

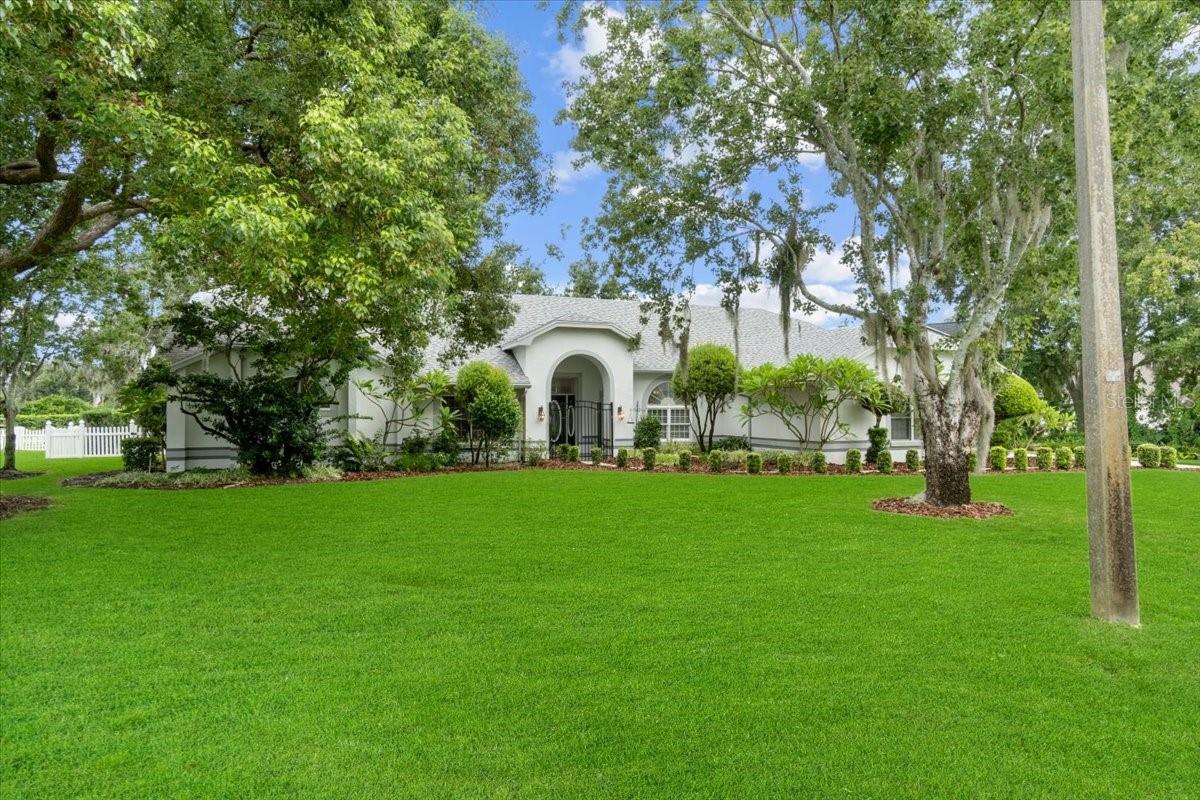
725 HERITAGE DRIVE NE, WINTER HAVEN, FL 33881
HAMILTON POINTE · Polk County
Key Facts
Description
Virtually Staged. Located in the desirable Hamilton Pointe community, this beautifully maintained 4-bedroom, 2.5-bath pool home offers 3,114 square feet of living space and sits on a half-acre lot with no rear neighbors, providing peaceful views of a protected conservation area and exceptional backyard privacy. Built in 1992, this home features a spacious kitchen with an eat-in area and French doors leading to the lanai, a grand living room with soaring 13-foot ceilings, crown molding throughout, a striking coral tile fireplace, and two sets of French doors that open to the screened pool and lanai area, creating an abundance of natural light and seamless indoor-outdoor living. The home also features no popcorn ceilings throughout. The split floor plan offers a large primary suite complete with lanai access, dual vanities, a garden tub, walk-in shower, and generous closet space. One secondary bedroom is ideally suited for a home office, while two additional bedrooms and a full bath are located on the opposite side of the home. The formal dining room features French doors that open directly to the pool area, making it ideal for entertaining. Step outside to enjoy the oversized screened lanai and pool area, perfect for hosting family and friends year-round. The pool has been well maintained with resurfacing completed approximately three years ago, a new sand filter installed two years ago, and new screening completed one year ago. Additional updates include a roof (2019), hybrid electric heat pump water heater (2021), whole-house repipe (2021), gutters and screens (2020), and exterior paint (2019). Mature landscaping enhances the home's curb appeal, while the convenient location provides easy access to downtown Winter Haven, Highway 27, LEGOLAND, golf courses, shopping, dining, and area airports.
Property Information
Property Type
Residential
Sub-Type
Single Family Residence
Style
Florida
Year Built
1992
Stories
1
Living Area
4,287 sq ft
Lot Size
0.50 acres
Lot Dimensions
150x160
Garage Spaces
2
Ownership
Fee Simple
Zoning
R-1A
Days on Market
65
MLS® Listing#
L4961718
Property Features
Interior
Exterior
Appliances
Cooling
Heating
Flooring
Fireplace
Pool
Parking
Laundry
Patio
Fencing
Lot Features
Construction
Foundation
Roof
Windows
Security
Utilities
Sewer
Water Source
Rooms
- 12x14First
- Bedroom 211x12First
- Bedroom 311x13First
- Bedroom 412x12First
- Dining Room12x13First
- Great Room19x25First
- Kitchen14x21First
- Master Bedroom16x24First
Financial Details
HOA
$325 / Annually
Linda Bayko
Annual Taxes
$7,254
Tax year 2025
Parcel Number
26-28-13-532311-000550
Directions
From Havendale Blvd, take M.L.K. Blvd to Country Club Rd N to Hamilton Pointe Blvd to Inverness Way to Heritage Drive NE, look for sign
Affordability Calculator
$111,800
Estimated monthly payment
$2,975/mo
Principal $447,200 · Est. interest $623,884 over 30 yrs
Neighborhood Market Statistics
How this home compares to active listings in WINTER HAVEN, FL
- $395,139
- Median Listing Price
- 74
- Median Days on Market
- 1,851
- Median Sq Ft
- $220
- Median Price / Sq Ft
- 2,168
- Active Listings
- This home’s price is 41% above the area median.
- Its price per sq ft is 41% below the area median.
Market statistics compiled from active EXIT Realty® and MLS listings in WINTER HAVEN, FL.
Location

Points of Interest in WINTER HAVEN, FL
Showing the WINTER HAVEN area map.
Nearby Schools
Winter Haven Christian School
Elementary · 1.6 mi away
Calvary Kids Preschool
School · 2.1 mi away
Elbert Elementary School
Elementary · 2.6 mi away
Chain of Lakes Collegiate High School
Secondary · 2.9 mi away
Jewett School of the Arts
School · 2.9 mi away
Jewett Middle Academy
School · 3.1 mi away
Dundee Elementary School
Elementary · 3.3 mi away
Hope Creative School
School · 3.4 mi away
Don E Woods Opportunity Center
Secondary · 3.4 mi away
Northridge Christian Preschool
School · 3.4 mi away
Phoenix Christian Academy
School · 3.5 mi away
Bright Starts Early Learning Ctr
School · 3.5 mi away
Brigham Academy
School · 3.6 mi away
Cypress Oaks School
Elementary · 3.7 mi away
Denison Middle School
Secondary · 3.7 mi away
Alta Vista Elementary School
Elementary · 3.8 mi away
Winter Haven High School
Secondary · 3.8 mi away
F.S.C.A.
School · 3.8 mi away
Garden Grove Elementary School
Elementary · 3.9 mi away
Ereen's Little Learners
School · 3.9 mi away
Commute Calculator
Nearby Homes
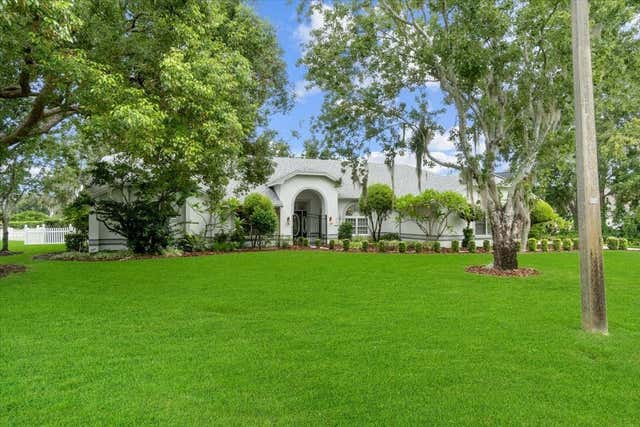
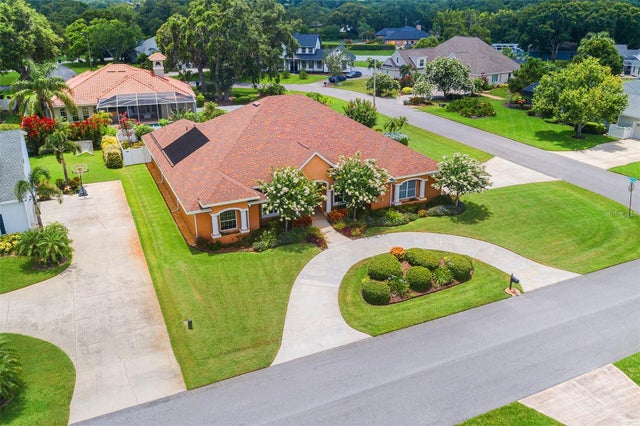
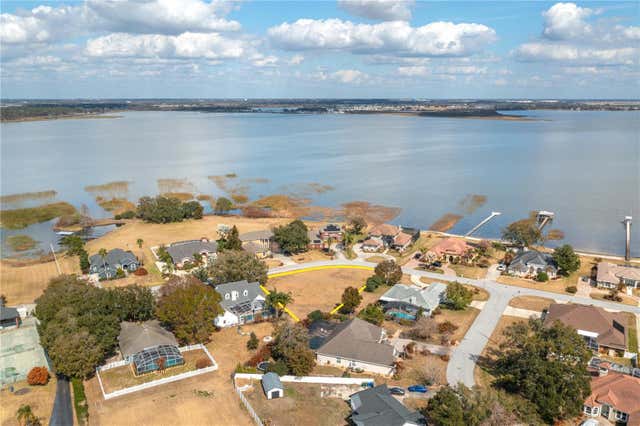
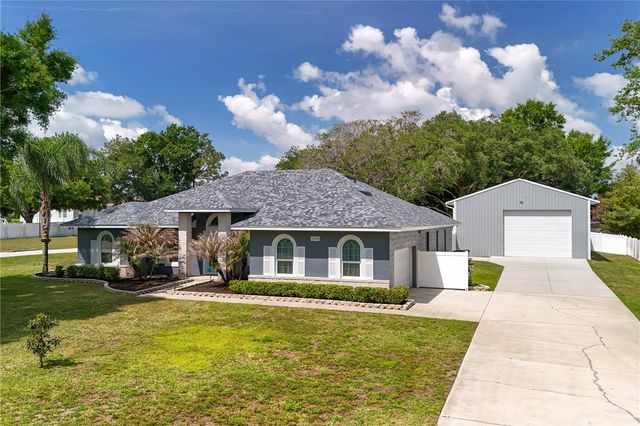
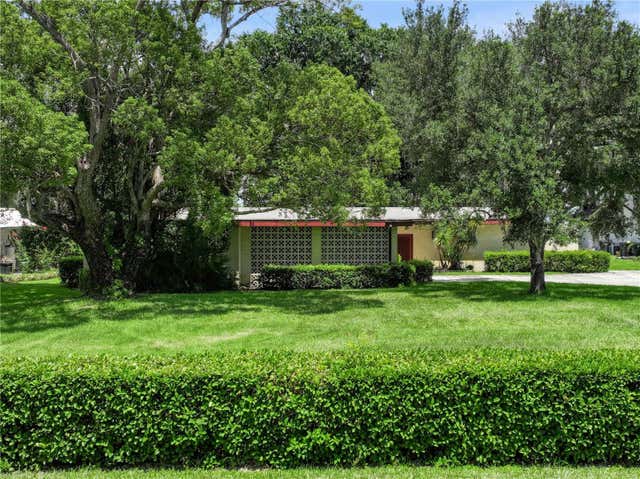

Similar Homes Nearby
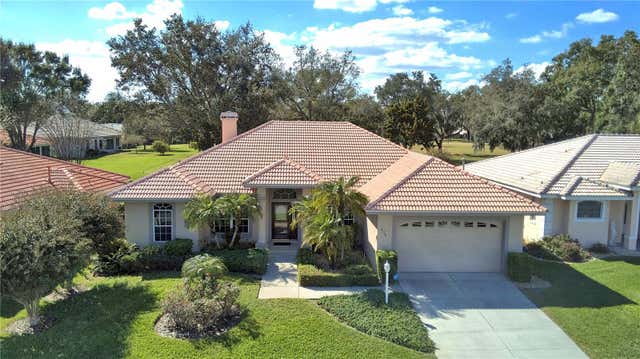

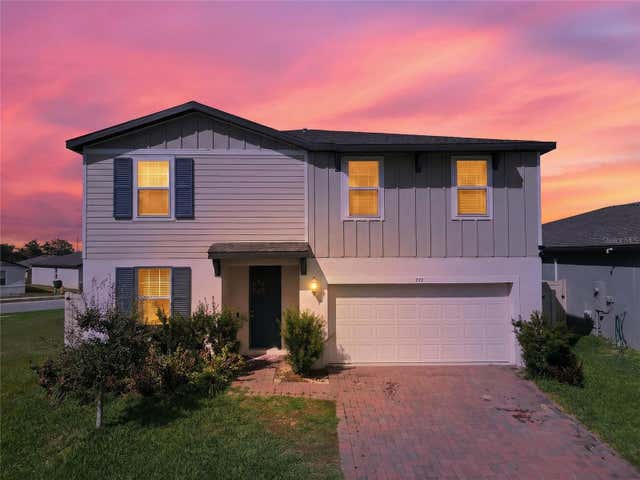
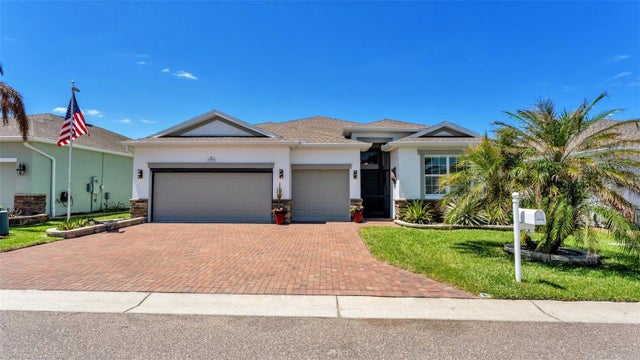
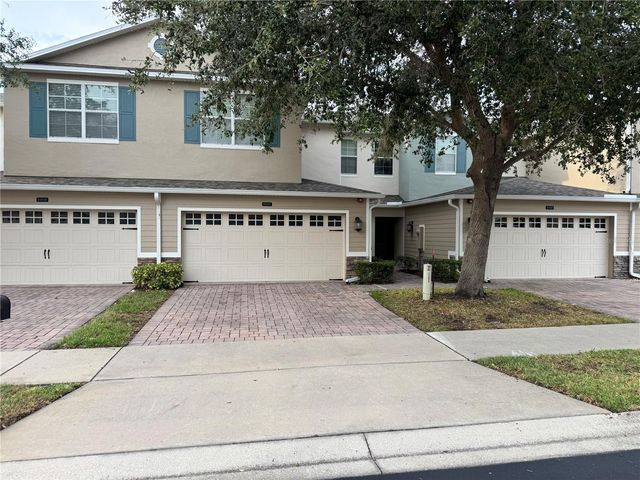
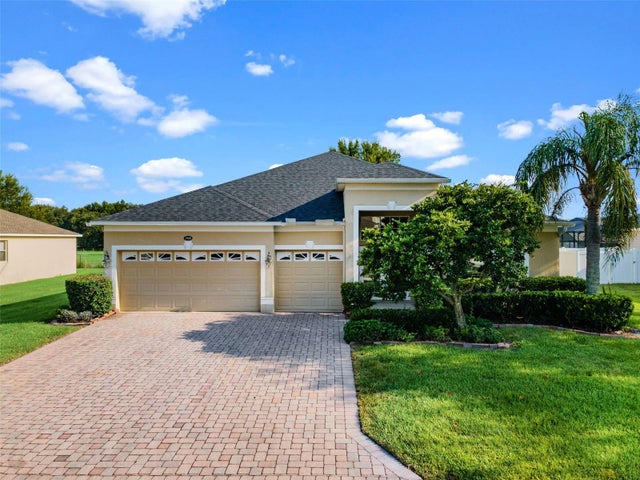
Similar Home Values
Comparable nearby listings and their asking prices.
| Address | Price | Beds | Baths | Sq Ft |
|---|---|---|---|---|
| 239 GOLF AIRE BOULEVARD, WINTER HAVEN, FL | $394,000 | 3 | 3 | 2,263 |
| 5393 SAN PIETRO DRIVE, WINTER HAVEN, FL | $394,999 | 5 | 3 | 3,016 |
| 953 CAMBRIDGE DRIVE, WINTER HAVEN, FL | $395,000 | 4 | 3 | 2,364 |
| 3890 BEDFORD AVENUE, WINTER HAVEN, FL | $395,000 | 4 | 3 | 2,322 |
| 15511 CAMPDEN STREET, WINTER GARDEN, FL | $395,000 | 3 | 3 | 1,916 |
| 1908 CROSSROADS BOULEVARD, WINTER HAVEN, FL | $395,000 | 4 | 3 | 2,781 |
Moving Cost Estimate
EXIT Agents in WINTER HAVEN


Listing Courtesy: REMAX EXPERTS - adockery@remax.net
Last Updated: 2026-05-06