

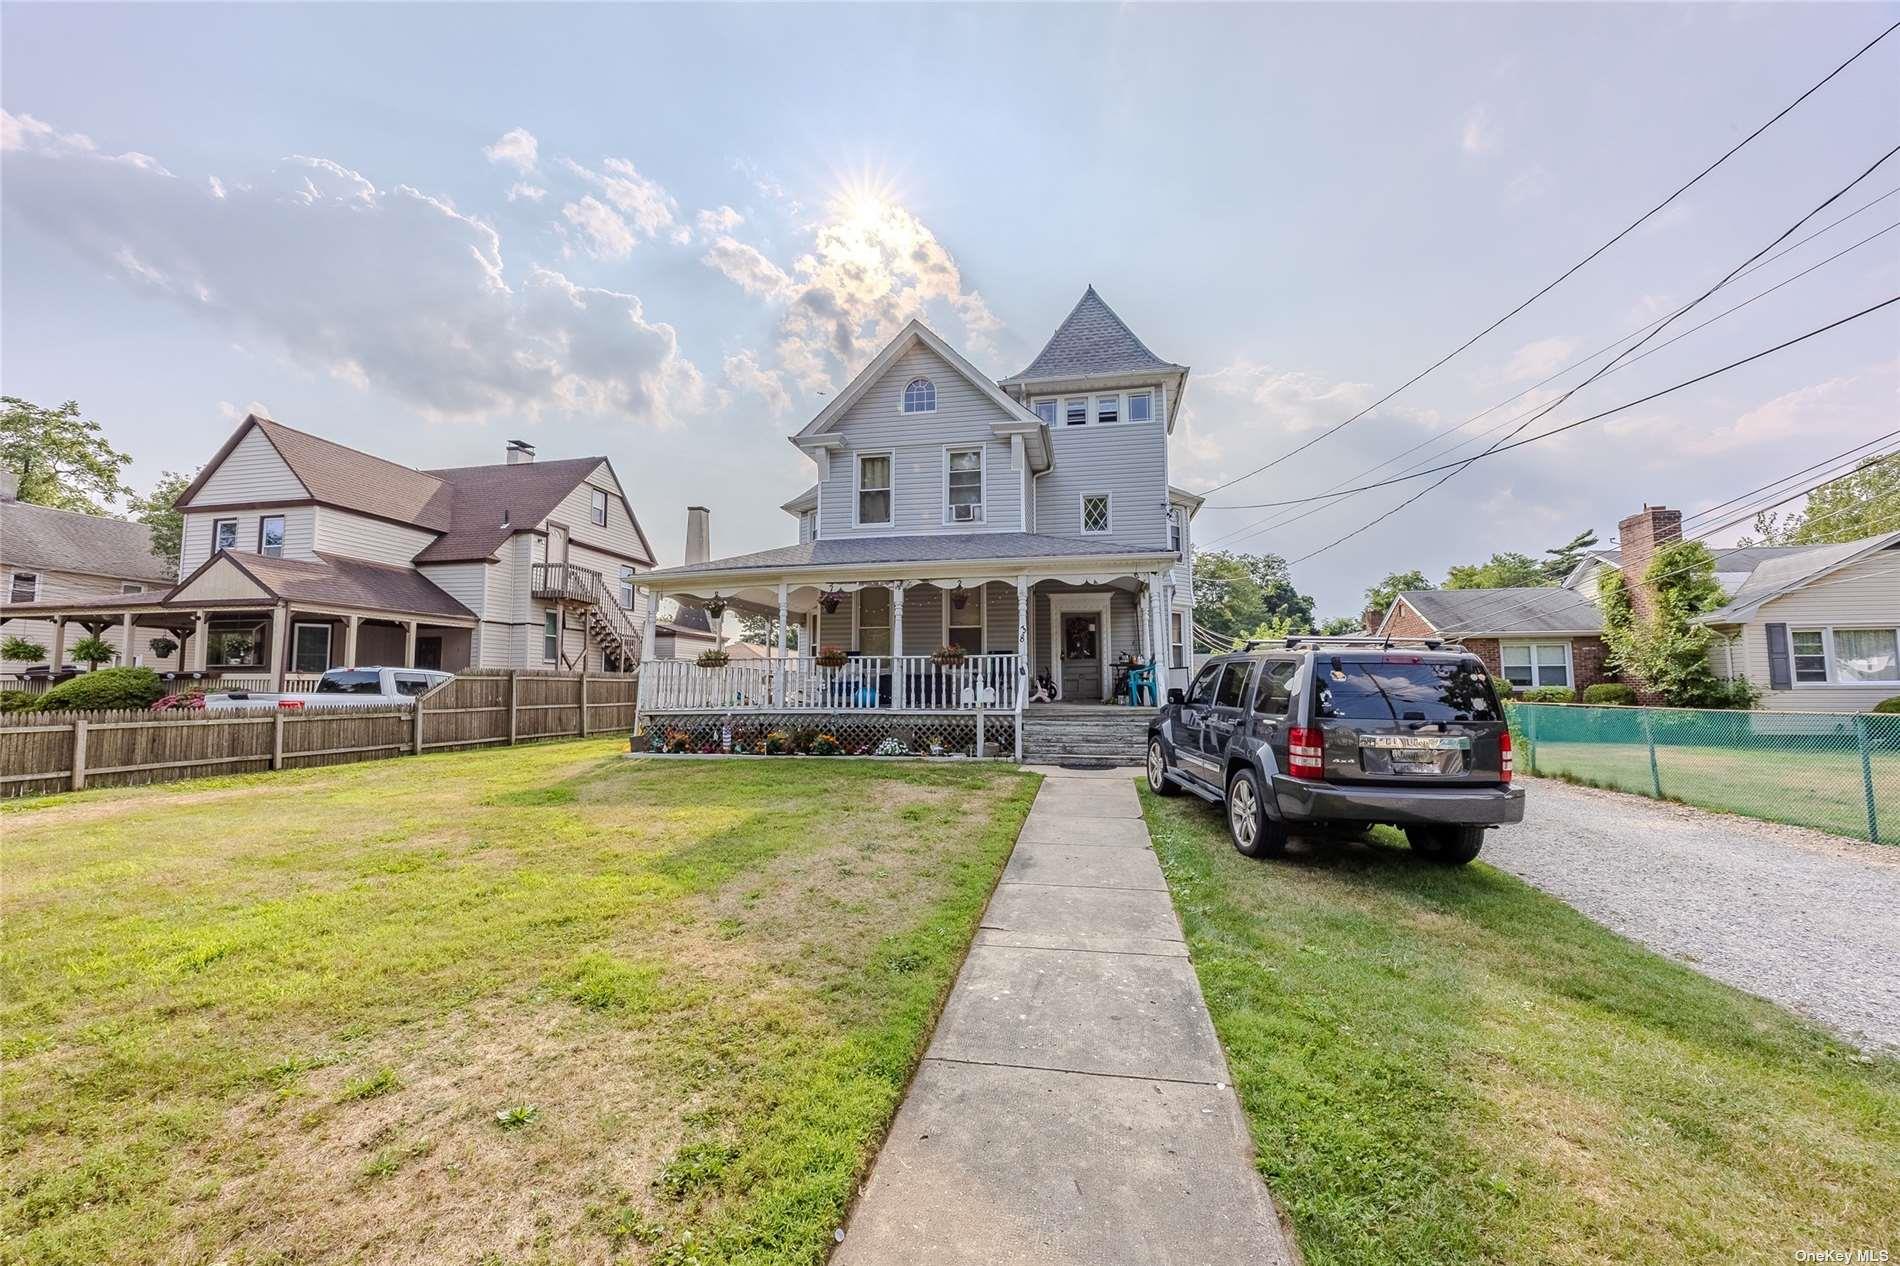
38 Park Avenue, Amityville, NY 11701
Suffolk County
Key Facts
Description
Checkout This Charming Two Family, 6 Bedroom/2 Bathroom, Victorian Style Home! (3 Bed/1 Bath On Each Level) This Home Is Situated On A Unique 0.42 Acre/18,711 Sq Ft Property, With Restaurants, Shops And Dining Close By. **This Property Has The Potential For Adding Additional Unit(s)/Structure(s) On The Property. (Purchaser To Confirm This On Their Own)** Purchasers Are Solely Responsible For Confirming All Information Regarding The Property And Its Use, As Well As Anything Provided In This Listing.
Property Information
Property Type
Residential Income
Sub-Type
Duplex
Style
Victorian
Year Built
1900
Lot Size
18,711 sq ft
Lot Dimensions
0.4295
Days on Market
517
MLS® Listing#
L3570613
Property Features
Cooling
Heating
Basement
Parking
Construction
Sewer
Water Source
Schools
- Middle:
- Edmund W Miles Middle School
- High:
- Amityville Memorial High School
Financial Details
Annual Taxes
$10,197
Parcel Number
0101-007-00-02-00-009-000
Directions
Merrick Road To Park Avenue
Affordability Calculator
$350,000
Estimated monthly payment
$9,314/mo
Principal $1,400,000 · Est. interest $1,953,125 over 30 yrs
Neighborhood Market Statistics
How this home compares to active listings in Amityville, NY
- $741,667
- Median Listing Price
- 32
- Median Days on Market
- 1,853
- Median Sq Ft
- $399
- Median Price / Sq Ft
- 37
- Active Listings
- This home’s price is 136% above the area median.
Market statistics compiled from active EXIT Realty® and MLS listings in Amityville, NY.
Location

Points of Interest in Amityville, NY
Showing the Amityville area map.
Nearby Schools
Park Avenue School
Elementary · 0.2 mi away
Amityville Union Free School District
School · 0.3 mi away
Amityville Memorial High School
Secondary · 0.4 mi away
Berner Middle School
Secondary · 0.7 mi away
Deauville Gardens West Elementary School
Elementary · 0.9 mi away
Unqua Elementary School
Elementary · 1.0 mi away
Edmund W Miles Middle School
Secondary · 1.1 mi away
Great Neck Road Elementary School
Elementary · 1.2 mi away
Northwest Elementary School
Elementary · 1.3 mi away
Susan E. Wiley Elementary School
Elementary · 1.4 mi away
Copiague Christian Academy
School · 1.4 mi away
East Lake Elementary School
Elementary · 1.5 mi away
Great Neck Road Elementary School
Elementary · 1.5 mi away
Copiague Middle School
Secondary · 1.5 mi away
Carman Road School
School · 1.5 mi away
Northeast School
Elementary · 1.6 mi away
Walter G O'Connell High School
Secondary · 1.7 mi away
Massapequa Public Schools
School · 1.8 mi away
Massapequa High School
Secondary · 1.8 mi away
Birch Lane Elementary School
Elementary · 1.9 mi away
Commute Calculator
Nearby Homes
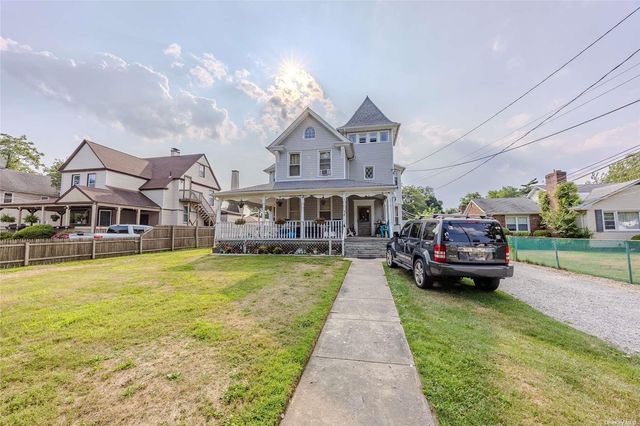
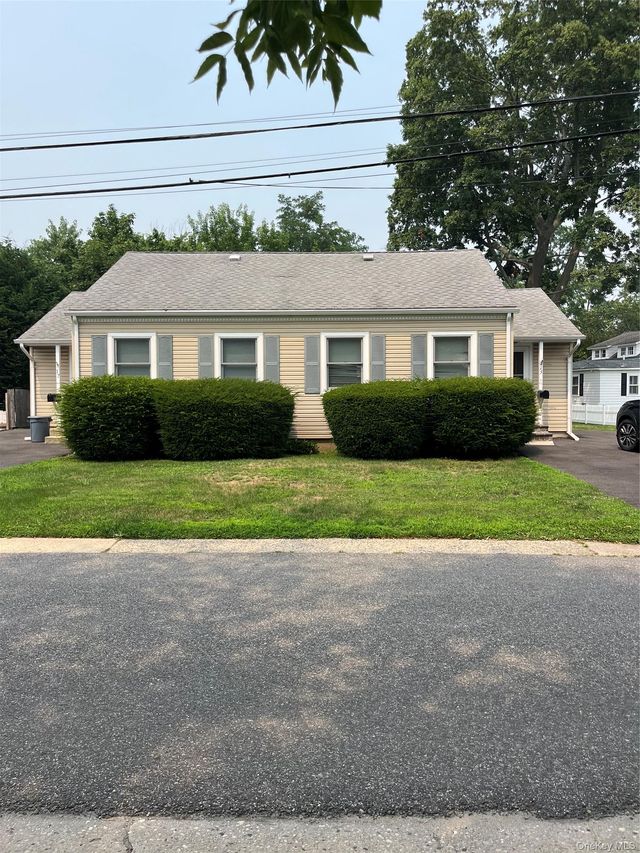
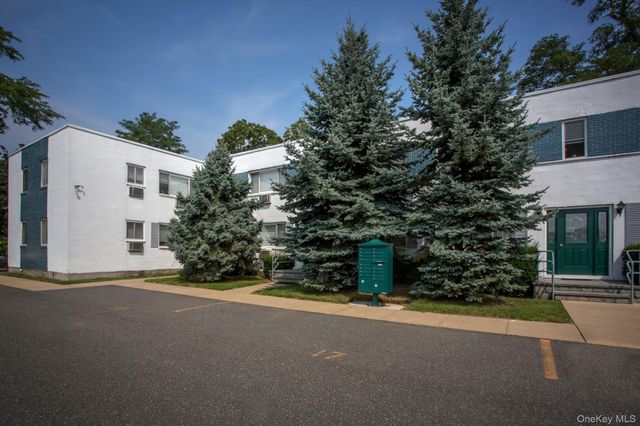


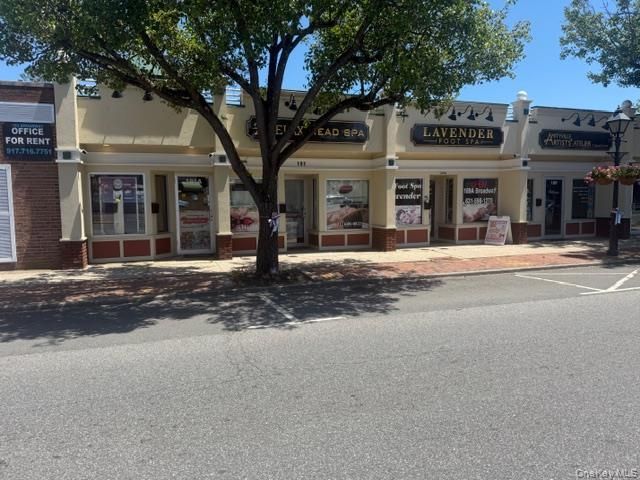
Similar Homes Nearby

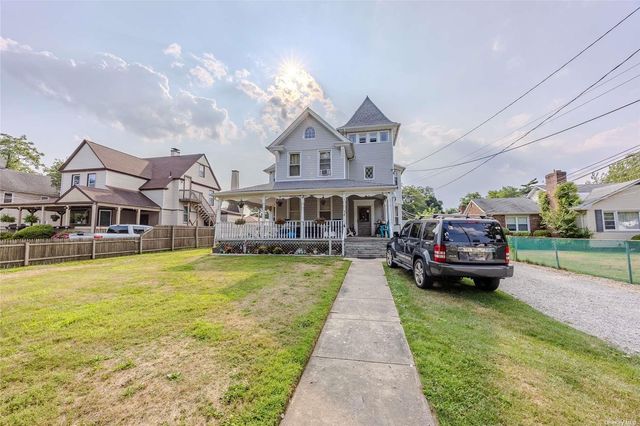

Similar Home Values
Comparable nearby listings and their asking prices.
| Address | Price | Beds | Baths | Sq Ft |
|---|---|---|---|---|
| 33 Sterling Pl, Amityville, NY | $1,699,999 | — | — | 1,800 |
| 38 Park Avenue, Amityville, NY | $1,750,000 | — | — | — |
| 770 N Broadway, Amityville, NY | $1,999,990 | — | — | — |
| 770 N Broadway, Amityville, NY | $1,999,990 | — | — | 41,600 |
Moving Cost Estimate
EXIT Agents in Amityville


Listing Courtesy: Blue Island Homes NY LLC - 5166133600
Presented by: Jonathan Schuman
 Fair Housing Notice