

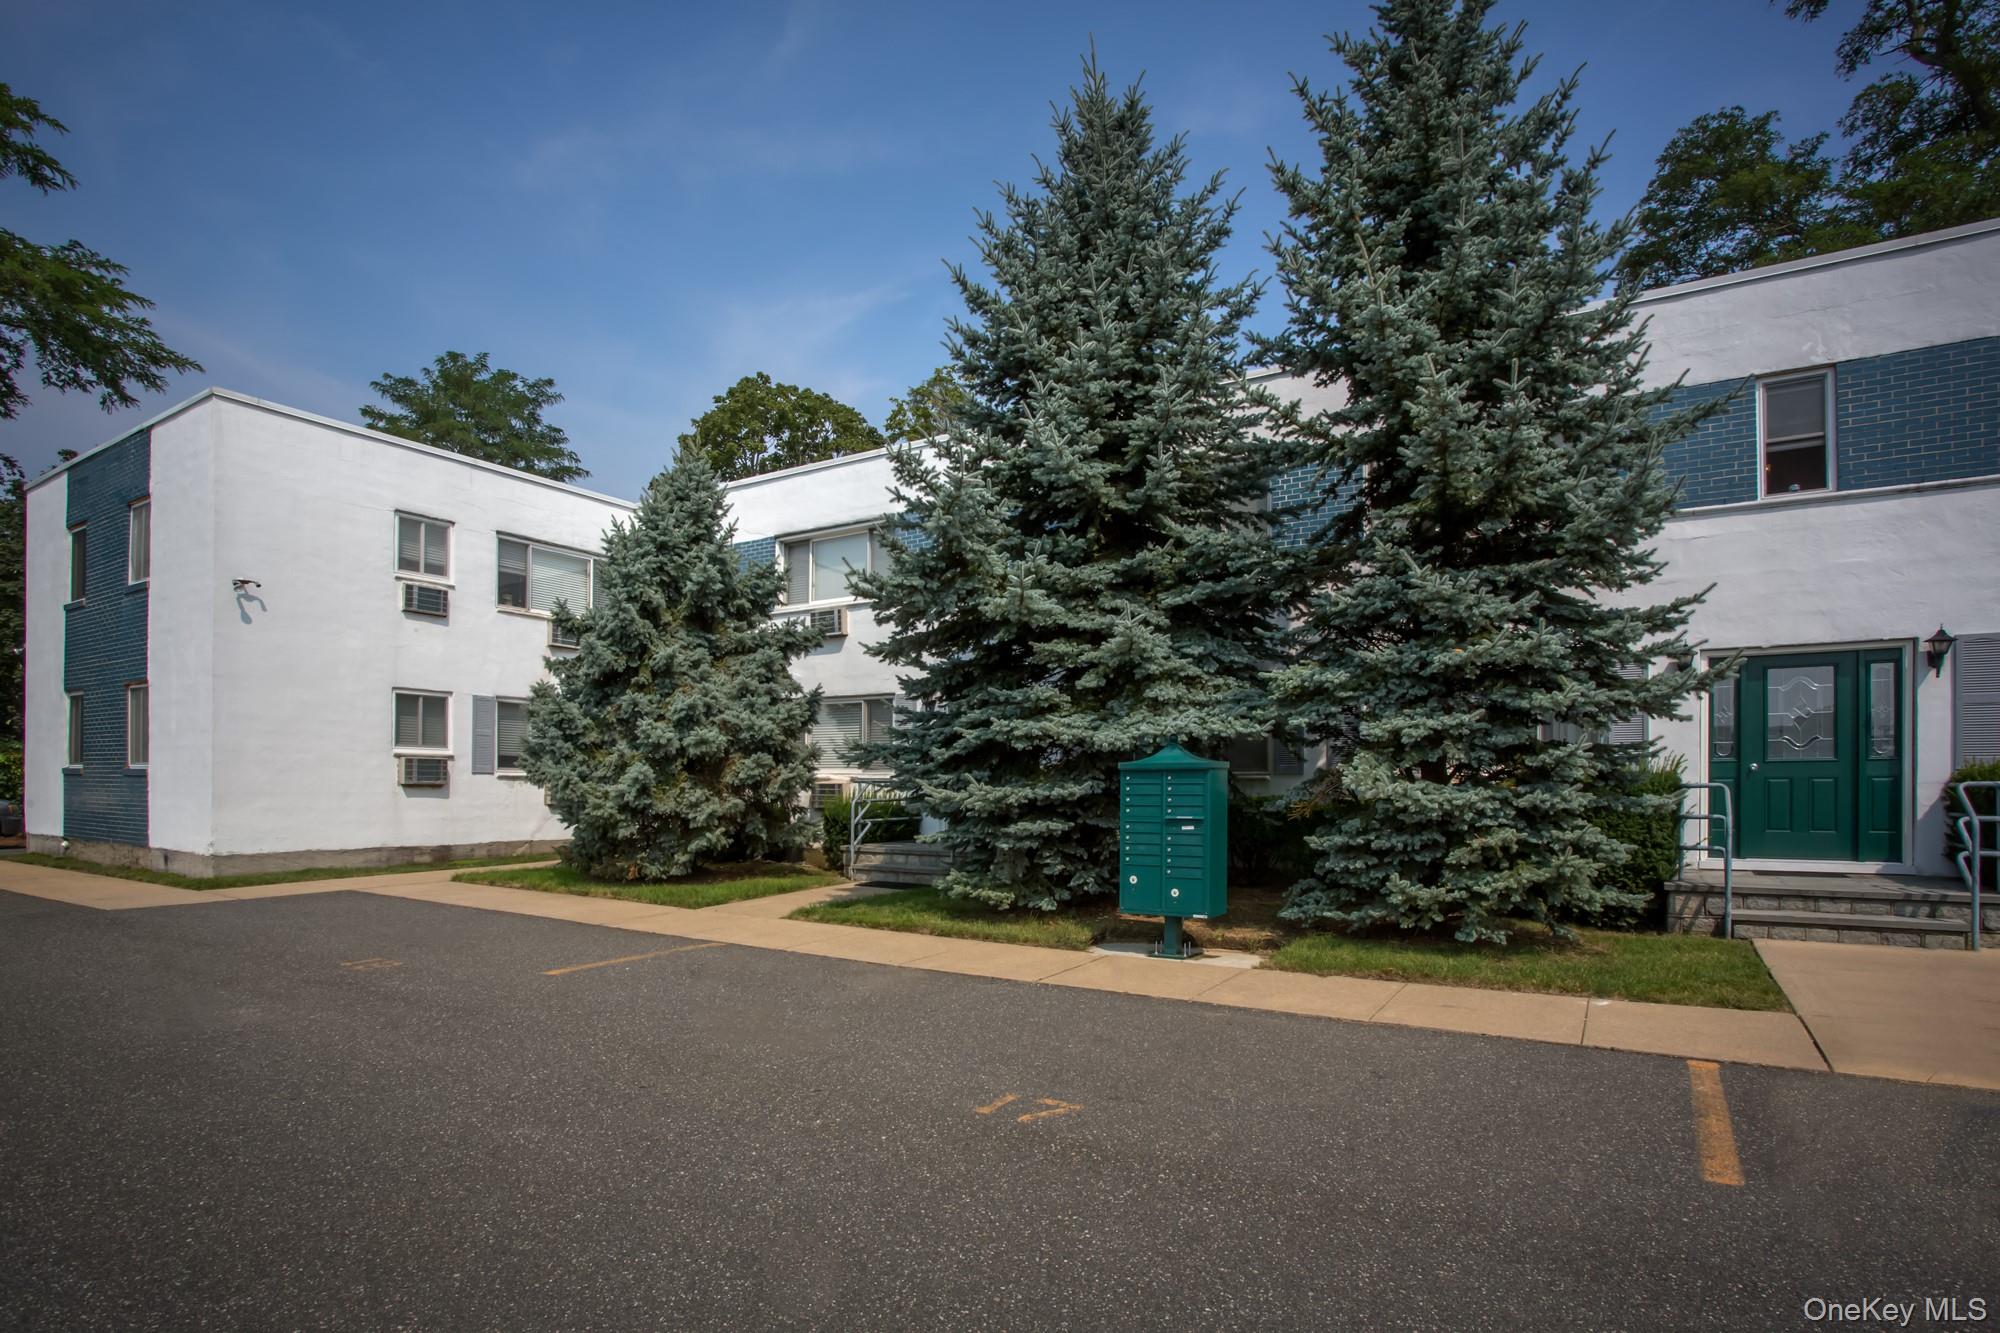
40 Broadway C02, Amityville, NY 11701
Suffolk County
Key Facts
Description
Ask About Our Outstanding Specials*: $99 Security Deposit* *Restrictions apply. One Bedroom. Tuscan Cabinetry, Granite Countertop/Granite Floor/Stainless Appliances/Granite Bath/Plush Carpeting, Crown-Base Molding/High-hats/ Ceiling Fans/Window Treatments/Within Minutes to Farmingdale LIRR/Village. Nr. Route 110/Route 135. Prices/policies subject to change without notice.
Property Information
Property Type
Residential Lease
Sub-Type
Apartment
Style
Includes Legal Accessory Apartment / Other
Year Built
1961
Stories
2
Living Area
484 sq ft
Days on Market
260
MLS® Listing#
928559
Property Features
Interior
Appliances
Cooling
Heating
Basement
Parking
Construction
Utilities
Sewer
Water Source
Rooms
Schools
- Elementary:
- Northwest Elementary School
- Middle:
- Edmund W Miles Middle School
- High:
- Amityville Memorial High School
Affordability Calculator
$479
Estimated monthly payment
$13/mo
Principal $1,916 · Est. interest $2,673 over 30 yrs
Neighborhood Market Statistics
How this home compares to active listings in Amityville, NY
- $741,667
- Median Listing Price
- 32
- Median Days on Market
- 1,853
- Median Sq Ft
- $399
- Median Price / Sq Ft
- 37
- Active Listings
- This home’s price is 100% below the area median.
- Its price per sq ft is 99% below the area median.
Market statistics compiled from active EXIT Realty® and MLS listings in Amityville, NY.
Location

Points of Interest in Amityville, NY
Showing the Amityville area map.
Nearby Schools
Park Avenue School
Elementary · 0.3 mi away
Amityville Memorial High School
Secondary · 0.3 mi away
Amityville Union Free School District
School · 0.3 mi away
Deauville Gardens West Elementary School
Elementary · 0.8 mi away
Berner Middle School
Secondary · 0.9 mi away
Great Neck Road Elementary School
Elementary · 1.0 mi away
Unqua Elementary School
Elementary · 1.1 mi away
Edmund W Miles Middle School
Secondary · 1.1 mi away
Susan E. Wiley Elementary School
Elementary · 1.2 mi away
Northwest Elementary School
Elementary · 1.3 mi away
Copiague Christian Academy
School · 1.4 mi away
Great Neck Road Elementary School
Elementary · 1.4 mi away
Copiague Middle School
Secondary · 1.4 mi away
Walter G O'Connell High School
Secondary · 1.6 mi away
East Lake Elementary School
Elementary · 1.6 mi away
Carman Road School
School · 1.6 mi away
Northeast School
Elementary · 1.6 mi away
Spark Elementary
Elementary · 1.9 mi away
Massapequa Public Schools
School · 1.9 mi away
Albany Avenue Elementary School
Elementary · 1.9 mi away
Commute Calculator
Nearby Homes


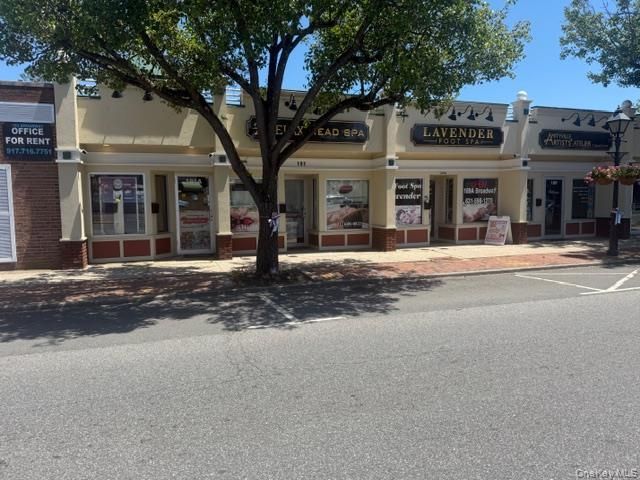
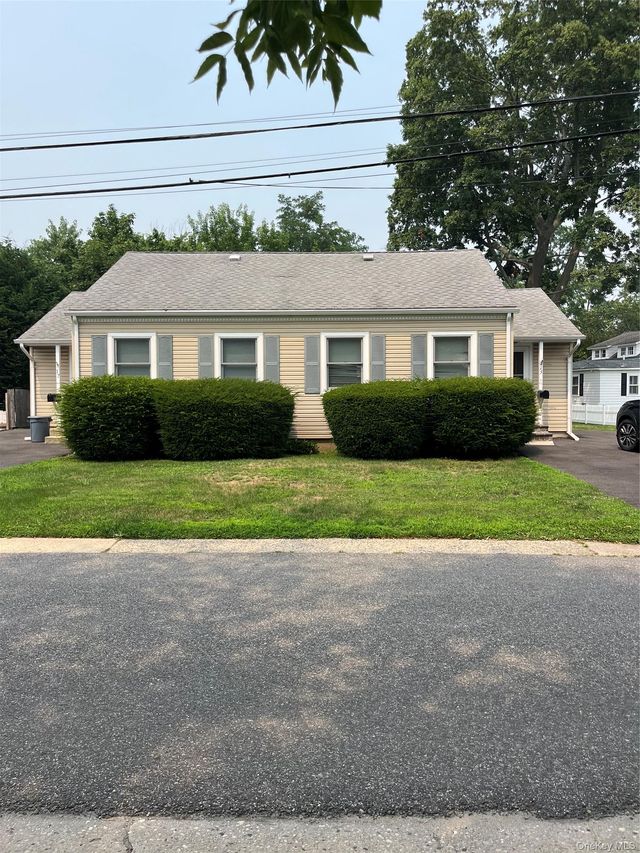
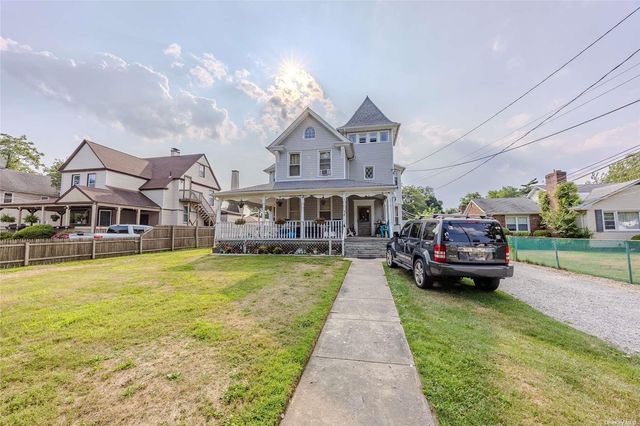
Similar Homes Nearby
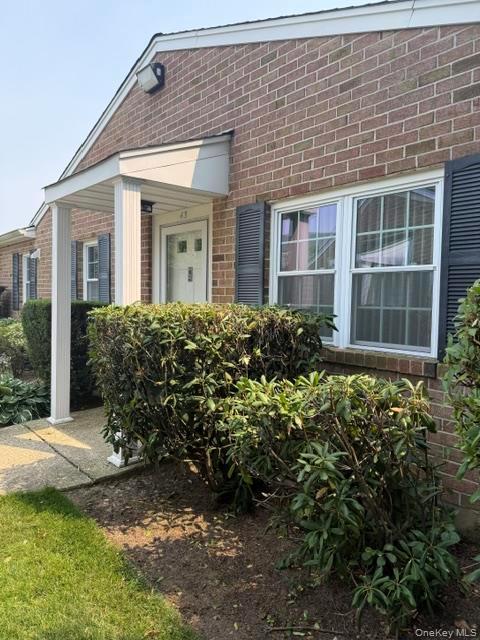
Similar Home Values
Comparable nearby listings and their asking prices.
| Address | Price | Beds | Baths | Sq Ft |
|---|---|---|---|---|
| 40 Broadway A2, Amityville, NY | $2,395/mo | 1 | 1 | 645 |
| 40 Broadway C1, Amityville, NY | $2,395/mo | 1 | 1 | 645 |
| 43 Harbor N, Amityville, NY | $2,500/mo | 1 | 1 | 727 |
Moving Cost Estimate
EXIT Agents in Amityville


Listing Courtesy: Fairfield Properties - 6314996694
Presented by: Michelle Holmes
 Fair Housing Notice