

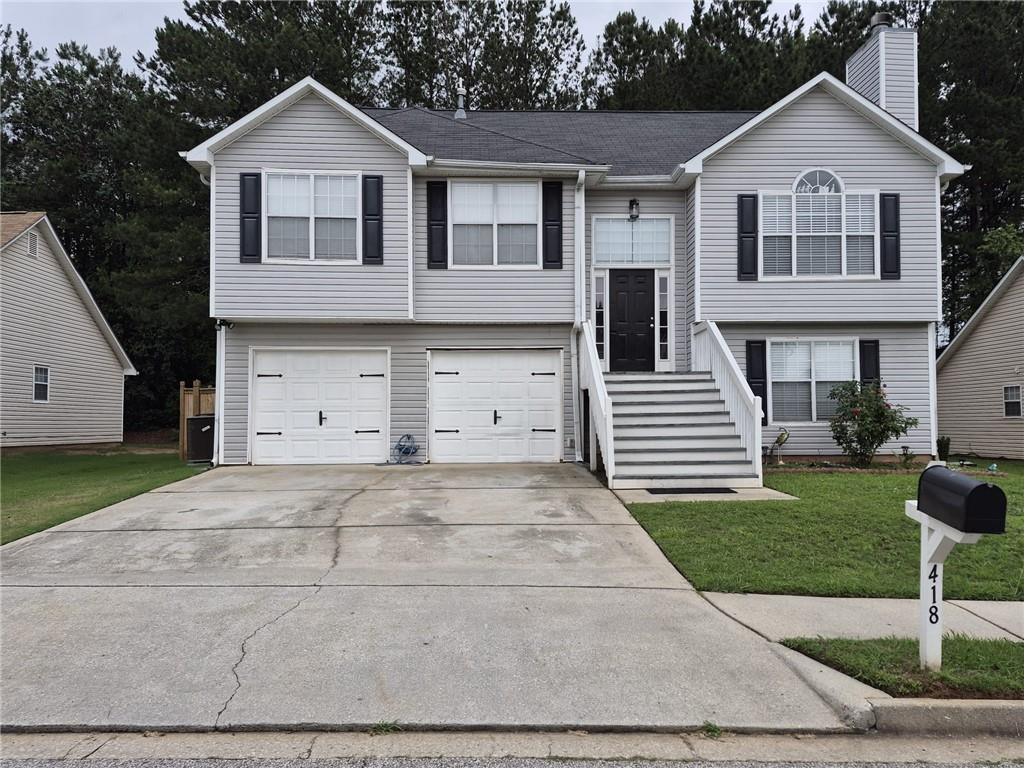
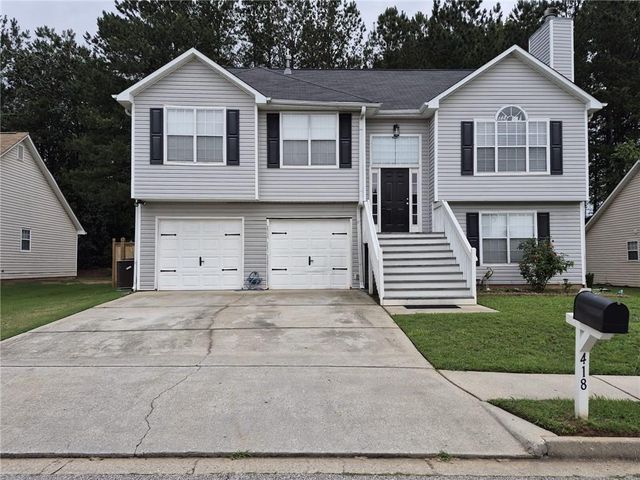
418 Summer Hill Circle, Stockbridge, GA 30281
Summer Hill · Henry County
Key Facts
Description
Welcome to this spacious, beautifully maintained home nestled in a quiet, desirable Stockbridge neighborhood, conveniently located near schools, shopping, and popular dining destinations. Featuring 4 bedrooms and 3 full bathrooms, this home offers plenty of space for comfortable living, working, and entertaining. Step inside to an inviting open-concept floor plan that seamlessly connects the living, dining, and kitchen areas, creating the perfect setting for everyday living and gatherings with family and friends. The updated kitchen is a standout, showcasing newer cabinetry, elegant granite countertops, and stainless-steel appliances. The main-level owner's suite provides a peaceful retreat with a tray ceiling and a luxurious en-suite bathroom featuring a double vanity. A split-bedroom layout includes two additional generously sized bedrooms and a full bathroom, offering added privacy and flexibility. The fully finished basement expands the home's living space with a private bedroom, a full bathroom, a spacious second kitchen complete with a stove and microwave, and a large recreation room ideal as a media room, home office, playroom, or potential in-law suite. Step outside to enjoy the expansive patio, perfect for grilling, entertaining, or simply relaxing outdoors. Don't miss this incredible opportunity to own a move-in-ready home with modern updates, versatile living spaces, and an exceptional location in one of Stockbridge's most sought-after neighborhoods. Motivated seller—schedule your private showing
Property Information
Property Type
Residential
Sub-Type
Single Family Residence
Style
A-Frame
Year Built
1999
Living Area
1,936 sq ft
Lot Size
0.02 acres
Lot Dimensions
x
Garage Spaces
2
Days on Market
8
MLS® Listing#
7793401
Property Features
Interior
Exterior
Appliances
Cooling
Heating
Flooring
Fireplace
Basement
Pool
Parking
Laundry
Patio
Fencing
Lot Features
Construction
Foundation
Roof
Security
Other Structures
Community
Utilities
Sewer
Water Source
Schools
- Elementary:
- Stockbridge
- Middle:
- Eagle's Landing
- High:
- Eagles Landing
Financial Details
HOA
$567 / Annually
Annual Taxes
$4,349
Tax year 2025
Parcel Number
050D01073000
Directions
GPS
Affordability Calculator
$83,980
Estimated monthly payment
$2,235/mo
Principal $335,920 · Est. interest $468,638 over 30 yrs
Neighborhood Market Statistics
How this home compares to active listings in Stockbridge, GA
- $342,160
- Median Listing Price
- 55
- Median Days on Market
- 1,958
- Median Sq Ft
- $167
- Median Price / Sq Ft
- 486
- Active Listings
- This home’s price is 23% above the area median.
- Its price per sq ft is 30% above the area median.
Market statistics compiled from active EXIT Realty® and MLS listings in Stockbridge, GA.
Location
Map is currently unavailable for this location.
Points of Interest in Stockbridge, GA
Showing the Stockbridge area map.
Commute Calculator
Nearby Homes
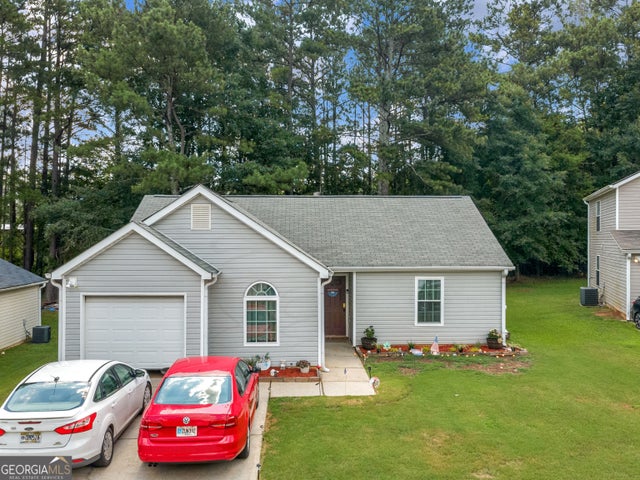
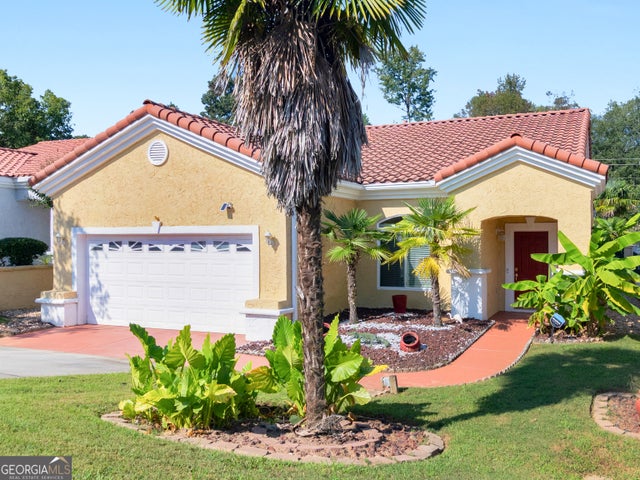


Similar Homes Nearby
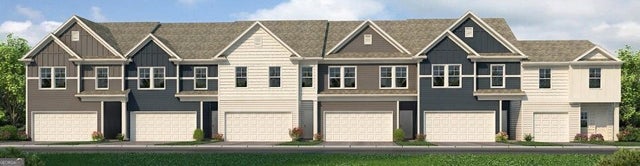
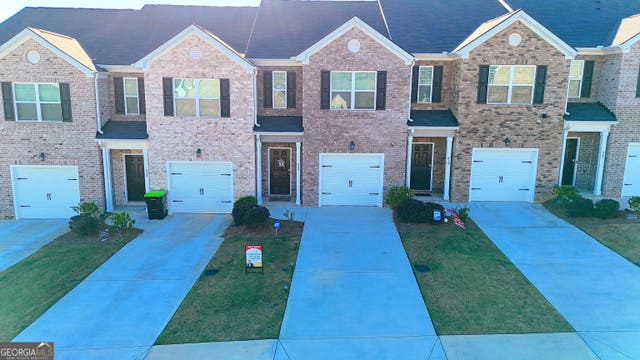


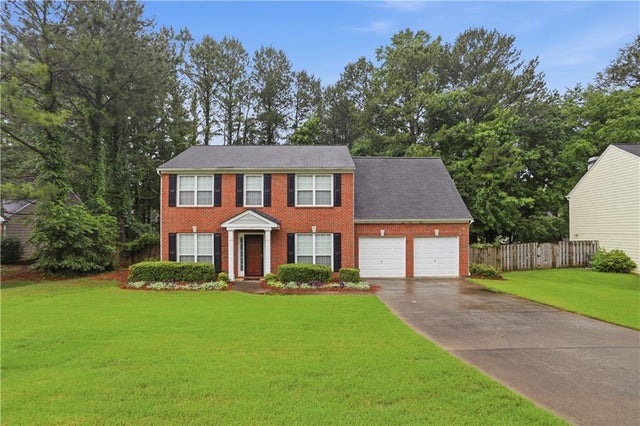
Similar Home Values
Comparable nearby listings and their asking prices.
| Address | Price | Beds | Baths | Sq Ft |
|---|---|---|---|---|
| 289 Epping ST 76, Stockbridge, GA | $294,990 | 3 | — | 1,695 |
| 837 Taurus DR, Stockbridge, GA | $295,000 | 3 | — | 1,476 |
| 823 Taurus Drive, Stockbridge, GA | $295,000 | 3 | 3 | 1,512 |
| 823 Taurus DR, Stockbridge, GA | $295,000 | 3 | — | — |
| 237 Kensington TRCE, Stockbridge, GA | $296,000 | 3 | — | 1,935 |
| 237 Kensington Trace, Stockbridge, GA | $296,000 | 3 | 2 | 1,935 |
Moving Cost Estimate
EXIT Agents in Stockbridge


Listing Courtesy: Virtual Properties Realty.com - 678-245-2075
Last Updated: 2026-06-30