

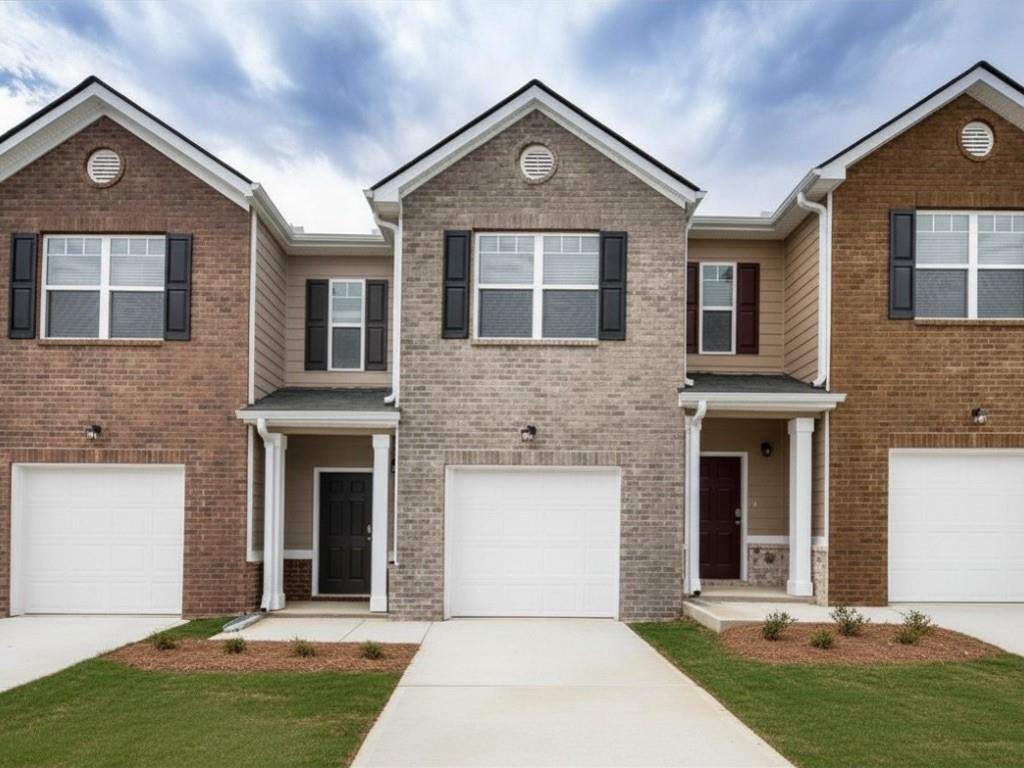
823 Taurus Drive, Stockbridge, GA 30281
Broder Farm · Henry County
Key Facts
Description
** $5,000 BUYER BONUS! **Why wait for interest rates to drop when you can buy down your rate right now? The seller is offering $5,000 towards your closing costs or a temporary mortgage rate buy-down to slash your monthly payment! Welcome to this immaculate, turn-key resale townhome in the highly sought-after, completely SOLD OUT Broder Farm community. Built in 2022, this modern 3-bedroom, 2.5-bathroom gem offers the perfect blend of luxury and low-maintenance living without the new construction wait. ** HOME HIGHLIGHTS: * Open-Concept Living: The bright, sun-drenched family room flows seamlessly into a stunning Dining Room and a kitchen featuring granite countertops, stainless steel appliances, and a spacious walk-in pantry—perfect for entertaining! * Owner’s Oasis: The massive primary suite is a true retreat, boasting a giant walk-in closet and a spa-like en-suite bathroom with an oversized shower. * Premium Finishes: Enjoy a 4-sided brick accent exterior, high-end durable flooring, a private rear patio for outdoor dining, and an attached garage with smart-home capabilities. ** RESORT-STYLE COMMUNITY AMENITIES: For just $150 a month, the HOA covers your lawn maintenance and gives you full access to a vacation-style neighborhood package: a sparkling pool, cabana, playground, dog park, athletic field, and scenic walking trails. ** UNBEATABLE LOCATION: Nestled off Flippen Road in Henry County, you are zoned for top-rated schools and located just minutes from I-75, local shopping, dining, and medical centers. This home is priced to move immediately and is exceptionally easy to tour. Do not miss your chance to own a modern build in Stockbridge's premier neighborhood for under $296K. Schedule your private showing today before it’s gone!
Property Information
Property Type
Residential
Sub-Type
Townhouse
Style
Townhouse / Traditional
Year Built
2022
Living Area
1,512 sq ft
Lot Size
0.05 acres
Lot Dimensions
x
Parking Spaces
2
Ownership
Fee Simple
Days on Market
3
MLS® Listing#
7793981
Property Features
Interior
Exterior
Appliances
Cooling
Heating
Flooring
Fireplace
Basement
Pool
Parking
Laundry
Patio
Fencing
Lot Features
Construction
Foundation
Roof
Windows
Security
Other Structures
Community
Utilities
Sewer
Water Source
Schools
- Elementary:
- Red Oak
- Middle:
- Dutchtown
- High:
- Dutchtown
Financial Details
HOA
$150 / Monthly
Annual Taxes
$4,167
Tax year 2025
Parcel Number
031T01105000
Directions
Use GPS.
Affordability Calculator
$59,000
Estimated monthly payment
$1,570/mo
Principal $236,000 · Est. interest $329,241 over 30 yrs
Neighborhood Market Statistics
How this home compares to active listings in Stockbridge, GA
- $341,638
- Median Listing Price
- 55
- Median Days on Market
- 1,941
- Median Sq Ft
- $167
- Median Price / Sq Ft
- 493
- Active Listings
- This home’s price is 14% below the area median.
- Its price per sq ft is 17% above the area median.
Market statistics compiled from active EXIT Realty® and MLS listings in Stockbridge, GA.
Location

Points of Interest in Stockbridge, GA
Showing the Stockbridge area map.
Nearby Schools
ABC Early Learning Academy
School · 0.9 mi away
Red Oak Elementary School
Elementary · 1.1 mi away
Sunshine House
School · 1.4 mi away
Pate's Creek Elementary School
Elementary · 1.5 mi away
Smith Barnes Elementary School
Elementary · 1.5 mi away
Patrick Henry High School
Secondary · 2.0 mi away
Stockbridge Elementary School
Elementary · 2.1 mi away
FBC Christian Academy
School · 2.2 mi away
Faith Academy
School · 2.2 mi away
Theami Montessori
Elementary · 2.4 mi away
Community Christian School
Secondary · 2.7 mi away
Eagles Landing High School
Secondary · 2.9 mi away
Valley Oaks Learning Center
School · 3.0 mi away
Flippen Elementary School
Elementary · 3.1 mi away
Mama Jacks Preparatory Academy
School · 3.2 mi away
Dutchtown High School
Secondary · 3.2 mi away
Stockbridge Middle School
Secondary · 3.2 mi away
Dutchtown Middle School
Secondary · 3.2 mi away
Primrose School of West McDonough - Coming Soon
School · 3.3 mi away
Dutchtown Elementary School
Elementary · 3.4 mi away
Commute Calculator
Nearby Homes

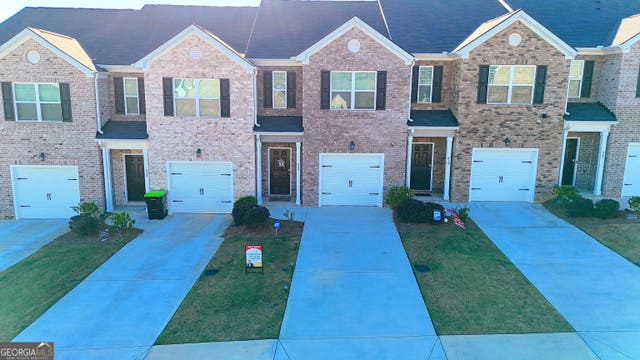


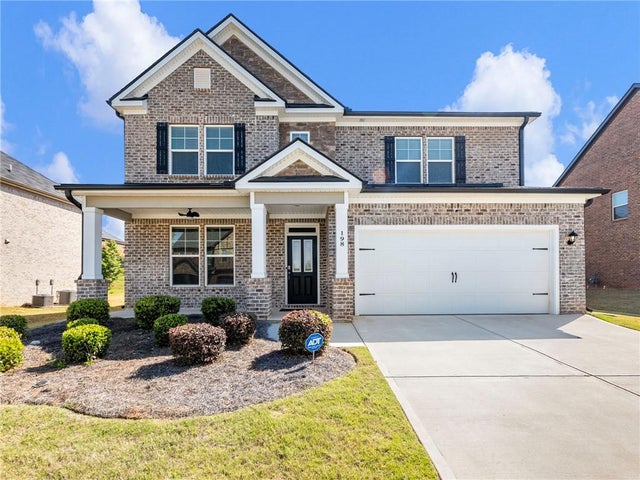
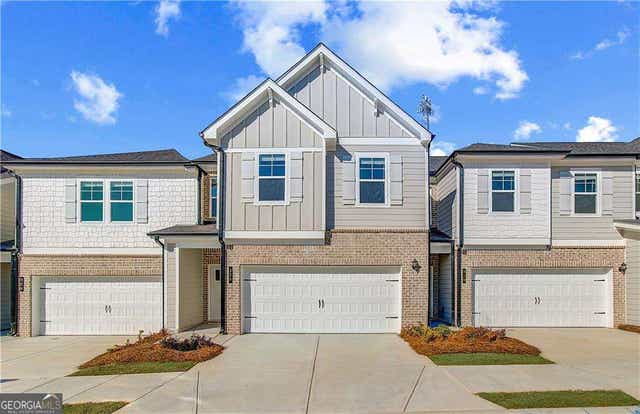
Similar Homes Nearby


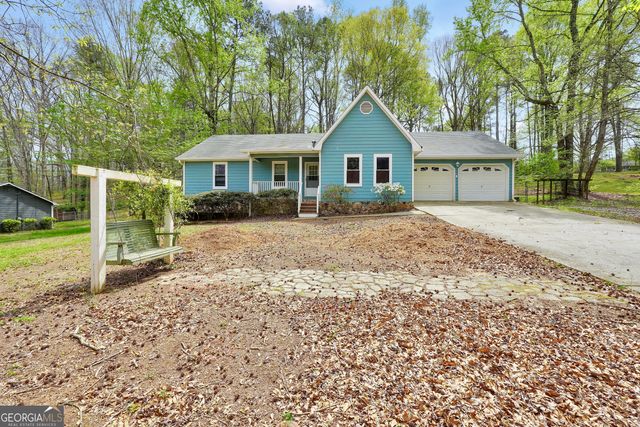
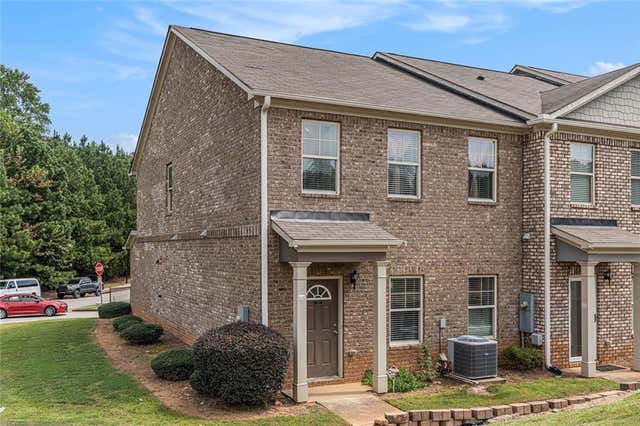


Similar Home Values
Comparable nearby listings and their asking prices.
| Address | Price | Beds | Baths | Sq Ft |
|---|---|---|---|---|
| 342 Laurel Lane, Stockbridge, GA | $210,000 | 3 | 2 | 1,200 |
| 342 Laurel LN, Stockbridge, GA | $210,000 | 3 | — | 1,200 |
| 135 Springvalley WAY, Stockbridge, GA | $218,000 | 3 | — | 1,590 |
| 7442 Pine Brook Road, Stockbridge, GA | $219,900 | 2 | 3 | 1,770 |
| 7442 Pine Brook RD, Stockbridge, GA | $219,900 | 2 | — | 1,770 |
| 214 Pinewood LN, Stockbridge, GA | $224,900 | 3 | — | 1,236 |
Moving Cost Estimate
EXIT Agents in Stockbridge


Listing Courtesy: Real Broker, LLC. - 706-362-3145
Last Updated: 2026-06-23