

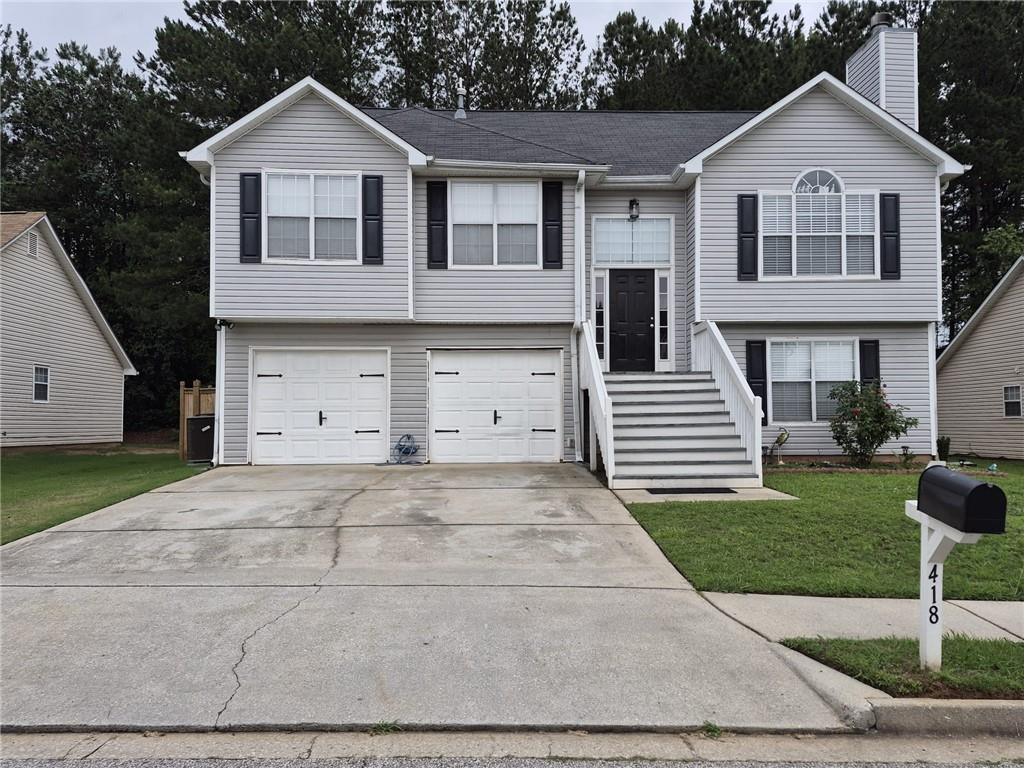
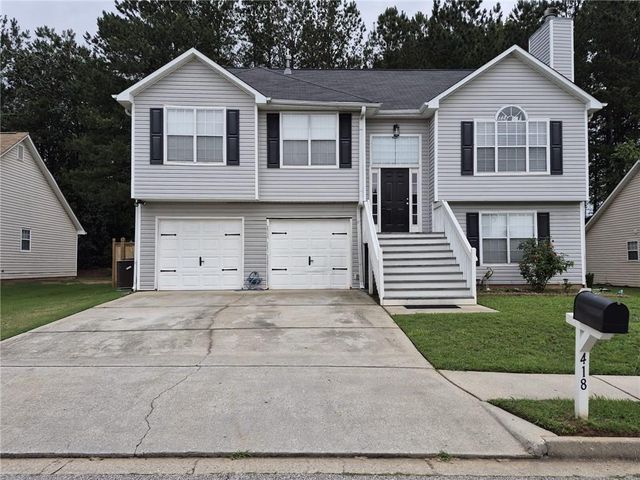
418 Summer Hill Circle, Stockbridge, GA 30281
Summer Hill · Henry County
Key Facts
Description
Welcome to this spacious, beautifully maintained home nestled in a quiet, desirable Stockbridge neighborhood, conveniently located near schools, shopping, and popular dining destinations. Featuring 4 bedrooms and 3 full bathrooms, this home offers plenty of space for comfortable living, working, and entertaining. Step inside to an inviting open-concept floor plan that seamlessly connects the living, dining, and kitchen areas, creating the perfect setting for everyday living and gatherings with family and friends. The updated kitchen is a standout, showcasing newer cabinetry, elegant granite countertops, and stainless-steel appliances. The main-level owner's suite provides a peaceful retreat with a tray ceiling and a luxurious en-suite bathroom featuring a double vanity. A split-bedroom layout includes two additional generously sized bedrooms and a full bathroom, offering added privacy and flexibility. The fully finished basement expands the home's living space with a private bedroom, a full bathroom, a spacious second kitchen complete with a stove and microwave, and a large recreation room ideal as a media room, home office, playroom, or potential in-law suite. Step outside to enjoy the expansive patio, perfect for grilling, entertaining, or simply relaxing outdoors. Don't miss this incredible opportunity to own a move-in-ready home with modern updates, versatile living spaces, and an exceptional location in one of Stockbridge's most sought-after neighborhoods. Motivated seller—schedule your private showing
Property Information
Property Type
Residential
Sub-Type
Single Family Residence
Style
A-Frame
Year Built
1999
Living Area
1,936 sq ft
Lot Size
0.02 acres
Lot Dimensions
x
Garage Spaces
2
Days on Market
8
MLS® Listing#
7793401
Property Features
Interior
Exterior
Appliances
Cooling
Heating
Flooring
Fireplace
Basement
Pool
Parking
Laundry
Patio
Fencing
Lot Features
Construction
Foundation
Roof
Security
Other Structures
Community
Utilities
Sewer
Water Source
Schools
- Elementary:
- Stockbridge
- Middle:
- Eagle's Landing
- High:
- Eagles Landing
Financial Details
HOA
$567 / Annually
Annual Taxes
$4,349
Tax year 2025
Parcel Number
050D01073000
Directions
GPS
Affordability Calculator
$83,980
Estimated monthly payment
$2,235/mo
Principal $335,920 · Est. interest $468,638 over 30 yrs
Neighborhood Market Statistics
How this home compares to active listings in Stockbridge, GA
- $341,638
- Median Listing Price
- 55
- Median Days on Market
- 1,941
- Median Sq Ft
- $167
- Median Price / Sq Ft
- 493
- Active Listings
- This home’s price is 23% above the area median.
- Its price per sq ft is 30% above the area median.
Market statistics compiled from active EXIT Realty® and MLS listings in Stockbridge, GA.
Location

Points of Interest in Stockbridge, GA
Showing the Stockbridge area map.
Nearby Schools
ABC Early Learning Academy
School · 0.6 mi away
Smith Barnes Elementary School
Elementary · 1.0 mi away
Sunshine House
School · 1.1 mi away
Patrick Henry High School
Secondary · 1.3 mi away
Stockbridge Elementary School
Elementary · 1.5 mi away
FBC Christian Academy
School · 1.5 mi away
Faith Academy
School · 1.6 mi away
Theami Montessori
Elementary · 1.6 mi away
Red Oak Elementary School
Elementary · 1.8 mi away
Pate's Creek Elementary School
Elementary · 2.0 mi away
Stockbridge Middle School
Secondary · 2.5 mi away
Valley Oaks Learning Center
School · 2.6 mi away
Eagles Landing High School
Secondary · 2.6 mi away
Flippen Elementary School
Elementary · 2.7 mi away
Community Christian School
Secondary · 2.9 mi away
Our World School
School · 3.1 mi away
Eagles Landing Christian Academy
School · 3.1 mi away
Cotton Indian Elementary School
Elementary · 3.2 mi away
Stockbridge High School
Secondary · 3.4 mi away
Primrose School of West McDonough - Coming Soon
School · 3.4 mi away
Commute Calculator
Nearby Homes
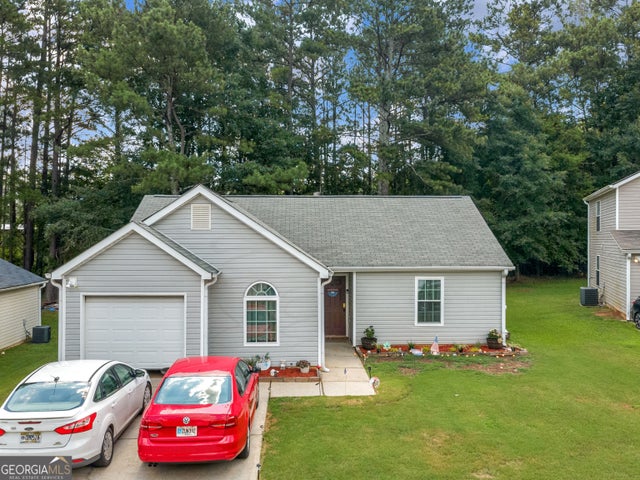
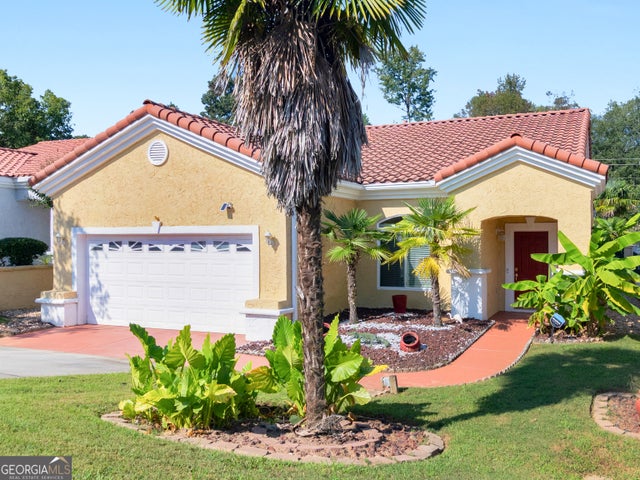


Similar Homes Nearby
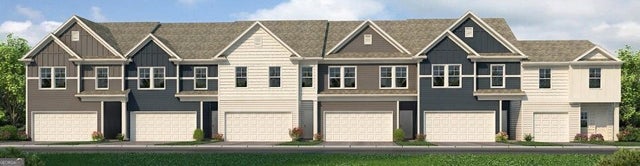
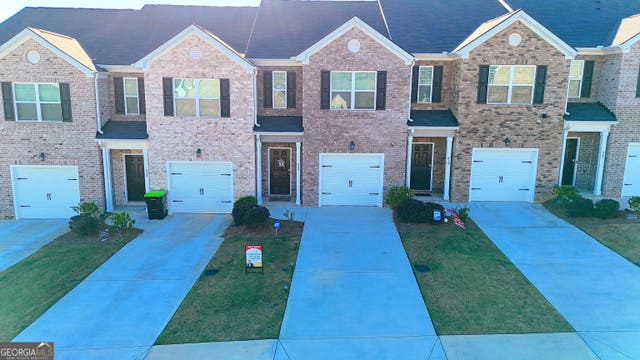


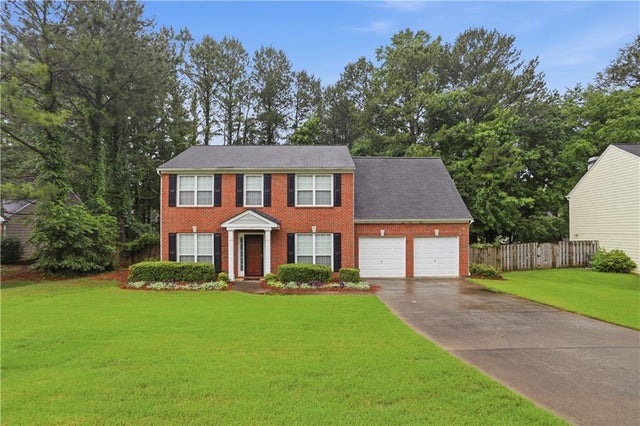

Similar Home Values
Comparable nearby listings and their asking prices.
| Address | Price | Beds | Baths | Sq Ft |
|---|---|---|---|---|
| 289 Epping ST 76, Stockbridge, GA | $294,990 | 3 | — | 1,695 |
| 837 Taurus DR, Stockbridge, GA | $295,000 | 3 | — | 1,476 |
| 823 Taurus Drive, Stockbridge, GA | $295,000 | 3 | 3 | 1,512 |
| 823 Taurus DR, Stockbridge, GA | $295,000 | 3 | — | — |
| 237 Kensington Trace, Stockbridge, GA | $296,000 | 3 | 2 | 1,935 |
| 1302 Speckle Park WAY, Stockbridge, GA | $296,000 | 3 | — | — |
Moving Cost Estimate
EXIT Agents in Stockbridge


Listing Courtesy: Virtual Properties Realty.com - 678-245-2075
Last Updated: 2026-06-30