

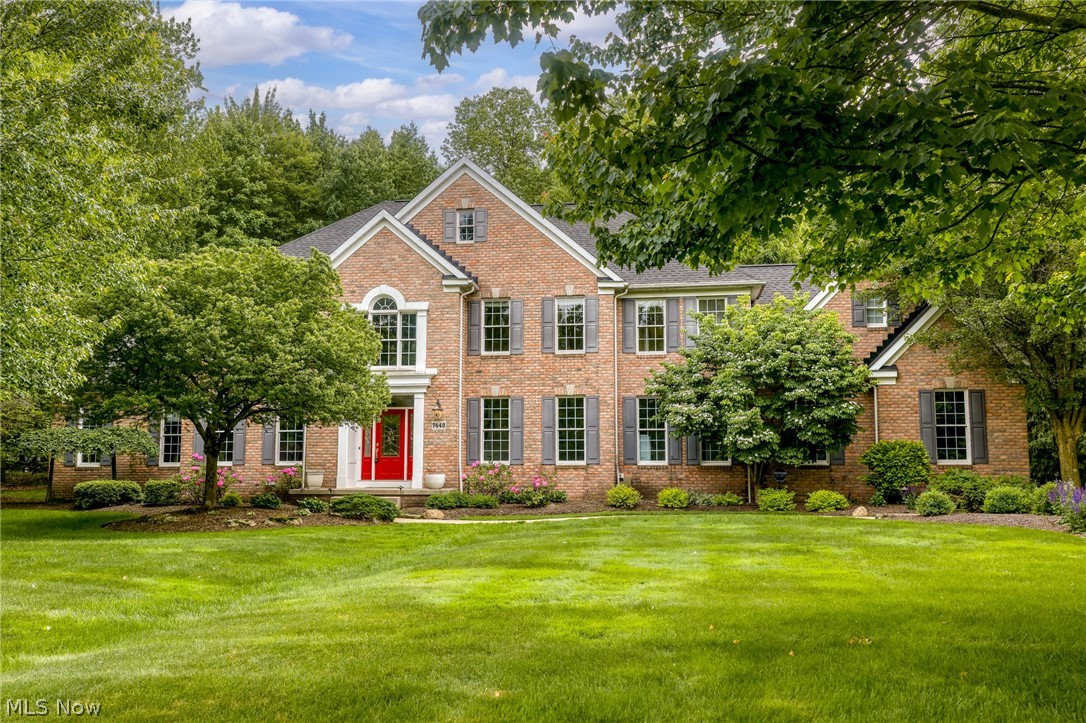
7442 Worlington Drive, Solon, OH 44139
Sycamore Estates Ph I · Cuyahoga County
Key Facts
Description
Set on one of the most picturesque streets in Signature of Solon, this stunning brick-front residence offers an unparalleled blend of elegance, comfort, and refined living. From the moment you enter, you’re greeted by a breathtaking open-concept design, with serene views of the private, park-like backyard. Rich wood flooring flows effortlessly throughout the main living spaces, creating a warm yet sophisticated ambiance. The chef’s kitchen is a true showpiece, with custom tall cabinetry, an oversized island, and exquisite quartz countertops that extend seamlessly into a dramatic full-height backsplash. An expansive eat-in area with grand doors open to a spectacular paver patio, complete with a built-in grill and outdoor fireplace—perfect for elevated entertaining. The views from this space are simply unforgettable. The great room impresses with soaring ceilings and a striking stone fireplace, seamlessly connecting to a sun-drenched sunroom wrapped in walls of windows, offering a tranquil retreat bathed in natural light. Designed for both intimate gatherings and grand entertaining, the main level also features formal living and dining rooms, along with a private office or den showcasing sweeping backyard views. A beautifully appointed powder room completes the first floor. Upstairs, the luxurious owner’s suite serves as a private sanctuary, offering a serene sitting area, a spa-inspired bath, and two generous walk-in closets. Three additional spacious bedrooms provide exceptional comfort, one with an en-suite bath, all finished with crisp white cabinetry and elegant granite surfaces. The lower level elevates the home and offers a beautifully finished space ideal for entertaining, a dedicated wine cellar, and abundant storage. Outdoors, the meticulously designed landscaping and hardscaping create a resort-like setting, with multiple areas to relax and entertain, including a stunning outdoor fireplace. All of this is set on a breathtaking 1.29-acre lot w/2025 New Roof.
Property Information
Property Type
Residential
Sub-Type
Single Family Residence
Style
Colonial
Year Built
2002
Living Area
5,764 sq ft
Lot Size
1.30 acres
Garage Spaces
3
Days on Market
29
MLS® Listing#
5212929
Property Features
Interior
Exterior
Appliances
Cooling
Heating
Fireplace
Basement
Pool
Parking
Laundry
Patio
Lot Features
Construction
Roof
Security
Community
Sewer
Water Source
Financial Details
HOA
$1,700 / Annually
Signature of Solon
Annual Taxes
$20,068
Tax year 2025
Parcel Number
956-25-001
Directions
PETTIBONE TO STOCKWOOD TO WORLINGTON
Affordability Calculator
$215,000
Estimated monthly payment
$5,722/mo
Principal $860,000 · Est. interest $1,199,777 over 30 yrs
Neighborhood Market Statistics
How this home compares to active listings in Solon, OH
- $506,250
- Median Listing Price
- 32
- Median Days on Market
- 3,188
- Median Sq Ft
- $184
- Median Price / Sq Ft
- 49
- Active Listings
- This home’s price is 112% above the area median.
- Its price per sq ft is 1% above the area median.
Market statistics compiled from active EXIT Realty® and MLS listings in Solon, OH.
Location
Map is currently unavailable for this location.
Points of Interest in Solon, OH
Showing the Solon area map.
Commute Calculator
Nearby Homes


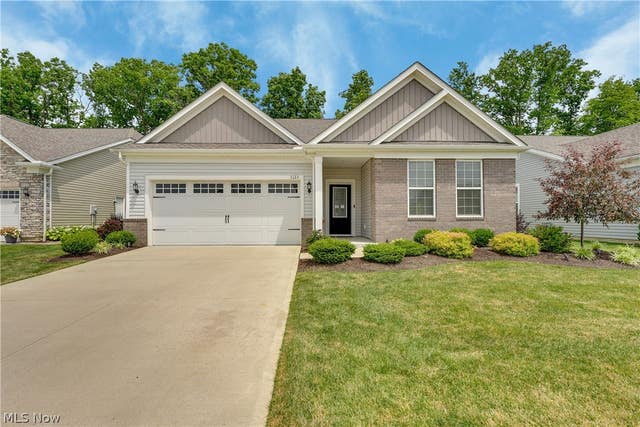
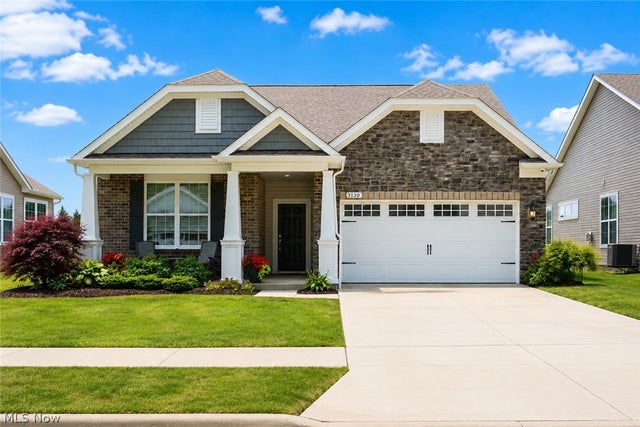
Similar Homes Nearby


Similar Home Values
Comparable nearby listings and their asking prices.
| Address | Price | Beds | Baths | Sq Ft |
|---|---|---|---|---|
| 03 Hawthorne Estates Drive SL03, Solon, OH | $789,000 | 5 | 4 | 2,330 |
| 04 Hawthorne Estate Drive SL04, Solon, OH | $899,999 | 5 | 3 | 3,830 |
| 7444 Royal Portrush Drive, Solon, OH | $1,075,000 | 5 | 5 | 6,226 |
| 7582 Worlington Drive, Solon, OH | $1,199,000 | 4 | 5 | 6,651 |
| 7312 Stockwood Drive, Solon, OH | $1,235,000 | 4 | 6 | 7,140 |
| 30875 Cannon Road, Solon, OH | $1,350,000 | 4 | 3 | 2,300 |
Moving Cost Estimate
EXIT Agents in Solon


Listing Courtesy: Howard Hanna - karinegarfield@howardhanna.com, 216-695-9677
Last Updated: 2026-05-28