

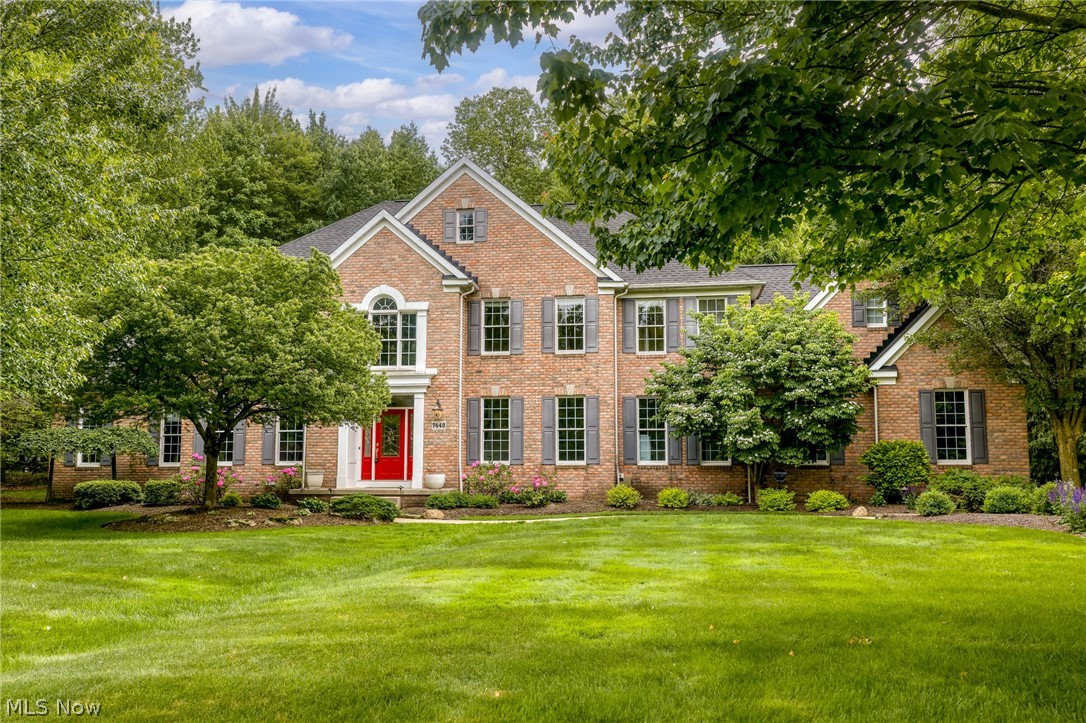
7442 Worlington Drive, Solon, OH 44139
Sycamore Estates Ph I · Cuyahoga County
Key Facts
Description
Set on one of the most picturesque streets in Signature of Solon, this stunning brick-front residence offers an unparalleled blend of elegance, comfort, and refined living. From the moment you enter, you’re greeted by a breathtaking open-concept design, with serene views of the private, park-like backyard. Rich wood flooring flows effortlessly throughout the main living spaces, creating a warm yet sophisticated ambiance. The chef’s kitchen is a true showpiece, with custom tall cabinetry, an oversized island, and exquisite quartz countertops that extend seamlessly into a dramatic full-height backsplash. An expansive eat-in area with grand doors open to a spectacular paver patio, complete with a built-in grill and outdoor fireplace—perfect for elevated entertaining. The views from this space are simply unforgettable. The great room impresses with soaring ceilings and a striking stone fireplace, seamlessly connecting to a sun-drenched sunroom wrapped in walls of windows, offering a tranquil retreat bathed in natural light. Designed for both intimate gatherings and grand entertaining, the main level also features formal living and dining rooms, along with a private office or den showcasing sweeping backyard views. A beautifully appointed powder room completes the first floor. Upstairs, the luxurious owner’s suite serves as a private sanctuary, offering a serene sitting area, a spa-inspired bath, and two generous walk-in closets. Three additional spacious bedrooms provide exceptional comfort, one with an en-suite bath, all finished with crisp white cabinetry and elegant granite surfaces. The lower level elevates the home and offers a beautifully finished space ideal for entertaining, a dedicated wine cellar, and abundant storage. Outdoors, the meticulously designed landscaping and hardscaping create a resort-like setting, with multiple areas to relax and entertain, including a stunning outdoor fireplace. All of this is set on a breathtaking 1.29-acre lot w/2025 New Roof.
Property Information
Property Type
Residential
Sub-Type
Single Family Residence
Style
Colonial
Year Built
2002
Living Area
5,764 sq ft
Lot Size
1.30 acres
Garage Spaces
3
Days on Market
29
MLS® Listing#
5212929
Property Features
Interior
Exterior
Appliances
Cooling
Heating
Fireplace
Basement
Pool
Parking
Laundry
Patio
Lot Features
Construction
Roof
Security
Community
Sewer
Water Source
Financial Details
HOA
$1,700 / Annually
Signature of Solon
Annual Taxes
$20,068
Tax year 2025
Parcel Number
956-25-001
Directions
PETTIBONE TO STOCKWOOD TO WORLINGTON
Affordability Calculator
$215,000
Estimated monthly payment
$5,722/mo
Principal $860,000 · Est. interest $1,199,777 over 30 yrs
Neighborhood Market Statistics
How this home compares to active listings in Solon, OH
- $506,250
- Median Listing Price
- 32
- Median Days on Market
- 3,188
- Median Sq Ft
- $184
- Median Price / Sq Ft
- 49
- Active Listings
- This home’s price is 112% above the area median.
- Its price per sq ft is 1% above the area median.
Market statistics compiled from active EXIT Realty® and MLS listings in Solon, OH.
Location

Points of Interest in Solon, OH
Showing the Solon area map.
Nearby Schools
Goddard School
School · 1.5 mi away
Heritage Classical Academy: Bainbridge Campus
School · 1.6 mi away
Solon Middle School
Secondary · 1.7 mi away
Parkside Elementary School
Elementary · 1.7 mi away
Orchard Middle School
Secondary · 1.8 mi away
Roxbury Elementary School
Elementary · 2.0 mi away
Valley Christian Academy
School · 2.0 mi away
Solon Schools
School · 2.0 mi away
Solon High School
Secondary · 2.0 mi away
Day School
School · 2.5 mi away
Little Falcon Learning Center
School · 2.5 mi away
Samuel Bissell Elementary School
Elementary · 2.7 mi away
Creative Playrooms
School · 2.8 mi away
Primrose Schools
Elementary · 2.8 mi away
DODGE Intermediate School
Secondary · 2.9 mi away
Wilcox Primary School
Elementary · 3.0 mi away
Pioneer Preschool
School · 3.0 mi away
The Nest Schools
School · 3.0 mi away
R B Chamberlin Middle School
Secondary · 3.1 mi away
Twinsburg High School
Secondary · 3.2 mi away
Commute Calculator
Nearby Homes


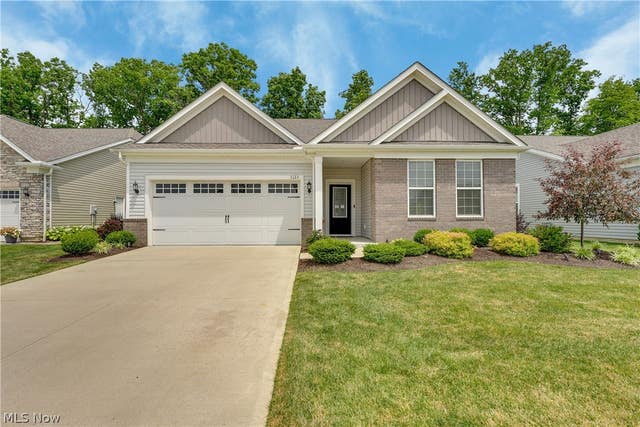
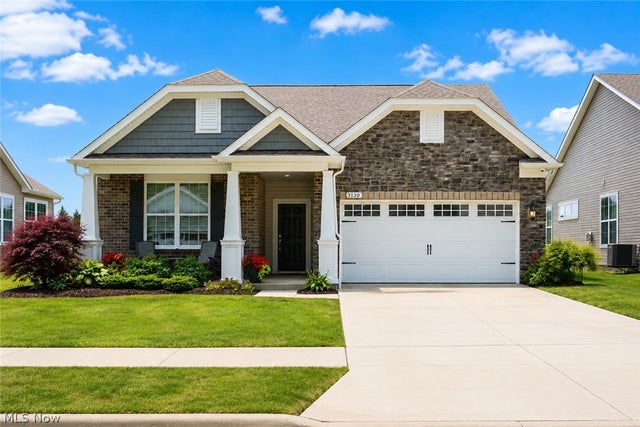
Similar Homes Nearby


Similar Home Values
Comparable nearby listings and their asking prices.
| Address | Price | Beds | Baths | Sq Ft |
|---|---|---|---|---|
| 03 Hawthorne Estates Drive SL03, Solon, OH | $789,000 | 5 | 4 | 2,330 |
| 04 Hawthorne Estate Drive SL04, Solon, OH | $899,999 | 5 | 3 | 3,830 |
| 7444 Royal Portrush Drive, Solon, OH | $1,075,000 | 5 | 5 | 6,226 |
| 7582 Worlington Drive, Solon, OH | $1,199,000 | 4 | 5 | 6,651 |
| 7312 Stockwood Drive, Solon, OH | $1,235,000 | 4 | 6 | 7,140 |
| 30875 Cannon Road, Solon, OH | $1,350,000 | 4 | 3 | 2,300 |
Moving Cost Estimate
EXIT Agents in Solon


Listing Courtesy: Howard Hanna - karinegarfield@howardhanna.com, 216-695-9677
Last Updated: 2026-05-28