

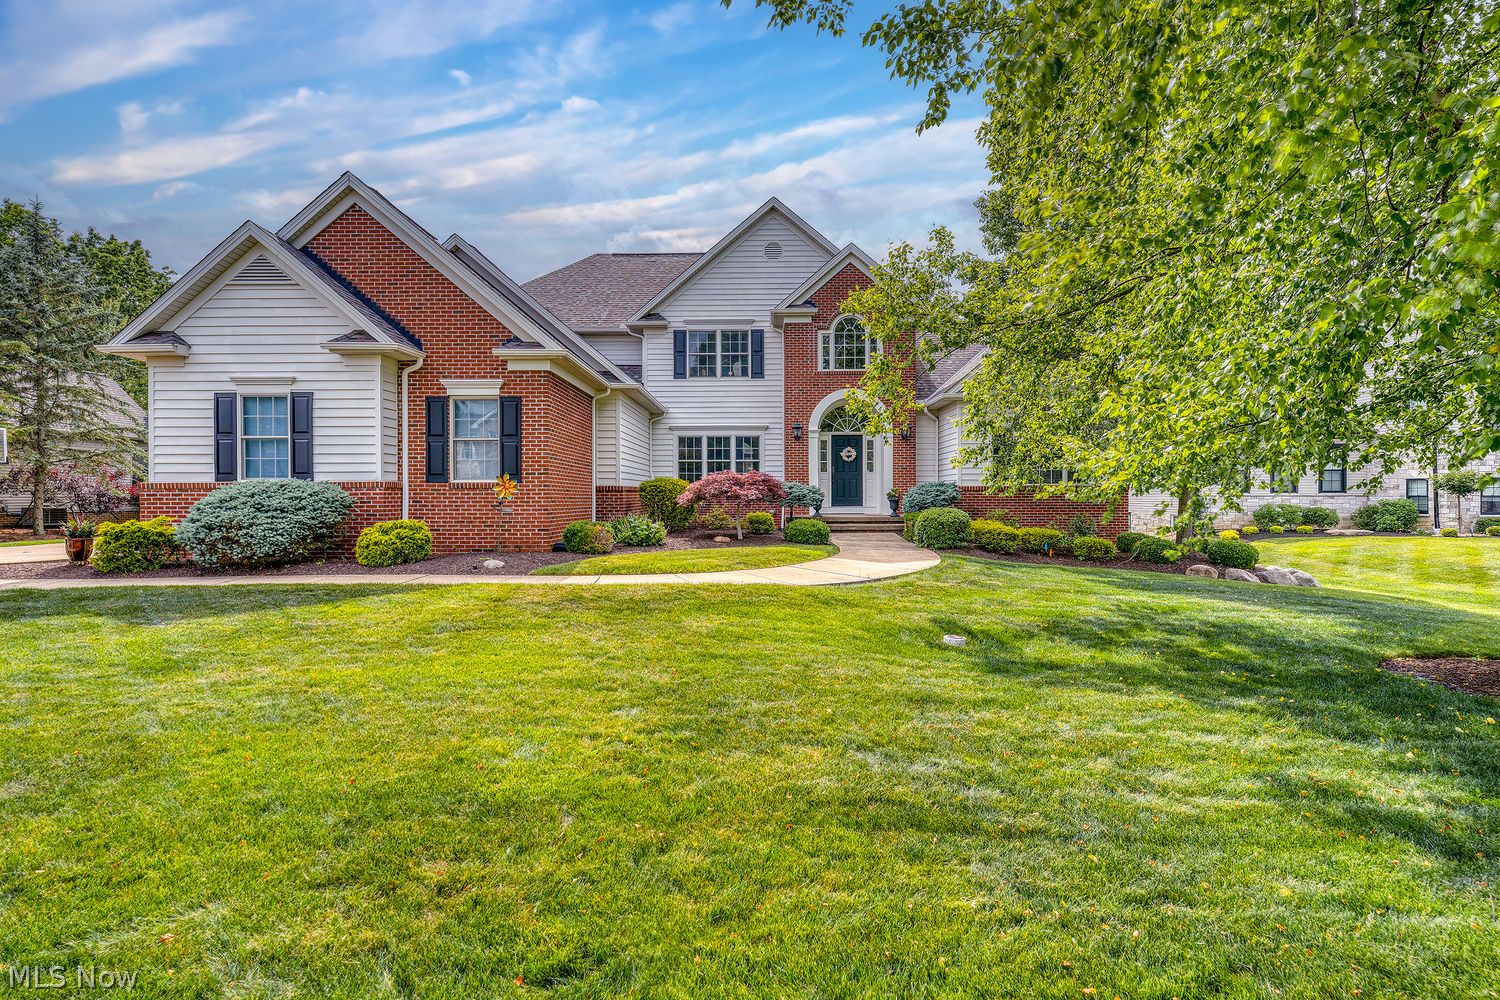
7444 Royal Portrush Drive, Solon, OH 44139
Signature/Solon Ph 01 · Cuyahoga County
Key Facts
Description
This wonderfully designed home in Signature of Solon is warm, inviting, and beautifully updated with upgrades at every turn. Upon entering, rich hardwood floors and elegant curved archways create a stunning first impression and set the tone for the exceptional spaces that follow. The beautifully remodeled kitchen is truly the heart of the home, featuring refinished custom cabinetry, updated countertops, stylish backsplash, modern lighting, and newer stainless steel appliances. It opens seamlessly to a dramatic hearth room, creating the perfect setting for both everyday living and entertaining. The impressive two-story great room is equally captivating, with a soaring wall of windows that fills the space with natural light and showcases picturesque backyard views. The first-floor owner's suite serves as a private retreat, complete with a beautifully appointed bath, while a dedicated first-floor study provides the ideal work-from-home space. Upstairs, you'll find three generously sized bedrooms, two full baths, versatile bonus areas, and abundant storage. The bright and sunny lower level, enhanced by garden-style windows, is a true showstopper. This expansive space features a full second kitchen, fifth bedroom, full bath, additional office, and a large recreation area—perfect for entertaining, multigenerational living, or extended guest stays. Recent major improvements provide exceptional peace of mind, including a new roof (2024), furnace (2023), complete A/C system replacement (2023), hot water heater (2023), fresh exterior paint (2026), and professionally enhanced rear landscaping. Combining timeless design, generous living spaces, and extensive updates, this exceptional home offers the best of the Signature of Solon lifestyle.
Property Information
Property Type
Residential
Sub-Type
Single Family Residence
Style
Colonial
Year Built
2004
Stories
3
Living Area
6,226 sq ft
Lot Size
0.39 acres
Lot Dimensions
112x150
Garage Spaces
3
Days on Market
26
MLS® Listing#
5217922
Property Features
Appliances
Cooling
Heating
Basement
Pool
Parking
Construction
Foundation
Roof
Community
Sewer
Water Source
Financial Details
HOA
$1,700 / Annually
Signature of Solon
Annual Taxes
$15,893
Tax year 2025
Parcel Number
956-34-003
Directions
Aurora Road to Signature of Solon entrance, then Right onto Royal Portrush
Affordability Calculator
$215,000
Estimated monthly payment
$5,722/mo
Principal $860,000 · Est. interest $1,199,777 over 30 yrs
Neighborhood Market Statistics
How this home compares to active listings in Solon, OH
- $506,250
- Median Listing Price
- 32
- Median Days on Market
- 3,188
- Median Sq Ft
- $184
- Median Price / Sq Ft
- 49
- Active Listings
- This home’s price is 112% above the area median.
- Its price per sq ft is 6% below the area median.
Market statistics compiled from active EXIT Realty® and MLS listings in Solon, OH.
Location

Points of Interest in Solon, OH
Showing the Solon area map.
Nearby Schools
Heritage Classical Academy: Bainbridge Campus
School · 0.9 mi away
Valley Christian Academy
School · 1.5 mi away
Goddard School
School · 2.1 mi away
Solon Middle School
Secondary · 2.1 mi away
Parkside Elementary School
Elementary · 2.2 mi away
Orchard Middle School
Secondary · 2.3 mi away
Solon Schools
School · 2.5 mi away
Roxbury Elementary School
Elementary · 2.5 mi away
Solon High School
Secondary · 2.5 mi away
Day School
School · 2.9 mi away
Little Falcon Learning Center
School · 2.9 mi away
Pioneer Preschool
School · 3.2 mi away
Creative Playrooms
School · 3.2 mi away
Primrose Schools
Elementary · 3.2 mi away
Samuel Bissell Elementary School
Elementary · 3.4 mi away
Wilcox Primary School
Elementary · 3.4 mi away
DODGE Intermediate School
Secondary · 3.4 mi away
The Nest Schools
School · 3.4 mi away
Twinsburg High School
Secondary · 3.6 mi away
R B Chamberlin Middle School
Secondary · 3.6 mi away
Commute Calculator
Nearby Homes

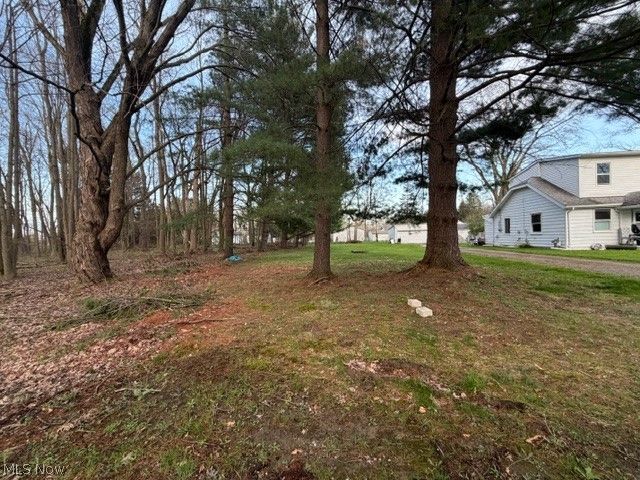


Similar Homes Nearby


Similar Home Values
Comparable nearby listings and their asking prices.
| Address | Price | Beds | Baths | Sq Ft |
|---|---|---|---|---|
| 03 Hawthorne Estates Drive SL03, Solon, OH | $789,000 | 5 | 4 | 2,330 |
| 04 Hawthorne Estate Drive SL04, Solon, OH | $899,999 | 5 | 3 | 3,830 |
| 7442 Worlington Drive, Solon, OH | $1,075,000 | 4 | 5 | 5,764 |
| 7582 Worlington Drive, Solon, OH | $1,199,000 | 4 | 5 | 6,651 |
| 7312 Stockwood Drive, Solon, OH | $1,235,000 | 4 | 6 | 7,140 |
| 30875 Cannon Road, Solon, OH | $1,350,000 | 4 | 3 | 2,300 |
Moving Cost Estimate
EXIT Agents in Solon


Listing Courtesy: Howard Hanna - karinegarfield@howardhanna.com, 216-695-9677
Last Updated: 2026-06-10