

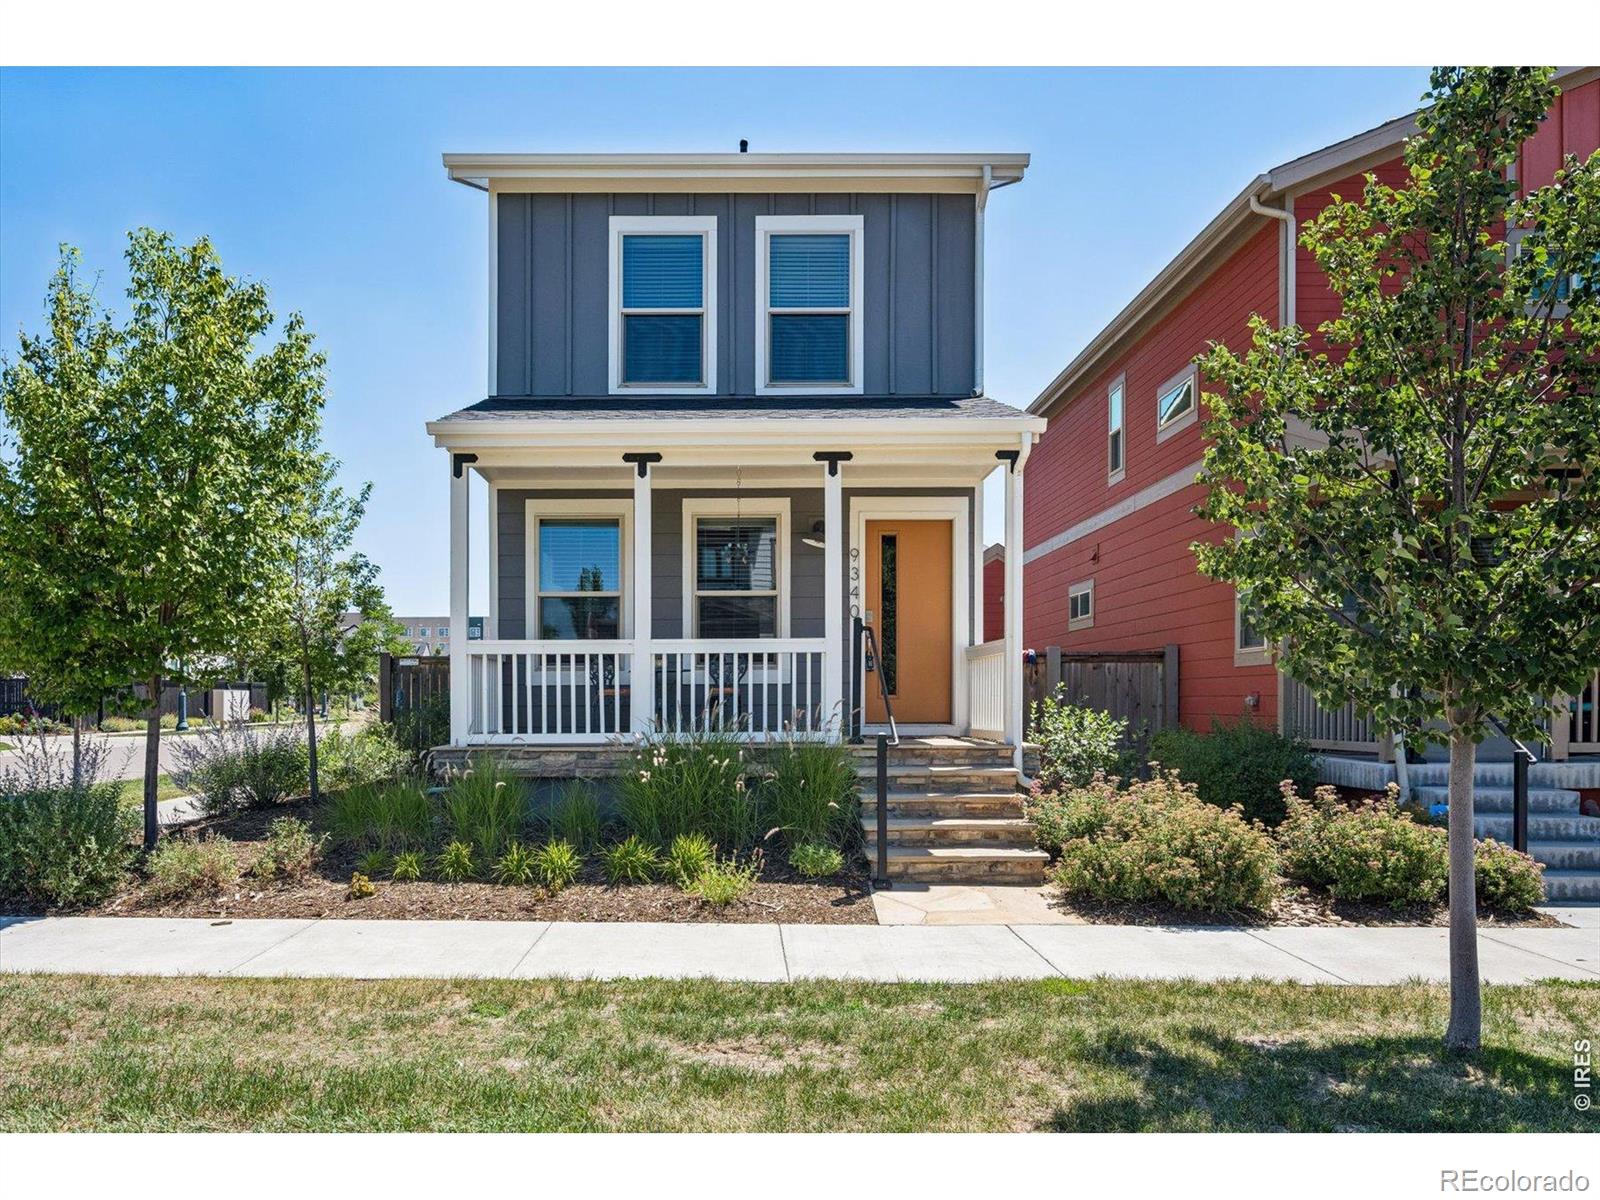
9340 E 58th Avenue, Denver, CO 80238
Central Park · Denver County
Key Facts
Description
READY TO SIMPLIFY OR SPEND MORE TIME TRAVELING? This beautifully updated and impeccably maintained, turnkey, lock-and-leave home offers the perfect blend of comfort, style, and low-maintenance living for buyers looking to downsize without compromise. Ideally situated on a premium corner lot in Central Park, this thoughtfully designed residence is perfect for those transitioning from a larger home while still wanting the benefits of a detached single-family home, private outdoor space, and modern finishes throughout. With new exterior paint and a new Level 4 hail-resistant roof, this move-in-ready home offers outstanding peace of mind and fresh curb appeal from the start. Inside, the bright open floor plan is filled with natural light and features easy-care flooring, a spacious living area, and a beautifully appointed kitchen that transitions seamlessly into the dining and living spaces, creating an ideal layout for both everyday living and entertaining. Outside, the private backyard has been thoughtfully designed for easy outdoor living, featuring a flagstone patio, low-maintenance landscaping, turf for simple upkeep, and a dedicated gas line for the grill for added everyday convenience. Lush perennials, raised vegetable beds, and dwarf cherry trees create a charming private oasis rarely found in cottage-style living. Whether entertaining friends, enjoying dinner al fresco, or relaxing under the Colorado stars, this outdoor space offers both beauty and function. A large detached one-car garage provides convenient parking and extra storage, while the 220-volt outlet is already in place for electric vehicle charging. From morning coffee on the front porch to dining outdoors in the backyard, every detail supports a relaxed, carefree lifestyle. With snow removal and lawn care handled for you, this home is an ideal fit for those who travel, want less upkeep, or simply value comfort and simplicity in a beautifully maintained setting.
Property Information
Property Type
Residential
Sub-Type
Single Family Residence
Structure Type
House
Year Built
2018
Living Area
1,152 sq ft
Lot Size
0.05 acres
Garage Spaces
1
Parking Spaces
1
Ownership
Individual
Zoning
M-RX-5
Days on Market
1
MLS® Listing#
IR1064353
Property Features
Interior
Appliances
Cooling
Heating
Basement
Patio
Construction
Roof
Utilities
Water Source
Rooms
- Upper
- Upper
- Main
- Bedroom11 x 9Upper
- Bedroom11 x 11Upper
- Dining Room11 x 7Main
- Great Room11 x 14Main
- Kitchen12 x 11Main
Schools
- Elementary:
- Other
- Middle:
- Other
- High:
- Other
Financial Details
HOA
$100 / Monthly
Central Park Lifestyle Communi
Annual Taxes
$5,428
Tax year 2025
Parcel Number
1103-36-006
Affordability Calculator
$101,980
Estimated monthly payment
$2,714/mo
Principal $407,920 · Est. interest $569,085 over 30 yrs
Neighborhood Market Statistics
How this home compares to active listings in Denver, CO
- $527,515
- Median Listing Price
- 72
- Median Days on Market
- 1,332
- Median Sq Ft
- $369
- Median Price / Sq Ft
- 8,107
- Active Listings
- This home’s price is 3% below the area median.
- Its price per sq ft is 20% above the area median.
Market statistics compiled from active EXIT Realty® and MLS listings in Denver, CO.
Location

Getting Around
Points of Interest in Denver, CO
Showing the Denver area map.
Nearby Schools
DSST: Conservatory Green High School
Secondary · 0.3 mi away
Northfield High School
Secondary · 0.3 mi away
Primrose Schools
Elementary · 0.5 mi away
Denver Green School Northfield
Secondary · 0.5 mi away
Inspire Elementary
Elementary · 0.6 mi away
DSST: Conservatory Green Middle School
Secondary · 1.0 mi away
Willow Elementary
Elementary · 1.0 mi away
Goddard School
School · 1.2 mi away
Community Leadership Academy
School · 1.3 mi away
DSST: Elevate Northeast High School
Secondary · 1.6 mi away
Kemp Elementary
Elementary · 2.0 mi away
Northeast Academy Charter School
School · 2.0 mi away
Kearney Middle School
Secondary · 2.0 mi away
Amesse Elementary School
Elementary · 2.1 mi away
St Andrew Lutheran School
School · 2.1 mi away
Adams City High School
Secondary · 2.2 mi away
High Tech Early College
School · 2.2 mi away
Strive Prep Montbello
School · 2.2 mi away
Central Elementary School
Elementary · 2.4 mi away
Hanson Pre K 8 School
Elementary · 2.4 mi away
Commute Calculator
Nearby Homes


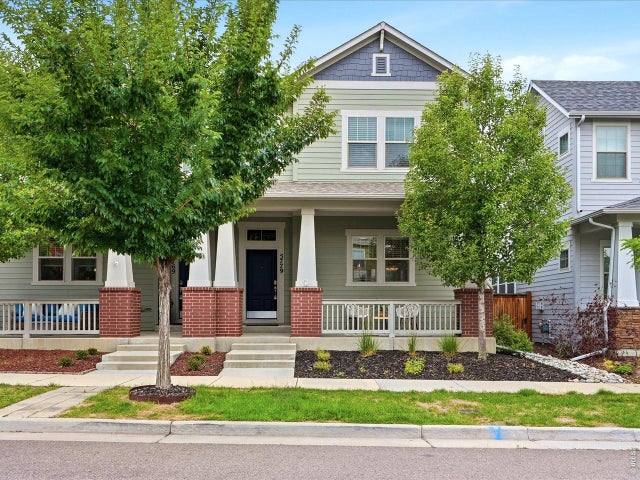
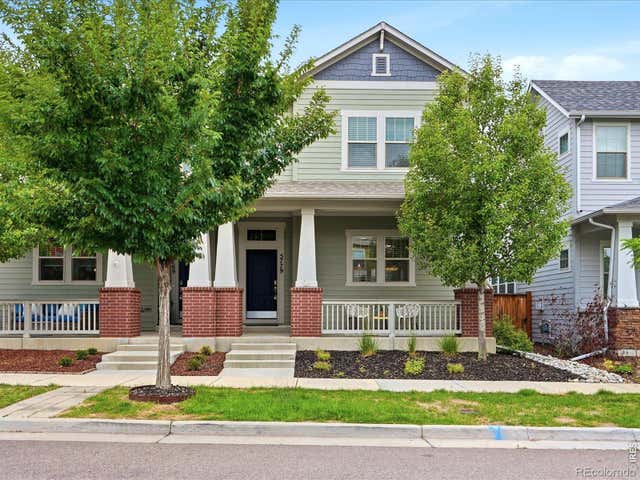

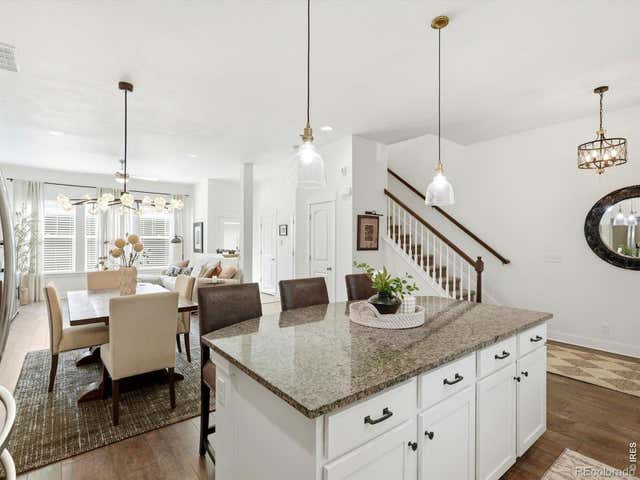
Similar Homes Nearby

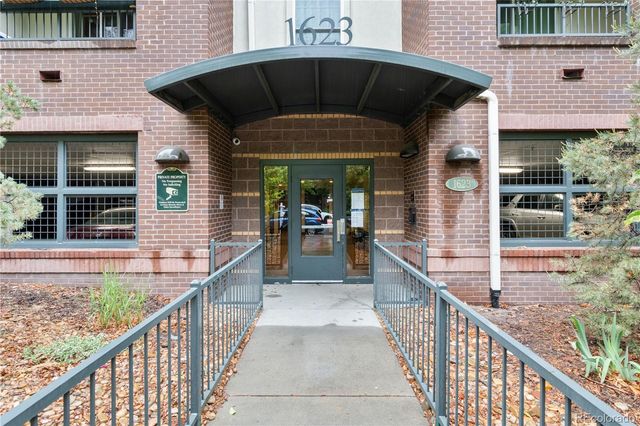
Similar Home Values
Comparable nearby listings and their asking prices.
| Address | Price | Beds | Baths | Sq Ft |
|---|---|---|---|---|
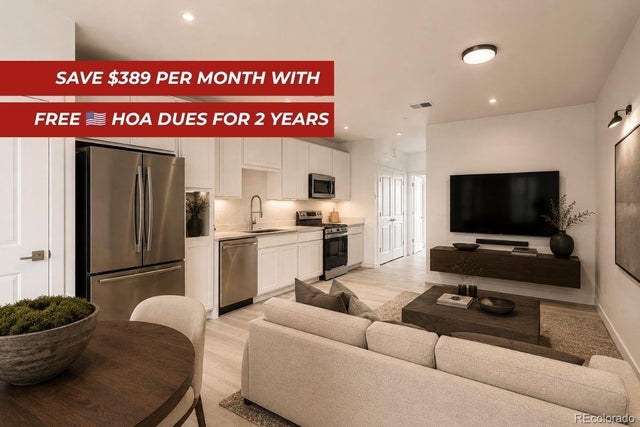
| 1634 N Sheridan Blvd 206, Denver, CO | $357,990 | 1 | 1 | 615 |
| 1634 N Sheridan Boulevard 206, Denver, CO | $357,990 | 1 | 1 | 615 |
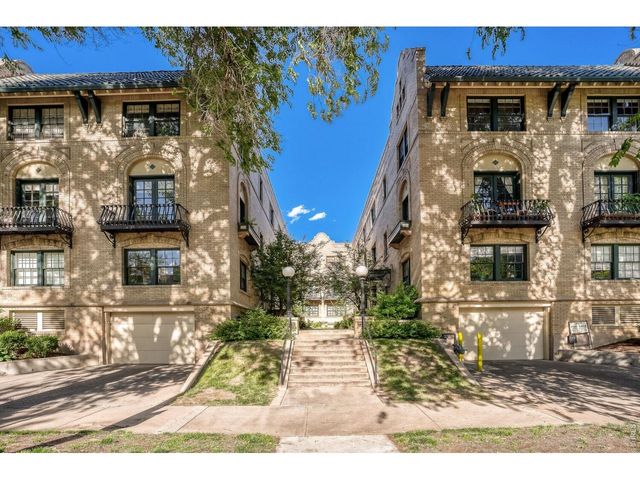
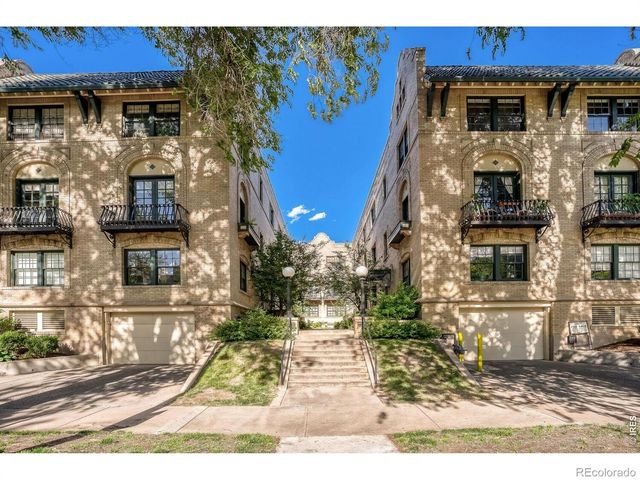
| 960 N Sherman St 3E, Denver, CO | $358,000 | 2 | 2 | 956 |
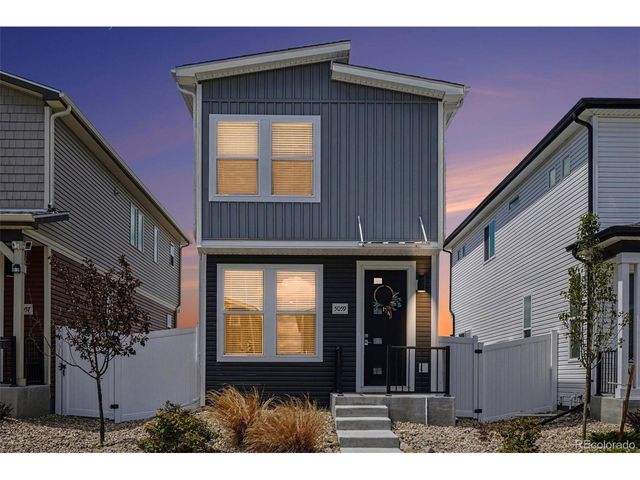
| 5059 N Walden Way, Denver, CO | $358,000 | 2 | 2 | 967 |
| 960 N Sherman Street 3E, Denver, CO | $358,000 | 2 | 2 | 956 |
| 1623 Saint Paul Street 301, Denver, CO | $359,000 | 2 | 1 | 844 |
Moving Cost Estimate
EXIT Agents in Denver


Listing Courtesy: eXp Realty LLC - 3035582301
This publication is designed to provide information with regard to the subject matter covered. It is displayed with the understanding that the publisher and authors are not engaged in rendering real estate, legal, accounting, tax, or other professional services and that the publisher and authors are not offering such advice in this publication. If real estate, legal, or other expert assistance is required, the services of a competent, professional person should be sought. The information contained in this publication is subject to change without notice. METROLIST, INC., DBA RECOLORADO MAKES NO WARRANTY OF ANY KIND WITH REGARD TO THIS MATERIAL, INCLUDING, BUT NOT LIMITED TO, THE IMPLIED WARRANTIES OF MERCHANTABILITY AND FITNESS FOR A PARTICULAR PURPOSE. METROLIST, INC., DBA RECOLORADO SHALL NOT BE LIABLE FOR ERRORS CONTAINED HEREIN OR FOR ANY DAMAGES IN CONNECTION WITH THE FURNISHING, PERFORMANCE, OR USE OF THIS MATERIAL.
PUBLISHER'S NOTICE: All real estate advertised herein is subject to the Federal Fair Housing Act and the Colorado Fair Housing Act, which Acts make it illegal to make or publish any advertisement that indicates any preference, limitation, or discrimination based on race, color, religion, sex, handicap, familial status, or national origin.
METROLIST, INC., DBA RECOLORADO will not knowingly accept any advertising for real estate that is in violation of the law. All persons are hereby informed that all dwellings advertised are available on an equal opportunity basis.
Licensed in the state of Colorado
Data Terms of Use
The information contained in this publication is subject to change without notice. METROLIST, INC. MAKES NO WARRANTY OF ANY KIND WITH REGARD TO THIS MATERIAL, INCLUDING, BUT NOT LIMITED TO, THE IMPLIED WARRANTIES OF MERCHANTABILITY AND FITNESS FOR A PARTICULAR PURPOSE. METROLIST, INC. SHALL NOT BE LIABLE FOR ERRORS CONTAINED HEREIN OR FOR ANY DAMAGES IN CONNECTION WITH THE FURNISHING, PERFORMANCE, OR USE OF THIS MATERIAL.
 PUBLISHER'S NOTICE: All real estate advertised herein is subject to the Federal Fair Housing Act and the Colorado Fair Housing Act, which Acts make it illegal to make or publish any advertisement that indicates any preference, limitation, or discrimination based on race, color, religion, sex, handicap, familial status, or national origin.
METROLIST, INC. will not knowingly accept any advertising for real estate that is in violation of the law. All persons are hereby informed that all dwellings advertised are available on an equal opportunity basis.
©2017 METROLIST, INC. All Rights Reserved 7100 E. Belleview Ave. #110 Greenwood Village, CO 80111 USA
ALL RIGHTS RESERVED WORLDWIDE. No part of this publication may be reproduced, adapted, translated, stored in a retrieval system or transmitted in any form or by any means, electronic, mechanical, photocopying, recording, or otherwise, without the prior written permission of the publisher. The information contained herein including but not limited to all text, photographs, digital images, virtual tours, may be seeded and monitored for protection and tracking.