

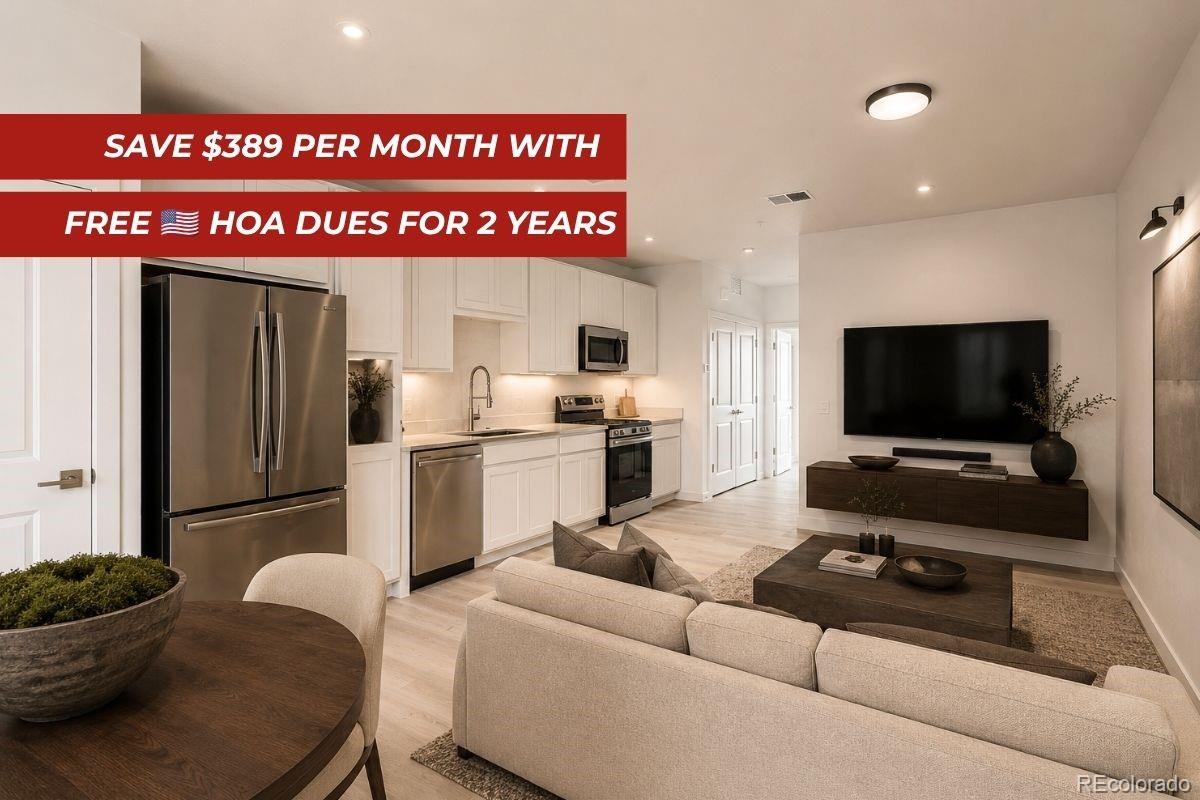
1634 N Sheridan Boulevard 206, Denver, CO 80204
Sloan's Lake · Denver County
Key Facts
Description
**SELLER PAID HOA DUES FOR 2 YEARS! Thats a $389/mo Savings** If your perfect summer Saturday starts with a paddleboard session on Sloan's Lake, rolls into brunch at Odell Brewing , and ends with craft cocktails at The Patio at Sloan's while the sun sets behind the mountains… welcome home to The Scene at Sloan’s Lake. This brand new construction community is perfectly positioned on the southeast corner of Sloan's lake and offer you the location you love, without the $800/mo HOA you're seeing in other new buildings. The smart layout of this 1-bedroom, 1-bath residence blends modern design at an affordable price. An open concept living/dining/kitchen space with luxury vinyl plank flooring makes this home live much larger than it is, with a south-facing balcony that fills the home with natural light - While the bedroom offers a peekaboo view of the lake, a generous closet and additional storage shelving that could even be turned into a pocket office. This unit includes full sized, in unit washer dryer hookups that make laundry much more bearable. One off street parking space is included (we even have EV options) and a bike room to store your cruiser! And perhaps the best part? Your weekends won't revolve home maintenance or endless upkeep like older buildings. Instead, spend your time biking around Sloan’s Lake, grabbing coffee with friends, exploring nearby restaurants, catching a concert downtown, or heading west for a quick mountain escape. The Scene offers that rare combination of urban convenience and Colorado lifestyle - minutes to downtown Denver, with easy access to the mountains whenever adventure calls. PS - Looking for a different layout, view, or color package? We have many units to choose from. Just reach out!
Property Information
Property Type
Residential
Sub-Type
Condominium
Style
Contemporary
Year Built
2023
Living Area
615 sq ft
Parking Spaces
1
Ownership
Builder
Days on Market
42
MLS® Listing#
6574197
Property Features
Interior
Exterior
Appliances
Cooling
Heating
Construction
Roof
Windows
Utilities
Sewer
Water Source
Rooms
- Main
- BedroomMain
- KitchenMain
- LaundryMain
- Living RoomMain
Schools
- Elementary:
- Colfax
- Middle:
- Lake
- High:
- North
Financial Details
HOA
$389 / Monthly
The Scene at Sloan's Lake HOA
Annual Taxes
$2,600
Tax year 2025
Parcel Number
2313-03-061
Affordability Calculator
$71,598
Estimated monthly payment
$1,905/mo
Principal $286,392 · Est. interest $399,542 over 30 yrs
Neighborhood Market Statistics
How this home compares to active listings in Denver, CO
- $527,515
- Median Listing Price
- 72
- Median Days on Market
- 1,332
- Median Sq Ft
- $369
- Median Price / Sq Ft
- 8,107
- Active Listings
- This home’s price is 32% below the area median.
- Its price per sq ft is 58% above the area median.
Market statistics compiled from active EXIT Realty® and MLS listings in Denver, CO.
Location

Points of Interest in Denver, CO
Showing the Denver area map.
Nearby Schools
Beth Jacob High School
Secondary · 0.3 mi away
Colfax Elementary School
Elementary · 0.5 mi away
Yeshiva Toras Chaim
Secondary · 0.5 mi away
Edgewater Elementary School
Elementary · 0.6 mi away
Cowell Elementary School
Elementary · 0.8 mi away
Molholm Elementary School
Elementary · 1.0 mi away
Lake International School
Secondary · 1.0 mi away
Children's Learning Center
School · 1.0 mi away
Lumberg Elementary School
Elementary · 1.1 mi away
Cheltenham Elementary School
Elementary · 1.2 mi away
Jefferson Junior Senior High School
Secondary · 1.2 mi away
Brown Elementary School
Elementary · 1.3 mi away
Keegan Headstart
School · 1.3 mi away
St Bernadette Catholic School
Elementary · 1.4 mi away
Inspiration Preschool
Elementary · 1.4 mi away
Goal High School
Secondary · 1.5 mi away
Newlon Elementary School
Elementary · 1.5 mi away
Montessori Institute
Elementary · 1.5 mi away
Eagleton Elementary School
Elementary · 1.6 mi away
Escuela de Guadalupe
Elementary · 1.6 mi away
Commute Calculator
Nearby Homes




Similar Homes Nearby
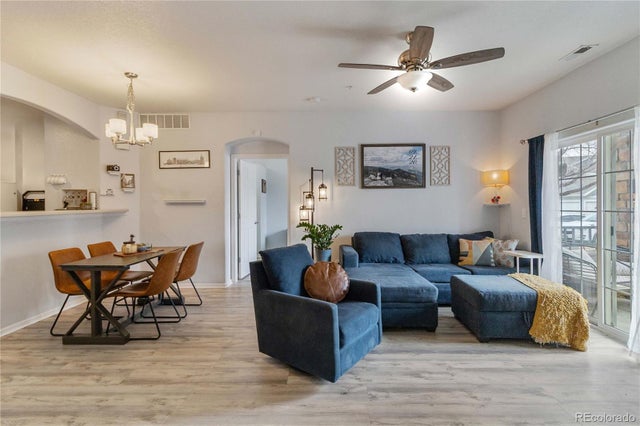



Similar Home Values
Comparable nearby listings and their asking prices.
| Address | Price | Beds | Baths | Sq Ft |
|---|---|---|---|---|
| 5255 Memphis Street 702, Denver, CO | $253,000 | 2 | 2 | 925 |
| 5255 Memphis St 7-702, Denver, CO | $253,000 | 2 | 2 | 925 |
| 600 S Clinton, Denver, CO | $254,000 | 2 | 1 | 945 |
| 725 S Clinton Street 7B, Denver, CO | $254,900 | 2 | 2 | 1,200 |
| 777 N Washington Street 505, Denver, CO | $254,900 | 1 | 1 | 765 |
| 725 S Clinton St 7B, Denver, CO | $254,900 | 2 | 2 | 1,200 |
Moving Cost Estimate
EXIT Agents in Denver


Listing Courtesy: eXp Realty, LLC - HouseAddictsTeam@gmail.com,720-429-2021
This publication is designed to provide information with regard to the subject matter covered. It is displayed with the understanding that the publisher and authors are not engaged in rendering real estate, legal, accounting, tax, or other professional services and that the publisher and authors are not offering such advice in this publication. If real estate, legal, or other expert assistance is required, the services of a competent, professional person should be sought. The information contained in this publication is subject to change without notice. METROLIST, INC., DBA RECOLORADO MAKES NO WARRANTY OF ANY KIND WITH REGARD TO THIS MATERIAL, INCLUDING, BUT NOT LIMITED TO, THE IMPLIED WARRANTIES OF MERCHANTABILITY AND FITNESS FOR A PARTICULAR PURPOSE. METROLIST, INC., DBA RECOLORADO SHALL NOT BE LIABLE FOR ERRORS CONTAINED HEREIN OR FOR ANY DAMAGES IN CONNECTION WITH THE FURNISHING, PERFORMANCE, OR USE OF THIS MATERIAL.
PUBLISHER'S NOTICE: All real estate advertised herein is subject to the Federal Fair Housing Act and the Colorado Fair Housing Act, which Acts make it illegal to make or publish any advertisement that indicates any preference, limitation, or discrimination based on race, color, religion, sex, handicap, familial status, or national origin.
METROLIST, INC., DBA RECOLORADO will not knowingly accept any advertising for real estate that is in violation of the law. All persons are hereby informed that all dwellings advertised are available on an equal opportunity basis.
Licensed in the state of Colorado
Data Terms of Use
The information contained in this publication is subject to change without notice. METROLIST, INC. MAKES NO WARRANTY OF ANY KIND WITH REGARD TO THIS MATERIAL, INCLUDING, BUT NOT LIMITED TO, THE IMPLIED WARRANTIES OF MERCHANTABILITY AND FITNESS FOR A PARTICULAR PURPOSE. METROLIST, INC. SHALL NOT BE LIABLE FOR ERRORS CONTAINED HEREIN OR FOR ANY DAMAGES IN CONNECTION WITH THE FURNISHING, PERFORMANCE, OR USE OF THIS MATERIAL.
 PUBLISHER'S NOTICE: All real estate advertised herein is subject to the Federal Fair Housing Act and the Colorado Fair Housing Act, which Acts make it illegal to make or publish any advertisement that indicates any preference, limitation, or discrimination based on race, color, religion, sex, handicap, familial status, or national origin.
METROLIST, INC. will not knowingly accept any advertising for real estate that is in violation of the law. All persons are hereby informed that all dwellings advertised are available on an equal opportunity basis.
©2017 METROLIST, INC. All Rights Reserved 7100 E. Belleview Ave. #110 Greenwood Village, CO 80111 USA
ALL RIGHTS RESERVED WORLDWIDE. No part of this publication may be reproduced, adapted, translated, stored in a retrieval system or transmitted in any form or by any means, electronic, mechanical, photocopying, recording, or otherwise, without the prior written permission of the publisher. The information contained herein including but not limited to all text, photographs, digital images, virtual tours, may be seeded and monitored for protection and tracking.