

202 S 4th Avenue, Brighton, CO 80601
Walnut Grove Second Add · Adams County
Key Facts
Description
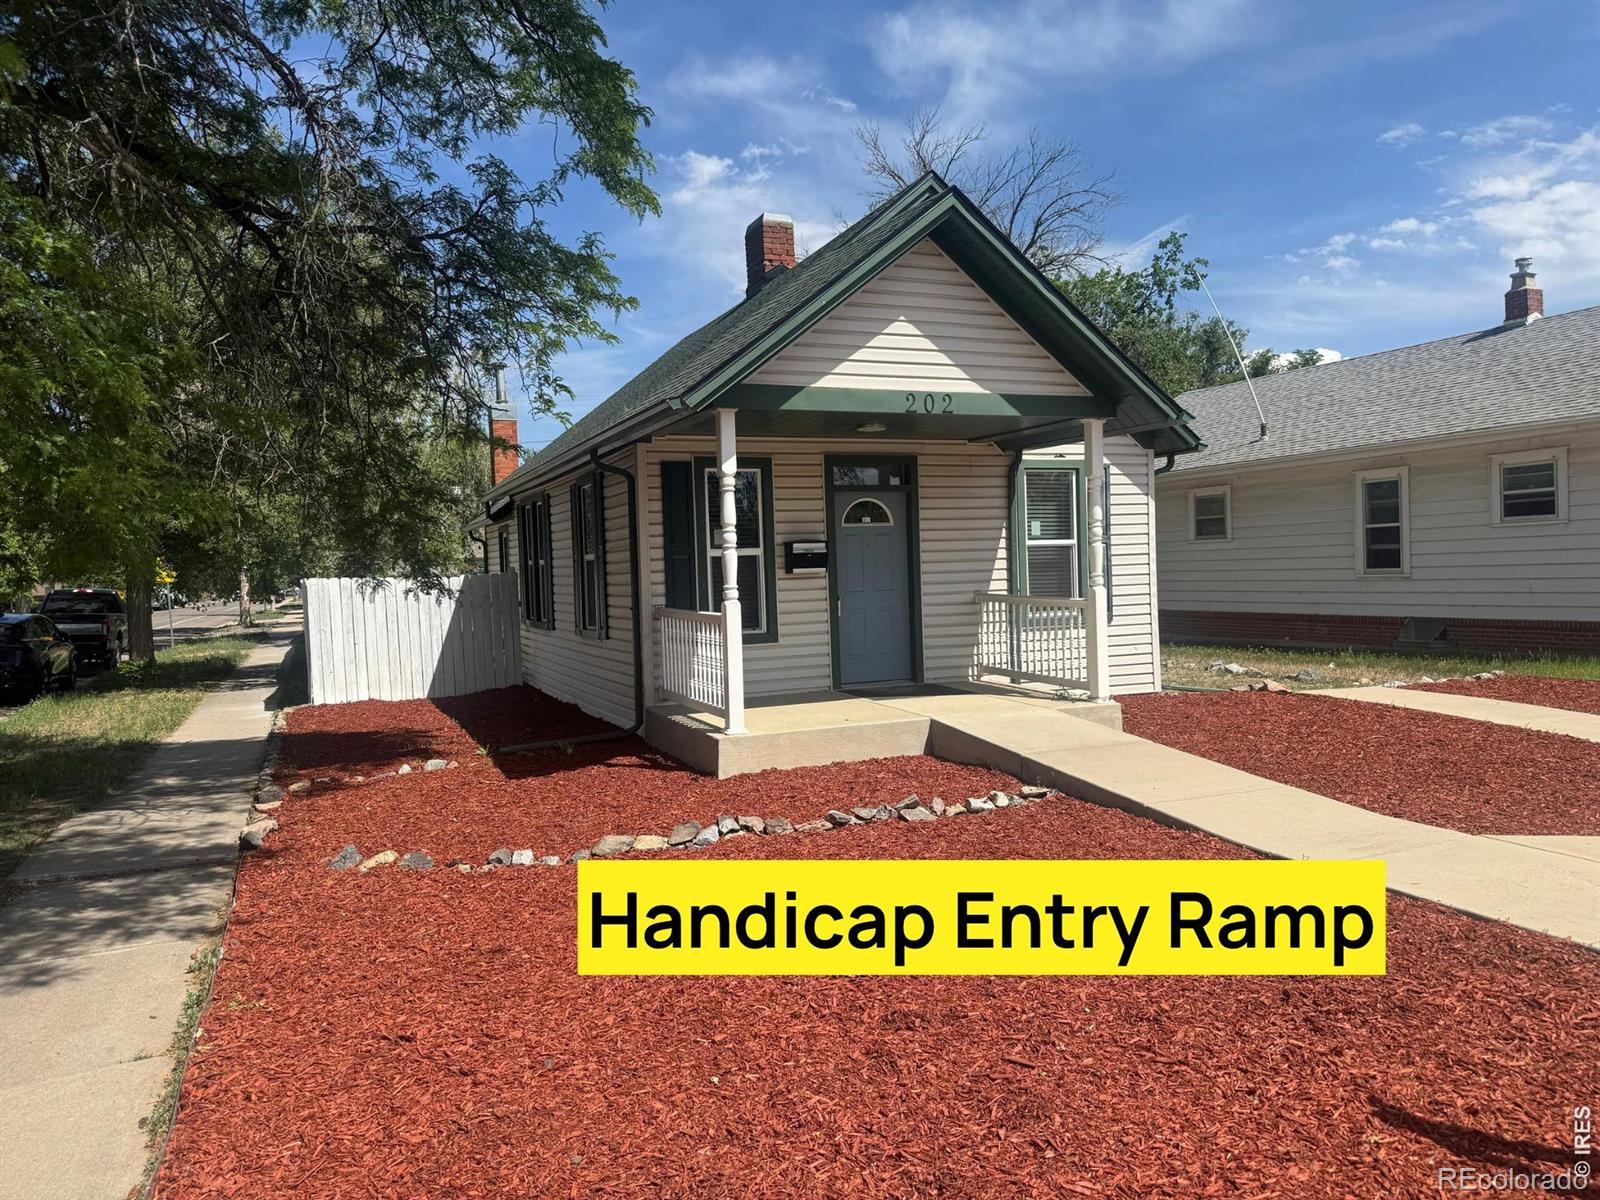
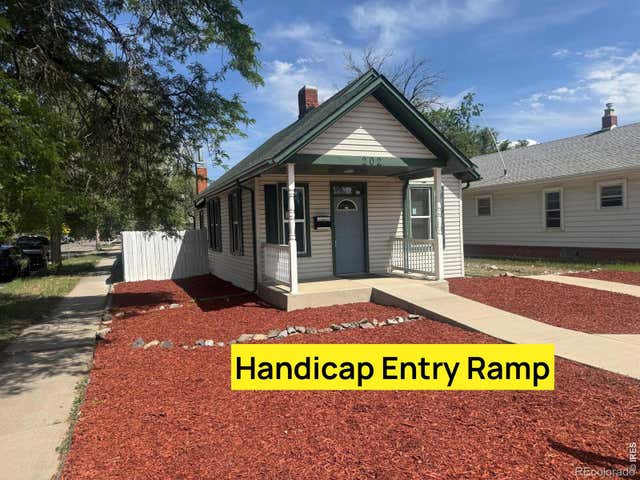
Save $25,000... New price of $325,000! Walk in or use the wheel chair cement ramp into this remodeled cute as a button home. Most of the doors are ADA compliant to get around this home on the main floor. There is a nice back deck to relax on or enjoy the covered front patio. The kitchen has been updated with new quartz counters, sink and faucet. The appliances are newer too. The new windows are less than a year old to stay cool and warmer which saves you money! Stay cool this summer with the big A/C. The back yard is large and great for gardening and has a dog run area. There is plenty of room for multiple vehicles with lots of off street parking in the back. You have alley access and a large oversized garage for your car and/or toys. Enjoy being within walking distance of Elementary, Middle and High Schools as well as restaurants and the movie theater. Only one neighbor.No HOA's.
Property Information
Property Type
Residential
Sub-Type
Single Family Residence
Structure Type
House
Year Built
1919
Living Area
860 sq ft
Lot Size
0.17 acres
Garage Spaces
1
Parking Spaces
1
Ownership
Corporation/Trust
Zoning
Res
Days on Market
28
MLS® Listing#
IR1061127
Property Features
Interior
Appliances
Cooling
Heating
Basement
Construction
Roof
Windows
Security
Utilities
Sewer
Water Source
Rooms
- Main
- Bedroom0 x 0Main
- Bedroom0 x 0Main
- Family Room0 x 0Main
- Kitchen0 x 0Main
Schools
- Elementary:
- South
- Middle:
- Vikan
- High:
- Brighton
Financial Details
HOA
None
Annual Taxes
$2,412
Tax year 2025
Parcel Number
R0003701
Affordability Calculator
$64,980
Estimated monthly payment
$1,729/mo
Principal $259,920 · Est. interest $362,612 over 30 yrs
Neighborhood Market Statistics
How this home compares to active listings in Brighton, CO
- $560,494
- Median Listing Price
- 52
- Median Days on Market
- 2,272
- Median Sq Ft
- $263
- Median Price / Sq Ft
- 634
- Active Listings
- This home’s price is 42% below the area median.
- Its price per sq ft is 44% above the area median.
Market statistics compiled from active EXIT Realty® and MLS listings in Brighton, CO.
Location

Points of Interest in Brighton, CO
Showing the Brighton area map.
Nearby Schools
Brighton Montessori School
Elementary · 0.1 mi away
South Elementary School
Elementary · 0.1 mi away
Brighton Heritage Academy
School · 0.3 mi away
Innovations & Options
Secondary · 0.3 mi away
Vikan Middle School
Secondary · 0.5 mi away
Firstart Preschool
School · 0.5 mi away
Zion Lutheran School
Secondary · 0.7 mi away
Southeast Elementary School
Elementary · 0.8 mi away
Northeast Elementary School
Elementary · 1.1 mi away
Overland Trail Middle School
Secondary · 1.2 mi away
Eagle Ridge Academy
School · 2.0 mi away
Mary E Pennock Elementary School
Elementary · 2.2 mi away
27j Schools
School · 2.5 mi away
Bromley East Charter School
Elementary · 3.8 mi away
Padilla Elementary School
Elementary · 4.0 mi away
Meadow Ridge Elementary School
Elementary · 4.1 mi away
Henderson Elementary School
Elementary · 4.4 mi away
Riverdale Ridge High School
Secondary · 4.5 mi away
Rodger Quist Middle School
Secondary · 4.6 mi away
Prairie View Middle School
Secondary · 4.8 mi away
Commute Calculator
Nearby Homes

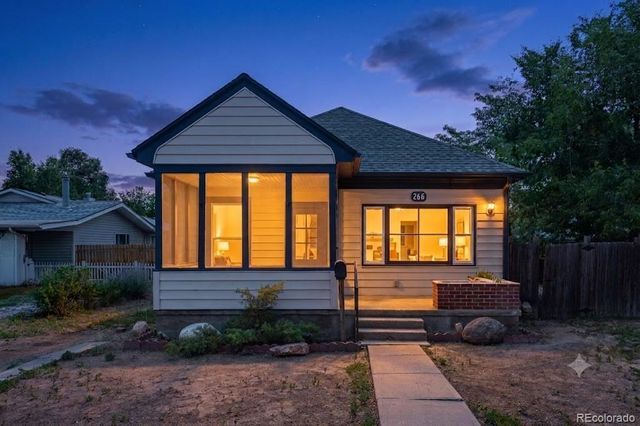

Similar Homes Nearby
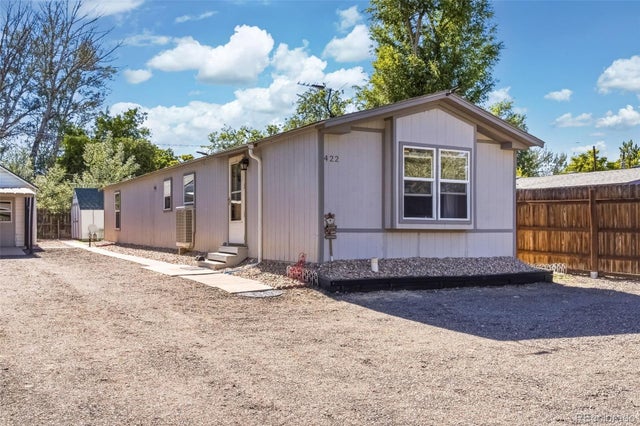
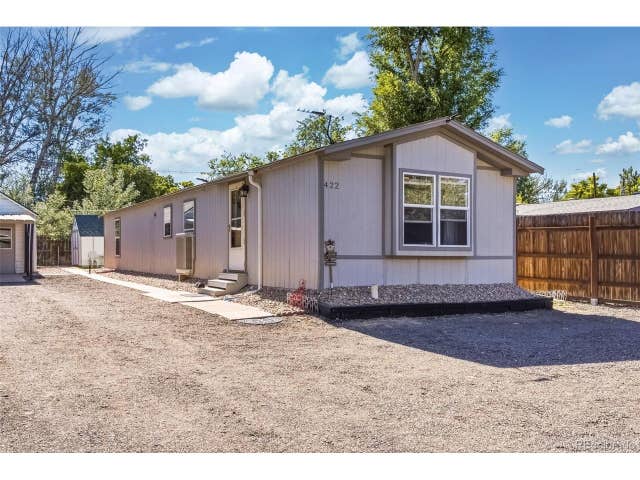
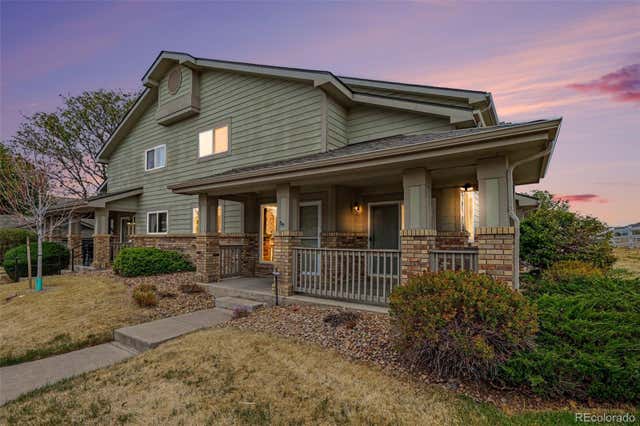
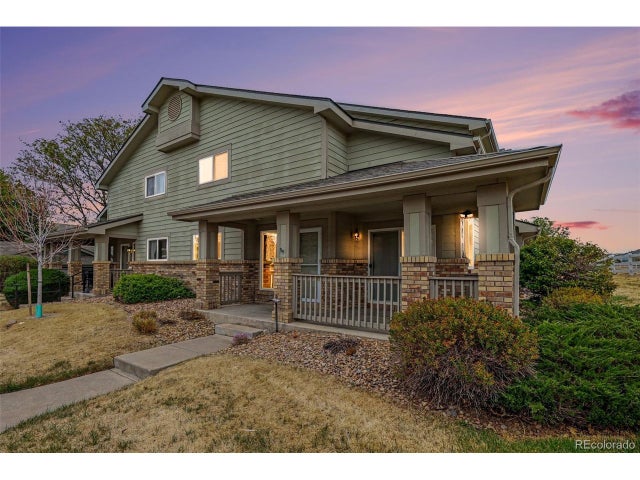

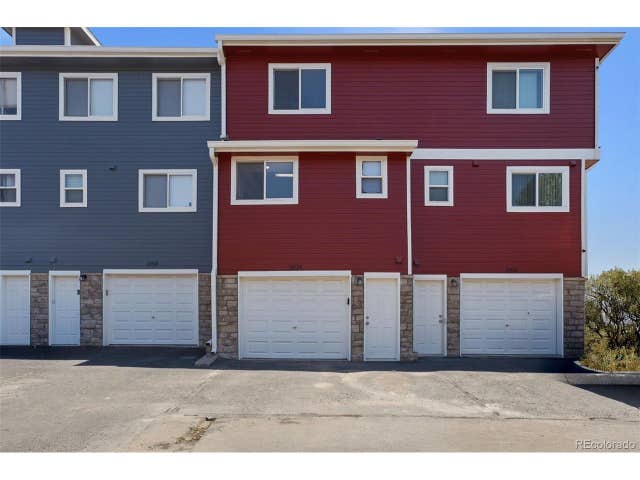
Similar Home Values
Comparable nearby listings and their asking prices.
| Address | Price | Beds | Baths | Sq Ft |
|---|---|---|---|---|
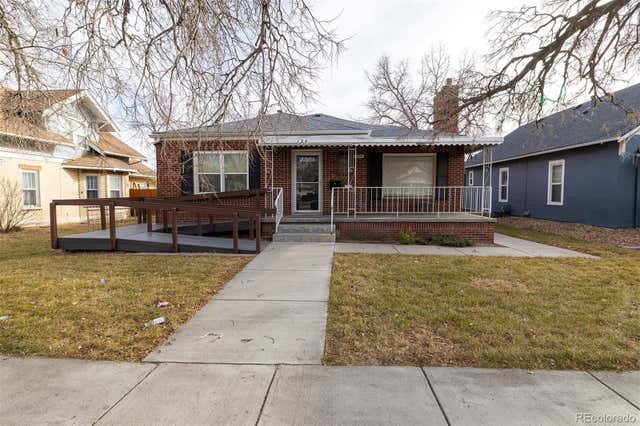
| 422 Willow Drive, Brighton, CO | $300,000 | 2 | 2 | 1,056 |
| 422 Willow Dr, Brighton, CO | $300,000 | 2 | 2 | 1,056 |
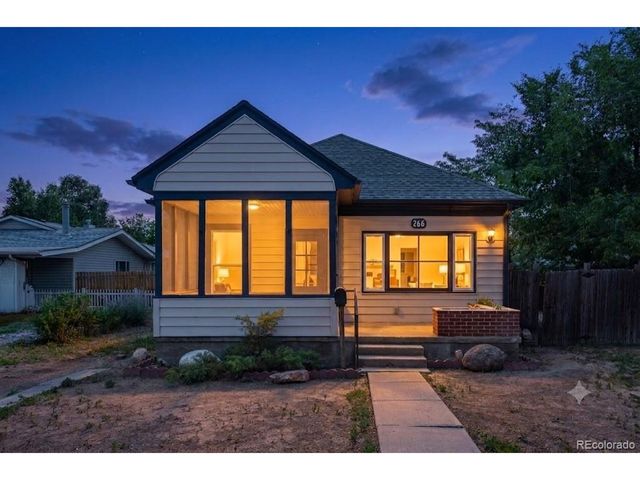
| 2900 Purcell Street B6, Brighton, CO | $315,000 | 2 | 3 | 1,178 |
| 2900 Purcell St B6, Brighton, CO | $315,000 | 2 | 3 | 1,178 |
| 12024 Monaco Street, Brighton, CO | $315,000 | 2 | 3 | 1,088 |
| 12024 Monaco St, Brighton, CO | $315,000 | 2 | 3 | 1,088 |
Moving Cost Estimate
EXIT Agents in Brighton


Listing Courtesy: eXp Realty LLC - 8884402724
This publication is designed to provide information with regard to the subject matter covered. It is displayed with the understanding that the publisher and authors are not engaged in rendering real estate, legal, accounting, tax, or other professional services and that the publisher and authors are not offering such advice in this publication. If real estate, legal, or other expert assistance is required, the services of a competent, professional person should be sought. The information contained in this publication is subject to change without notice. METROLIST, INC., DBA RECOLORADO MAKES NO WARRANTY OF ANY KIND WITH REGARD TO THIS MATERIAL, INCLUDING, BUT NOT LIMITED TO, THE IMPLIED WARRANTIES OF MERCHANTABILITY AND FITNESS FOR A PARTICULAR PURPOSE. METROLIST, INC., DBA RECOLORADO SHALL NOT BE LIABLE FOR ERRORS CONTAINED HEREIN OR FOR ANY DAMAGES IN CONNECTION WITH THE FURNISHING, PERFORMANCE, OR USE OF THIS MATERIAL.
PUBLISHER'S NOTICE: All real estate advertised herein is subject to the Federal Fair Housing Act and the Colorado Fair Housing Act, which Acts make it illegal to make or publish any advertisement that indicates any preference, limitation, or discrimination based on race, color, religion, sex, handicap, familial status, or national origin.
METROLIST, INC., DBA RECOLORADO will not knowingly accept any advertising for real estate that is in violation of the law. All persons are hereby informed that all dwellings advertised are available on an equal opportunity basis.
Licensed in the state of Colorado
Data Terms of Use
The information contained in this publication is subject to change without notice. METROLIST, INC. MAKES NO WARRANTY OF ANY KIND WITH REGARD TO THIS MATERIAL, INCLUDING, BUT NOT LIMITED TO, THE IMPLIED WARRANTIES OF MERCHANTABILITY AND FITNESS FOR A PARTICULAR PURPOSE. METROLIST, INC. SHALL NOT BE LIABLE FOR ERRORS CONTAINED HEREIN OR FOR ANY DAMAGES IN CONNECTION WITH THE FURNISHING, PERFORMANCE, OR USE OF THIS MATERIAL.
 PUBLISHER'S NOTICE: All real estate advertised herein is subject to the Federal Fair Housing Act and the Colorado Fair Housing Act, which Acts make it illegal to make or publish any advertisement that indicates any preference, limitation, or discrimination based on race, color, religion, sex, handicap, familial status, or national origin.
METROLIST, INC. will not knowingly accept any advertising for real estate that is in violation of the law. All persons are hereby informed that all dwellings advertised are available on an equal opportunity basis.
©2017 METROLIST, INC. All Rights Reserved 7100 E. Belleview Ave. #110 Greenwood Village, CO 80111 USA
ALL RIGHTS RESERVED WORLDWIDE. No part of this publication may be reproduced, adapted, translated, stored in a retrieval system or transmitted in any form or by any means, electronic, mechanical, photocopying, recording, or otherwise, without the prior written permission of the publisher. The information contained herein including but not limited to all text, photographs, digital images, virtual tours, may be seeded and monitored for protection and tracking.