

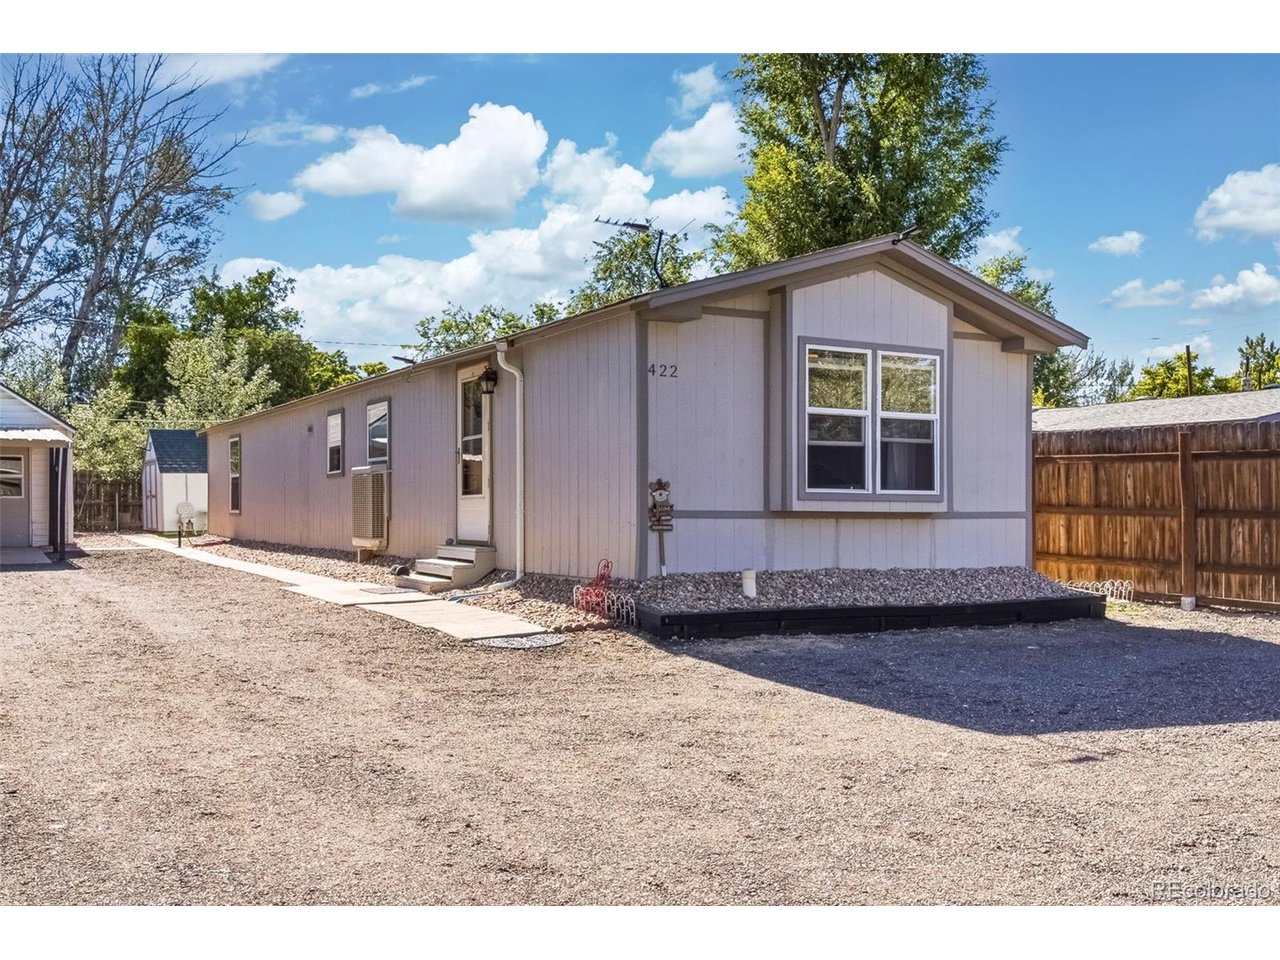
422 Willow Dr, Brighton, CO 80603
Spacious Living · Weld County
Key Facts
Description
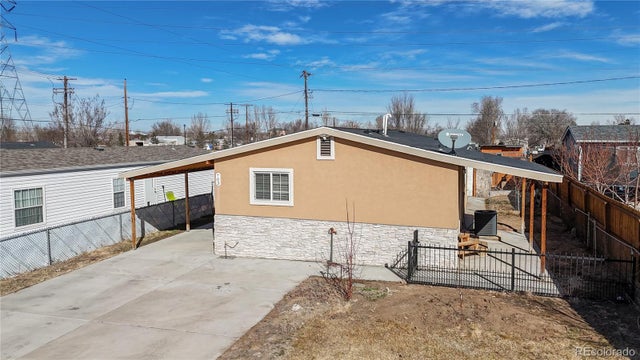
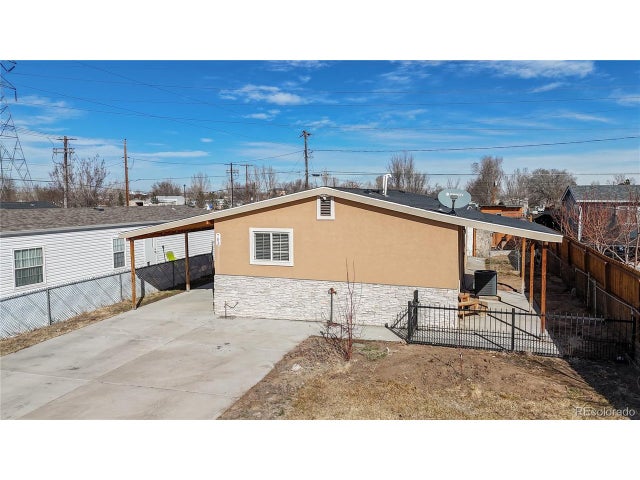
Welcome to this well-maintained 2-bedroom, 2-bathroom home situated on a spacious 6,000 sq. ft. lot. Inside, you'll find the kitchen and updated bathrooms, along with new flooring and carpet throughout. The home is clean, move-in ready, and features a roof that is only six years old. For added stability and peace of mind, the home is permanently installed on a permitted poured concrete foundation. A standout feature of this property is the detached bonus structure with electricity and finished drywall interior. Offering two separate rooms, each approximately 14' x 13', this versatile space provides endless possibilities for a home office, studio, hobby room, guest space, or additional storage. Conveniently located with easy access to I-76, commuting and reaching nearby shopping, dining, and amenities is a breeze.
Property Information
Property Type
Residential
Sub-Type
Manufactured On Land
Structure Type
Manufactured House
Year Built
1985
Living Area
1,056 sq ft
Lot Size
0.14 acres
Garage Spaces
8
Days on Market
23
MLS® Listing#
4480573
Property Features
Appliances
Cooling
Heating
Parking
Fencing
Construction
Roof
Sewer
Rooms
- Main
- Bedroom 2Main
Schools
- Elementary:
- Lochbuie
- Middle:
- Weld Central
- High:
- Weld Central
Financial Details
HOA
None
Annual Taxes
$873
Tax year 2025
Affordability Calculator
$60,000
Estimated monthly payment
$1,597/mo
Principal $240,000 · Est. interest $334,821 over 30 yrs
Neighborhood Market Statistics
How this home compares to active listings in Brighton, CO
- $561,377
- Median Listing Price
- 48
- Median Days on Market
- 2,242
- Median Sq Ft
- $264
- Median Price / Sq Ft
- 655
- Active Listings
- This home’s price is 47% below the area median.
- Its price per sq ft is 8% above the area median.
Market statistics compiled from active EXIT Realty® and MLS listings in Brighton, CO.
Location

Points of Interest in Brighton, CO
Showing the Brighton area map.
Nearby Schools
Lochbuie Elementary School
Elementary · 0.6 mi away
Meadow Ridge Elementary School
Elementary · 1.7 mi away
Padilla Elementary School
Elementary · 1.9 mi away
Bromley East Charter School
Elementary · 2.4 mi away
27j Schools
School · 3.3 mi away
Mary E Pennock Elementary School
Elementary · 3.8 mi away
Eagle Ridge Academy
School · 4.0 mi away
Overland Trail Middle School
Secondary · 4.7 mi away
Northeast Elementary School
Elementary · 4.8 mi away
Southeast Elementary School
Elementary · 5.1 mi away
Zion Lutheran School
Secondary · 5.2 mi away
Brighton Heritage Academy
School · 5.5 mi away
Innovations & Options
Secondary · 5.5 mi away
Vikan Middle School
Secondary · 5.6 mi away
Firstart Preschool
School · 5.7 mi away
Meadowlark Montessori
Elementary · 5.7 mi away
South Elementary School
Elementary · 5.8 mi away
Hudson Elementary School
Elementary · 5.9 mi away
Brighton Montessori School
Elementary · 5.9 mi away
Re3j Public Schools
Secondary · 6.0 mi away
Commute Calculator
Nearby Homes

Similar Homes Nearby

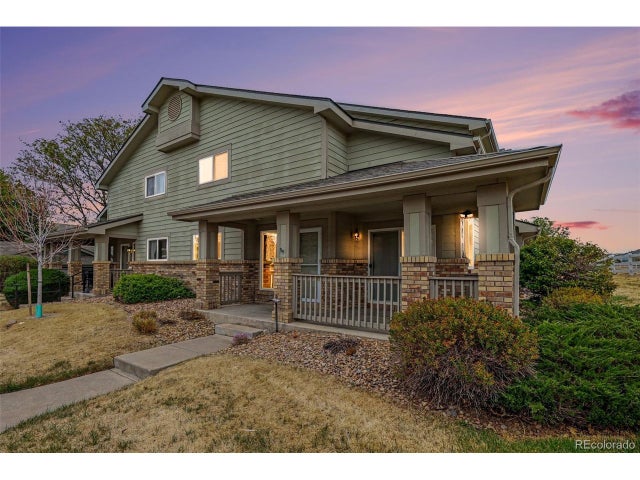

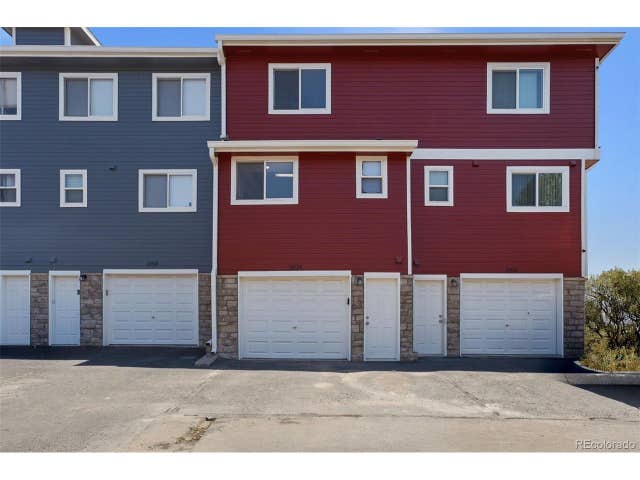
Similar Home Values
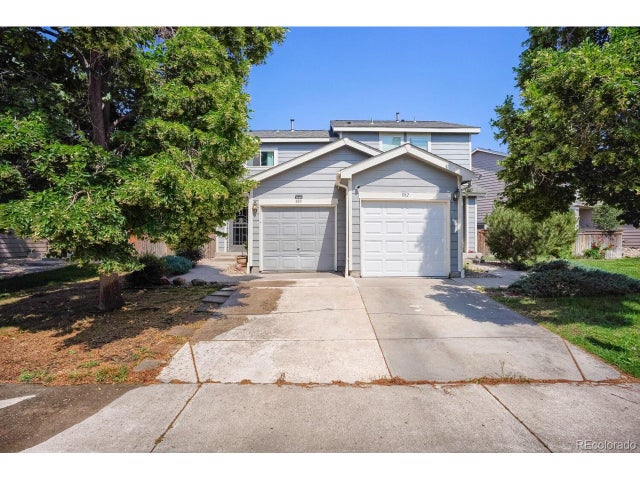
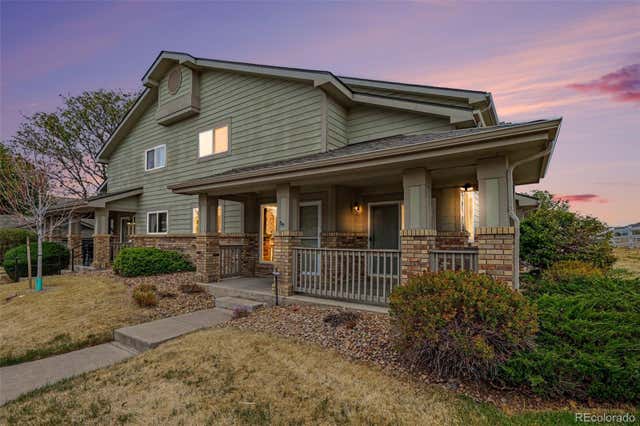
Comparable nearby listings and their asking prices.
| Address | Price | Beds | Baths | Sq Ft |
|---|---|---|---|---|
| 880 Mockingbird Lane, Brighton, CO | $275,000 | 2 | 1 | 942 |
| 880 Mockingbird Ln, Brighton, CO | $275,000 | 2 | 1 | 942 |
| 2900 Purcell Street B6, Brighton, CO | $315,000 | 2 | 3 | 1,178 |
| 2900 Purcell St B6, Brighton, CO | $315,000 | 2 | 3 | 1,178 |
| 12024 Monaco Street, Brighton, CO | $315,000 | 2 | 3 | 1,088 |
| 12024 Monaco St, Brighton, CO | $315,000 | 2 | 3 | 1,088 |


