

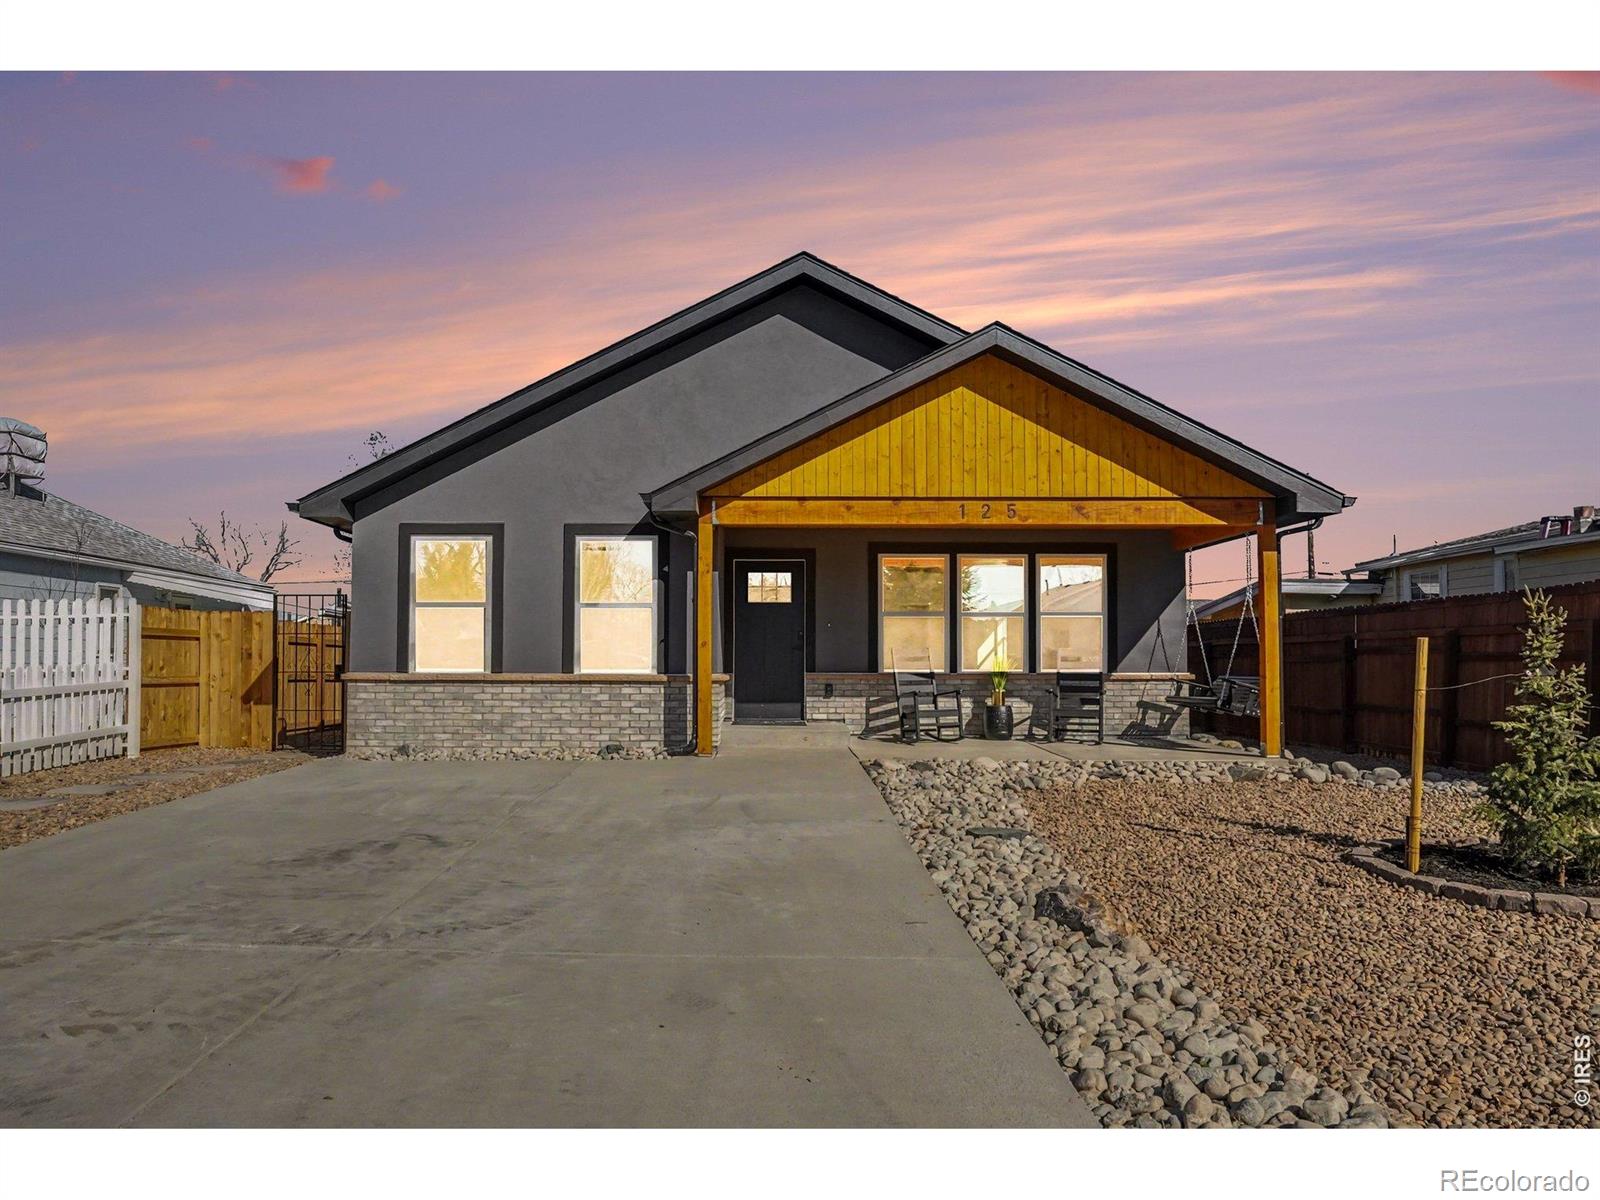
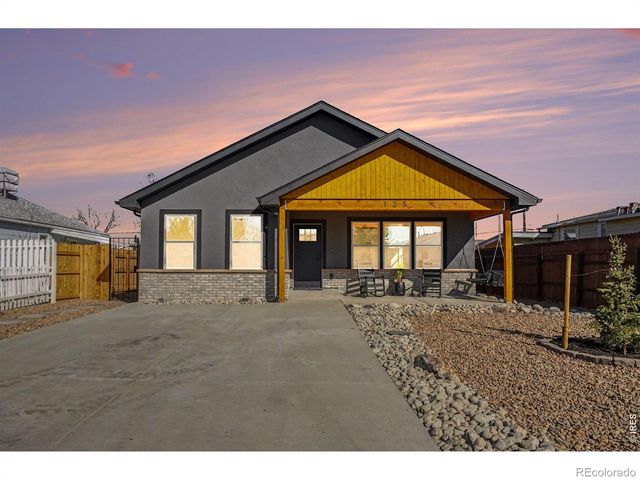
125 6th Street, Dacono, CO 80514
Dacono Town · Weld County
Key Facts
Description
Beautiful new construction with thoughtful upgrades, incredible flexibility, and NO HOA or Metro Tax District! The main home features central air conditioning, a tankless water heater, and a well-appointed kitchen complete with gas range, refrigerator with ice maker, microwave, and dishwasher. Step outside to a zero-scape yard designed for low maintenance living. Sprinkler system infrastructure is already in place around the perimeter for future landscaping, including clock wiring and zone valves for natural irrigation. Drip irrigation has been run to the front yard tree and is programmed for easy care. The fully fenced yard offers privacy, and the two residences are separated by a private courtyard. RV parking is available outside the fenced area.The ADU/garage setup is a standout feature. The apartment and oversized two-car garage both include mini splits with heat and A/C and are accessed by an alley driveway. The apartment has its own address and is fully permitted to be legally rented as a separate dwelling - perfect for rental income, multigenerational living, or guest space. It also includes a 40-gallon electric water heater and electric stove. A rare opportunity to own a versatile new construction property with room to live, invest, and grow.
Property Information
Property Type
Residential
Sub-Type
Single Family Residence
Structure Type
House
Year Built
2025
Living Area
1,674 sq ft
Lot Size
0.16 acres
Garage Spaces
2
Parking Spaces
2
Ownership
Builder
Zoning
Res
Days on Market
34
MLS® Listing#
IR1057856
Property Features
Interior
Appliances
Cooling
Heating
Basement
Parking
Laundry
Patio
Fencing
Construction
Roof
Security
Utilities
Water Source
Rooms
- Main
- Main
- Main
- BedroomMain
- BedroomMain
- Bedroom17 x 13Main
- Dining RoomMain
- Great RoomMain
- Kitchen16 x 9Main
- LaundryMain
Schools
- Elementary:
- Thunder Valley
- Middle:
- Thunder Valley
- High:
- Frederick
Financial Details
HOA
None
Annual Taxes
$3,193
Tax year 2025
Parcel Number
R6002986
Affordability Calculator
$131,800
Estimated monthly payment
$3,507/mo
Principal $527,200 · Est. interest $735,491 over 30 yrs
Neighborhood Market Statistics
How this home compares to active listings in Dacono, CO
- $575,000
- Median Listing Price
- 62
- Median Days on Market
- 1,880
- Median Sq Ft
- $288
- Median Price / Sq Ft
- 74
- Active Listings
- This home’s price is 15% above the area median.
- Its price per sq ft is 37% above the area median.
Market statistics compiled from active EXIT Realty® and MLS listings in Dacono, CO.
Location

Points of Interest in Dacono, CO
Showing the Dacono area map.
Nearby Schools
Spark Discovery Preschool of St. Vrain
School · 0.8 mi away
Frederick Elementary School
Elementary · 0.8 mi away
Thunder Valley K-8
Elementary · 0.8 mi away
Frederick Senior High School
Secondary · 1.1 mi away
Kenneth Homyak Pk-8
Elementary · 2.3 mi away
Legacy Elementary School
Elementary · 2.4 mi away
Carbon Valley Academy
School · 2.7 mi away
Ricky Orlando Motorcycle School
School · 3.0 mi away
Grand View Elementary
Elementary · 3.2 mi away
Centennial Elementary
Elementary · 4.5 mi away
Prairie Ridge Elementary School
Elementary · 4.6 mi away
Soaring Heights Pk-8
Elementary · 4.7 mi away
Coal Ridge Middle School
Secondary · 4.8 mi away
Erie High School
Secondary · 4.8 mi away
Primrose Schools
Elementary · 5.2 mi away
Firestone Charter Academy
School · 5.4 mi away
Highlands Elementary School
Elementary · 5.6 mi away
Blue Mountain Montessori
Elementary · 6.4 mi away
Erie Middle School
Secondary · 6.5 mi away
Broomfield Palisade Kindercare
School · 6.6 mi away
Commute Calculator
Nearby Homes

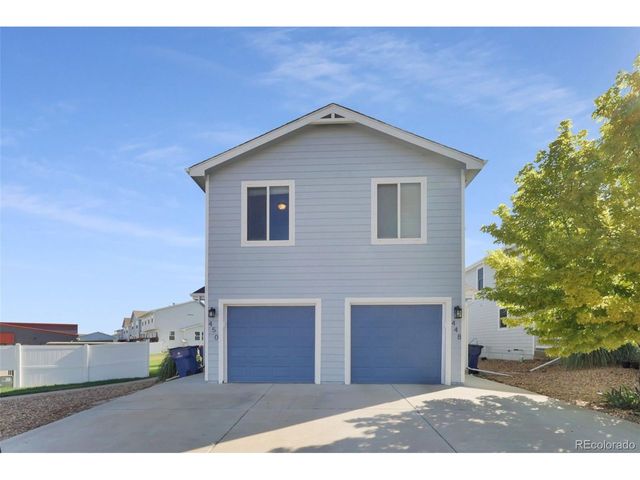


Similar Homes Nearby
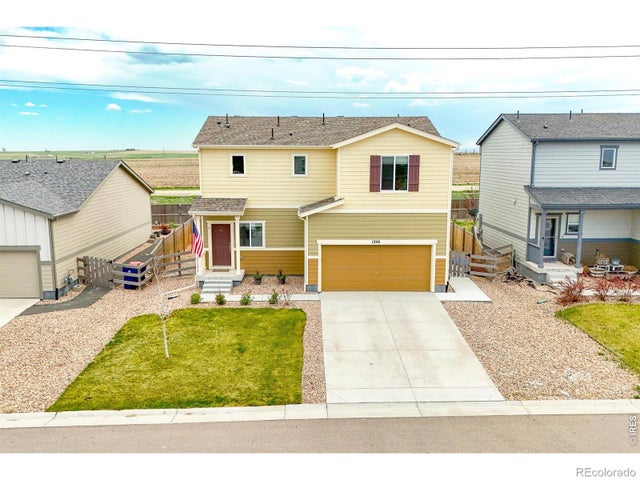
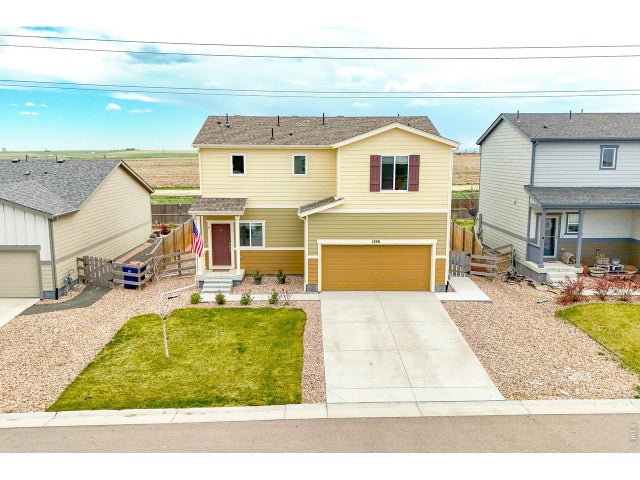
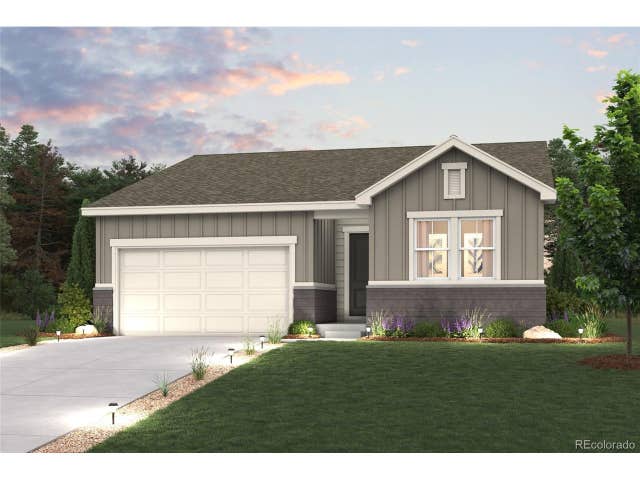
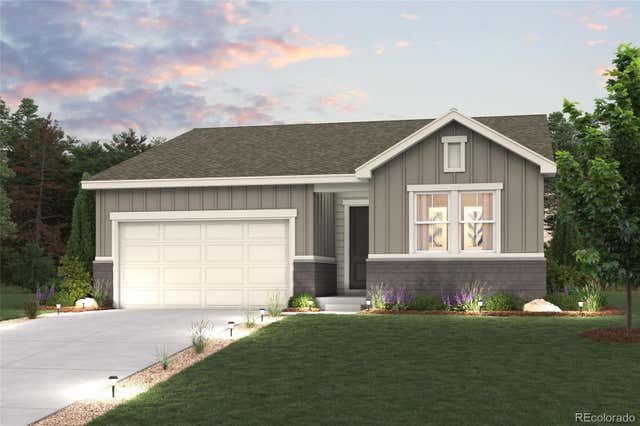
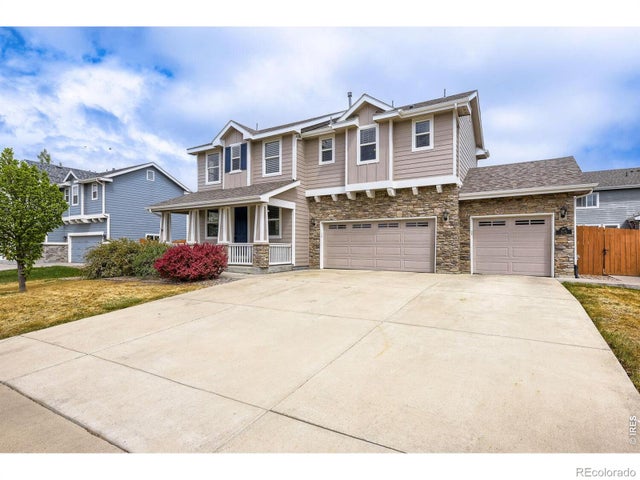
Similar Home Values
Comparable nearby listings and their asking prices.
| Address | Price | Beds | Baths | Sq Ft |
|---|---|---|---|---|
| 1246 Sherman Drive, Dacono, CO | $489,900 | 3 | 3 | 1,868 |
| 1246 Sherman Dr, Dacono, CO | $489,900 | 3 | 3 | 1,868 |
| 3632 Sandreed St, Dacono, CO | $499,990 | 3 | 2 | 1,661 |
| 3632 Sandreed Street, Dacono, CO | $499,990 | 3 | 2 | 1,661 |
| 715 Stonehaven Street, Dacono, CO | $510,000 | 3 | 2 | 1,562 |
| 715 Stonehaven St, Dacono, CO | $510,000 | 3 | 2 | 1,562 |
Moving Cost Estimate
EXIT Agents in Dacono


Listing Courtesy: RE/MAX Momentum - 3035194691
This publication is designed to provide information with regard to the subject matter covered. It is displayed with the understanding that the publisher and authors are not engaged in rendering real estate, legal, accounting, tax, or other professional services and that the publisher and authors are not offering such advice in this publication. If real estate, legal, or other expert assistance is required, the services of a competent, professional person should be sought. The information contained in this publication is subject to change without notice. METROLIST, INC., DBA RECOLORADO MAKES NO WARRANTY OF ANY KIND WITH REGARD TO THIS MATERIAL, INCLUDING, BUT NOT LIMITED TO, THE IMPLIED WARRANTIES OF MERCHANTABILITY AND FITNESS FOR A PARTICULAR PURPOSE. METROLIST, INC., DBA RECOLORADO SHALL NOT BE LIABLE FOR ERRORS CONTAINED HEREIN OR FOR ANY DAMAGES IN CONNECTION WITH THE FURNISHING, PERFORMANCE, OR USE OF THIS MATERIAL.
PUBLISHER'S NOTICE: All real estate advertised herein is subject to the Federal Fair Housing Act and the Colorado Fair Housing Act, which Acts make it illegal to make or publish any advertisement that indicates any preference, limitation, or discrimination based on race, color, religion, sex, handicap, familial status, or national origin.
METROLIST, INC., DBA RECOLORADO will not knowingly accept any advertising for real estate that is in violation of the law. All persons are hereby informed that all dwellings advertised are available on an equal opportunity basis.
Licensed in the state of Colorado
Data Terms of Use
The information contained in this publication is subject to change without notice. METROLIST, INC. MAKES NO WARRANTY OF ANY KIND WITH REGARD TO THIS MATERIAL, INCLUDING, BUT NOT LIMITED TO, THE IMPLIED WARRANTIES OF MERCHANTABILITY AND FITNESS FOR A PARTICULAR PURPOSE. METROLIST, INC. SHALL NOT BE LIABLE FOR ERRORS CONTAINED HEREIN OR FOR ANY DAMAGES IN CONNECTION WITH THE FURNISHING, PERFORMANCE, OR USE OF THIS MATERIAL.
 PUBLISHER'S NOTICE: All real estate advertised herein is subject to the Federal Fair Housing Act and the Colorado Fair Housing Act, which Acts make it illegal to make or publish any advertisement that indicates any preference, limitation, or discrimination based on race, color, religion, sex, handicap, familial status, or national origin.
METROLIST, INC. will not knowingly accept any advertising for real estate that is in violation of the law. All persons are hereby informed that all dwellings advertised are available on an equal opportunity basis.
©2017 METROLIST, INC. All Rights Reserved 7100 E. Belleview Ave. #110 Greenwood Village, CO 80111 USA
ALL RIGHTS RESERVED WORLDWIDE. No part of this publication may be reproduced, adapted, translated, stored in a retrieval system or transmitted in any form or by any means, electronic, mechanical, photocopying, recording, or otherwise, without the prior written permission of the publisher. The information contained herein including but not limited to all text, photographs, digital images, virtual tours, may be seeded and monitored for protection and tracking.