

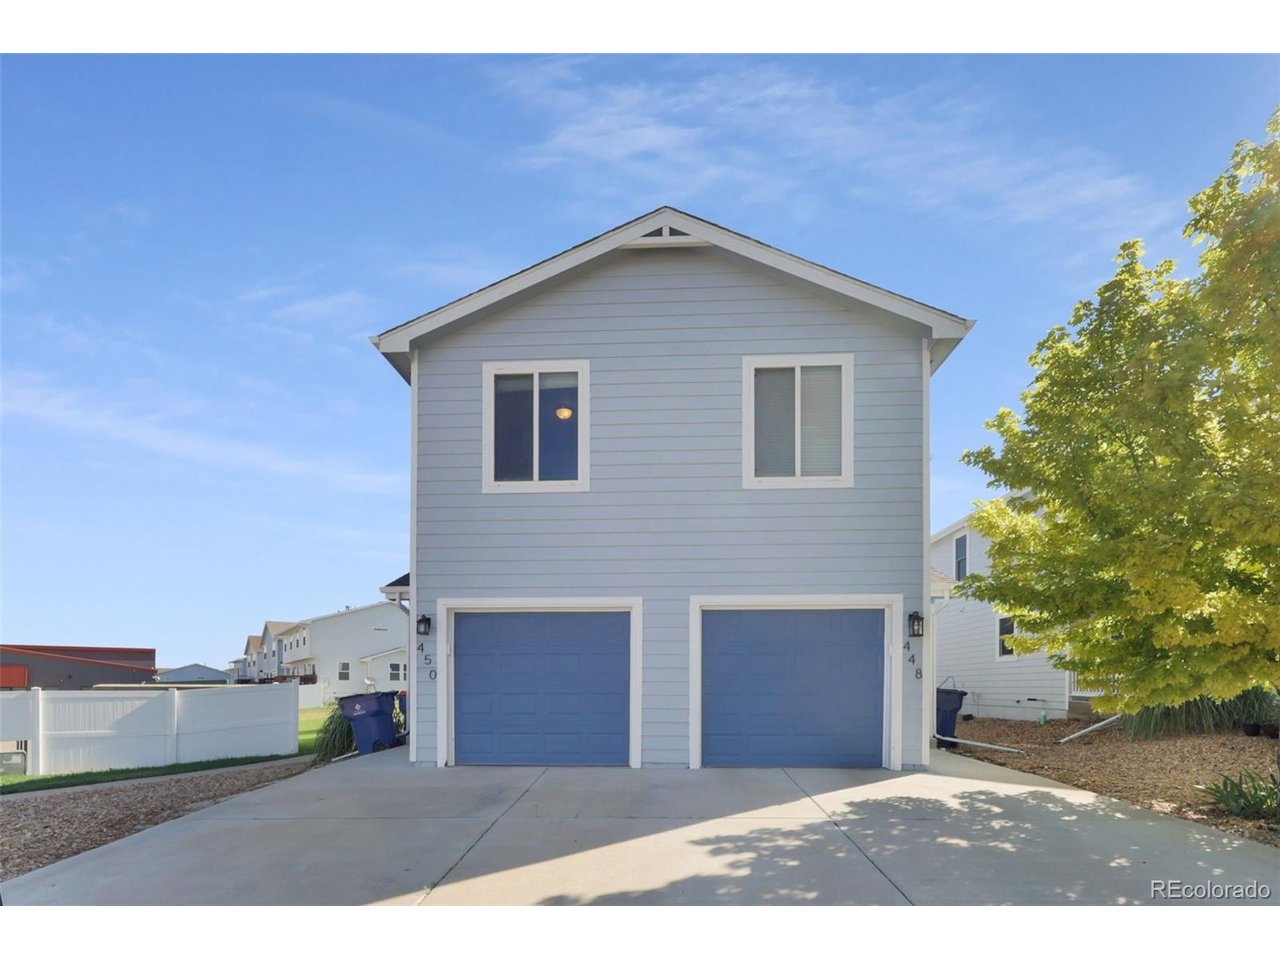
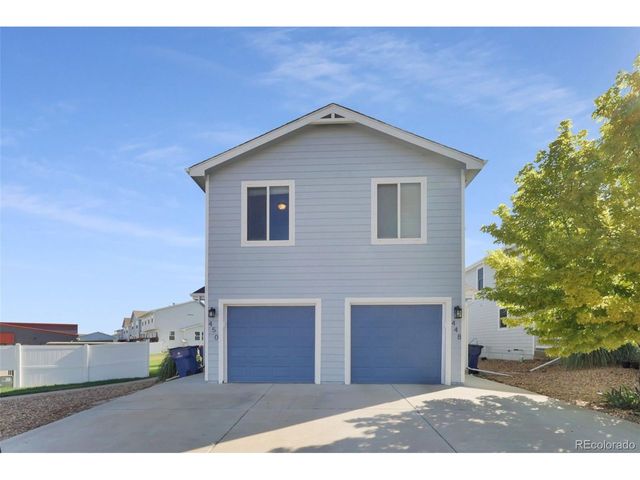
450 Stardust Ct, Dacono, CO 80514
Sundance · Weld County
Key Facts
Description
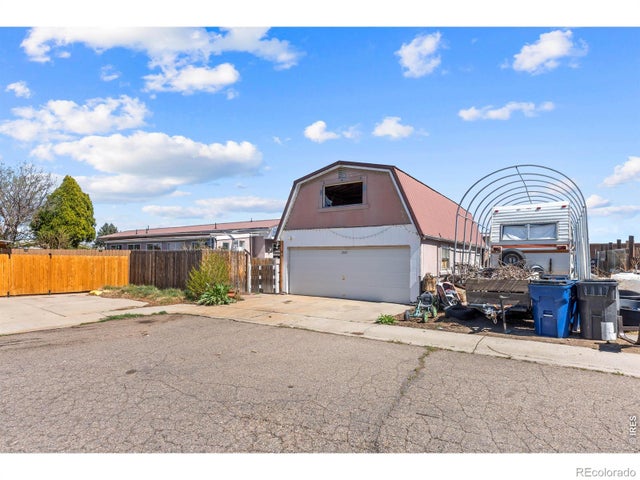
Motivated seller! Great opportunity to own this spacious townhouse featuring 3 bedrooms, 2 bathrooms, a 1-car attached garage, and an unfinished basement ready for your personal touch. Conveniently located near parks, schools, shopping, and major commuter routes. Seller is highly motivated. Potential short sale; all offers are welcome. Sale may be subject to lender approval if applicable.
Property Information
Property Type
Residential
Sub-Type
Townhouse
Structure Type
Townhouse
Year Built
2016
Living Area
1,334 sq ft
Lot Size
0.50 acres
Garage Spaces
1
Days on Market
1
MLS® Listing#
4782117
Property Features
Interior
Appliances
Cooling
Heating
Basement
Parking
Lot Features
Construction
Roof
Windows
Security
Utilities
Sewer
Water Source
Rooms
- Upper
- Bedroom 2Upper
- Bedroom 3Upper
- KitchenMain
- LaundryMain
- Living RoomMain
Schools
- Elementary:
- Thunder Valley
- Middle:
- Coal Ridge
- High:
- Frederick
Financial Details
HOA
$230 / Monthly
Homestead Management Corporation
Annual Taxes
$2,990
Tax year 2025
Affordability Calculator
$69,400
Estimated monthly payment
$1,847/mo
Principal $277,600 · Est. interest $387,277 over 30 yrs
Neighborhood Market Statistics
How this home compares to active listings in Dacono, CO
- $575,000
- Median Listing Price
- 62
- Median Days on Market
- 1,880
- Median Sq Ft
- $288
- Median Price / Sq Ft
- 74
- Active Listings
- This home’s price is 40% below the area median.
- Its price per sq ft is 10% below the area median.
Market statistics compiled from active EXIT Realty® and MLS listings in Dacono, CO.
Location

Points of Interest in Dacono, CO
Showing the Dacono area map.
Nearby Schools
Spark Discovery Preschool of St. Vrain
School · 0.8 mi away
Frederick Elementary School
Elementary · 0.8 mi away
Thunder Valley K-8
Elementary · 0.8 mi away
Frederick Senior High School
Secondary · 1.3 mi away
Kenneth Homyak Pk-8
Elementary · 2.4 mi away
Legacy Elementary School
Elementary · 2.6 mi away
Ricky Orlando Motorcycle School
School · 2.9 mi away
Carbon Valley Academy
School · 3.0 mi away
Grand View Elementary
Elementary · 3.4 mi away
Prairie Ridge Elementary School
Elementary · 4.6 mi away
Centennial Elementary
Elementary · 4.7 mi away
Coal Ridge Middle School
Secondary · 4.9 mi away
Soaring Heights Pk-8
Elementary · 4.9 mi away
Erie High School
Secondary · 4.9 mi away
Primrose Schools
Elementary · 5.3 mi away
Firestone Charter Academy
School · 5.5 mi away
Highlands Elementary School
Elementary · 5.8 mi away
Weld Re-8 School District
School · 6.4 mi away
Butler Elementary School
Elementary · 6.5 mi away
Fort Lupton Middle School
Secondary · 6.5 mi away
Commute Calculator
Nearby Homes


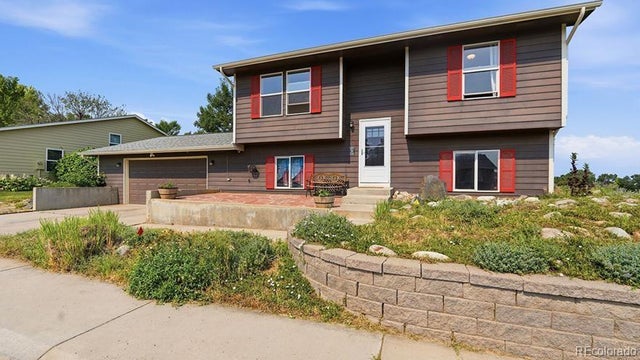
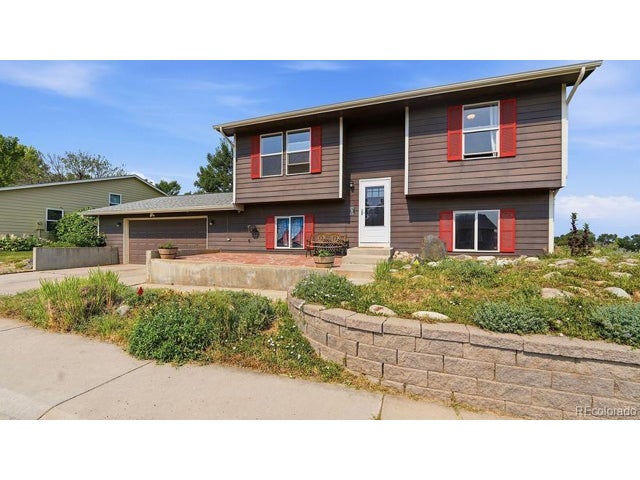
Similar Homes Nearby



Similar Home Values
Comparable nearby listings and their asking prices.
| Address | Price | Beds | Baths | Sq Ft |
|---|---|---|---|---|
| 1220 Mackay Ct, Dacono, CO | $250,000 | 4 | 2 | 1,655 |
| 1220 Mackay Court, Dacono, CO | $250,000 | 4 | 2 | 1,655 |
| 1201 Macdougal Court, Dacono, CO | $299,500 | 4 | 2 | 1,178 |
| 1201 Macdougal Ct, Dacono, CO | $299,500 | 4 | 2 | 1,178 |
| 531 Sterling Lane, Dacono, CO | $349,900 | 3 | 2 | 1,291 |
| 531 Sterling Ln, Dacono, CO | $349,900 | 3 | 2 | 1,291 |


