

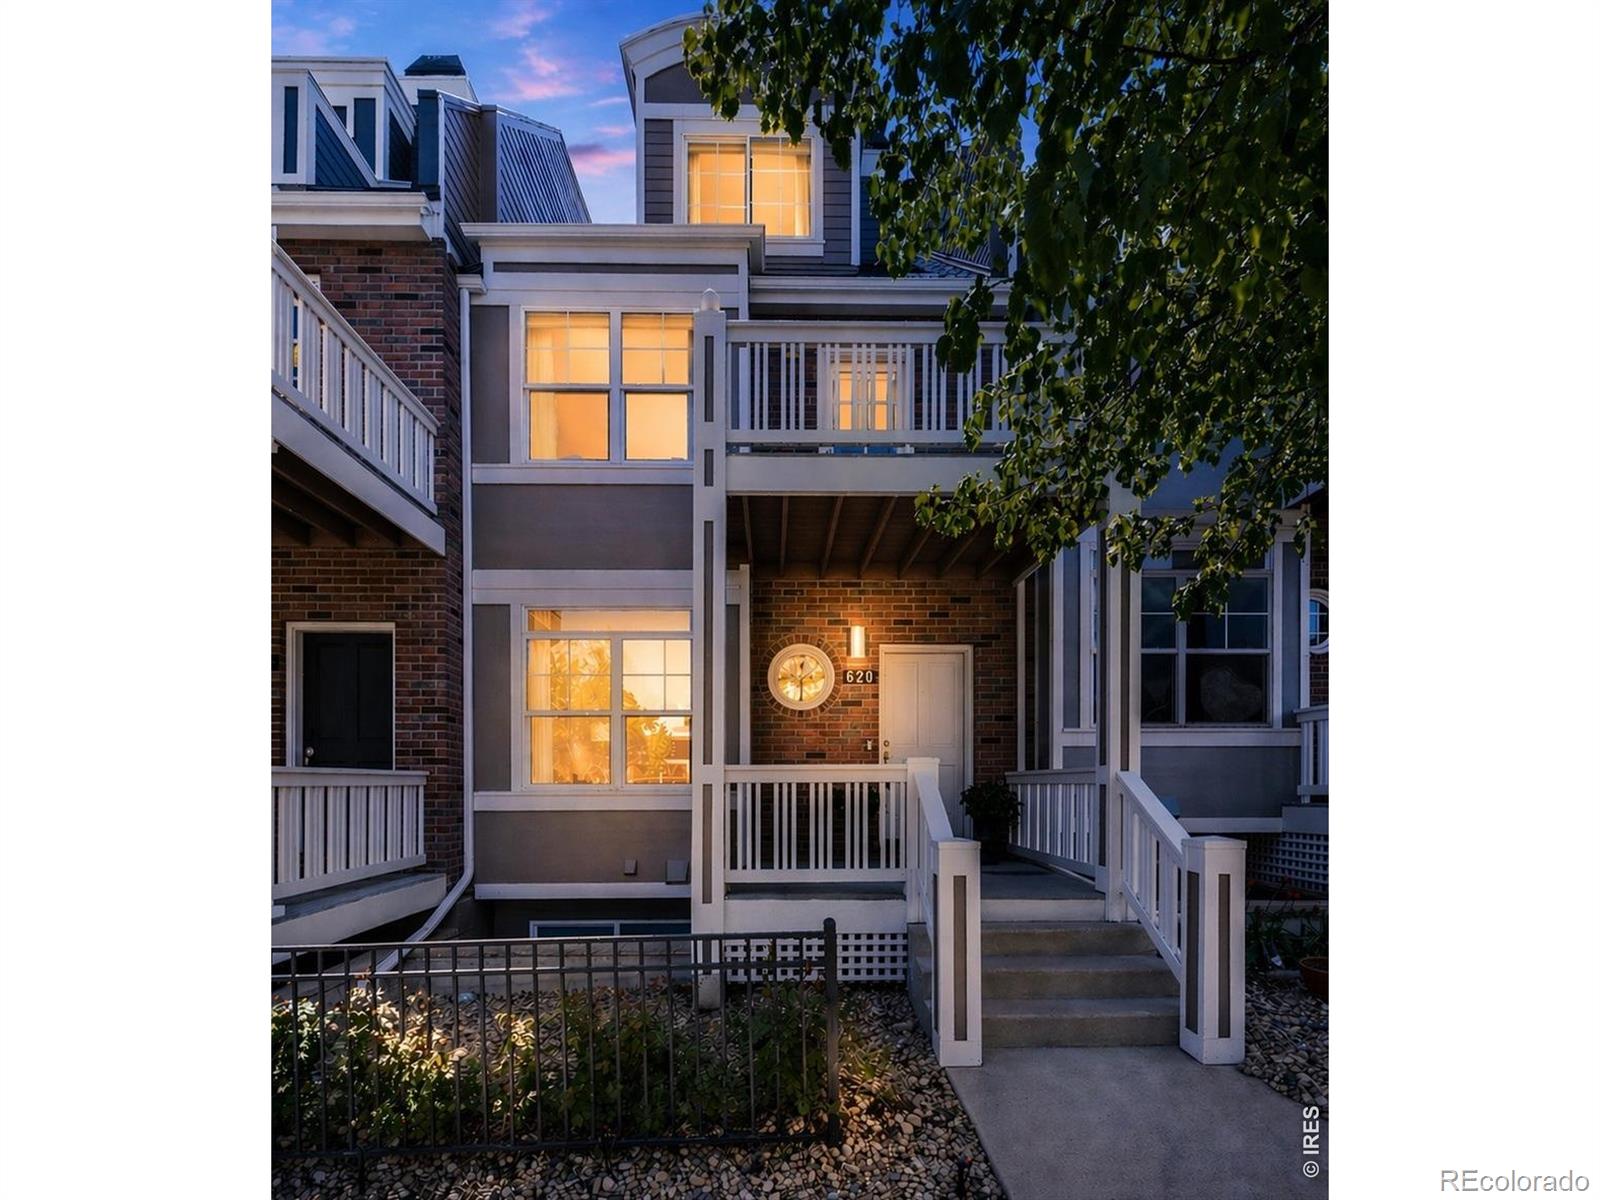
620 Laramie Boulevard, Boulder, CO 80304
Dakota Ridge Village Ph 1 · Boulder County
Key Facts
Description
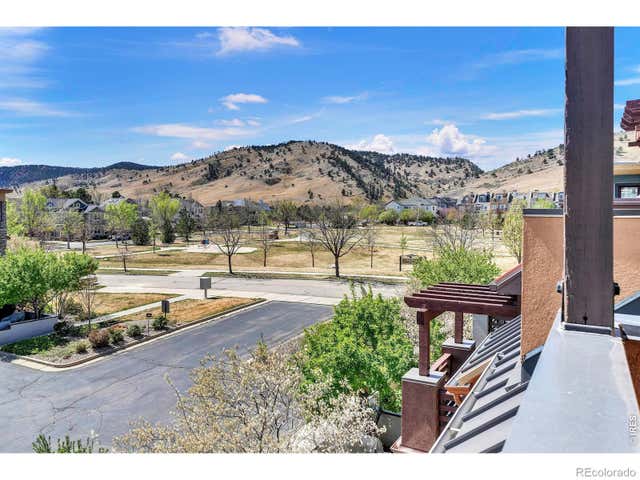
Prime North Boulder location in Dakota Ridge! Situated across from pristine green space, this townhouse features dual North and South-facing balconies providing natural light and mountain views. Just steps from the neighborhood park and local trailheads, and a short walk to North Boulder cafes, this low maintenance property offers the ultimate lock-and-leave Boulder lifestyle. Designed for comfort and versatility, each of the four bedrooms functions as a private retreat complete with its own dedicated ensuite bath. The luxurious primary suite boasts a private balcony, cozy gas fireplace, and 5-piece bath. The second bedroom offers a private balcony over the garage with stunning mountain views, while the spacious third bedroom (13' x 24') provides endless layout options. The finished basement hosts a flexible fourth bedroom suite, currently set up as a workout room with the weight machine included. High-efficiency cold weather heat pump installed less than 2 years ago for supreme comfort in all seasons. Complemented by dual gas fireplaces, easy-maintenance flooring, brand new carpet, updated countertops, and an attached 2-car garage, this stunning home is ready for you to move right in. **Special Financing Offer! Qualified buyers can enjoy a reduced interest rate for the first year with a 1% lender-paid temporary buydown-offered exclusively by our preferred lender. This incentive can significantly lower your monthly mortgage payment in year one.**
Property Information
Property Type
Residential
Sub-Type
Townhouse
Structure Type
Townhouse
Year Built
2001
Living Area
2,580 sq ft
Lot Size
0.03 acres
Garage Spaces
2
Parking Spaces
2
Ownership
Individual
Zoning
res
Days on Market
66
MLS® Listing#
IR1057322
Property Features
Interior
Exterior
Appliances
Cooling
Heating
Fireplace
Parking
Construction
Roof
Windows
Utilities
Sewer
Water Source
Rooms
- Upper
- Basement
- Main
- Upper
- Bedroom16 x 22Basement
- Bedroom13 x 14Upper
- Bedroom17 x 26Upper
- Bedroom13 x 24
- Dining Room12 x 9Main
- Kitchen10 x 14Main
- Living Room13 x 14Main
Schools
- Elementary:
- Foothill
- Middle:
- Centennial
- High:
- Boulder
Financial Details
HOA
$590 / Monthly
Dakota Ridge Townhome HOA
Annual Taxes
$6,362
Tax year 2025
Parcel Number
R0148715
Affordability Calculator
$178,000
Estimated monthly payment
$4,737/mo
Principal $712,000 · Est. interest $993,303 over 30 yrs
Neighborhood Market Statistics
How this home compares to active listings in Boulder, CO
- $1,000,000
- Median Listing Price
- 64
- Median Days on Market
- 2,015
- Median Sq Ft
- $563
- Median Price / Sq Ft
- 1,423
- Active Listings
- This home’s price is 11% below the area median.
- Its price per sq ft is 39% below the area median.
Market statistics compiled from active EXIT Realty® and MLS listings in Boulder, CO.
Location

Points of Interest in Boulder, CO
Showing the Boulder area map.
Nearby Schools
Shining Mountain Waldorf School
Elementary · 0.9 mi away
Boulder Journey School
Elementary · 0.9 mi away
New Horizons Cooperative Preschool - Boulder
School · 1.1 mi away
Crest View Elementary School
Elementary · 1.3 mi away
Tara Performing Arts High School
Secondary · 1.4 mi away
Jarrow Montessori School
Elementary · 1.5 mi away
Centennial Middle School
Secondary · 1.8 mi away
Foothill Elementary School
Elementary · 2.1 mi away
Snow Lion School
School · 2.4 mi away
Blue Sky Kindergarten
Elementary · 2.5 mi away
Columbine Elementary School
Elementary · 2.5 mi away
Friends School
Secondary · 2.9 mi away
Watershed School
School · 2.9 mi away
Mount Zion Lutheran Church & School
Elementary · 2.9 mi away
Mapleton Montessori School
Elementary · 2.9 mi away
Casey Middle School
Secondary · 3.0 mi away
Mapleton Ecc-BVSD
School · 3.2 mi away
Whittier Elementary School
Elementary · 3.2 mi away
The Acorn School
School · 3.4 mi away
Doorways English School for International Women
School · 3.5 mi away
Commute Calculator
Nearby Homes


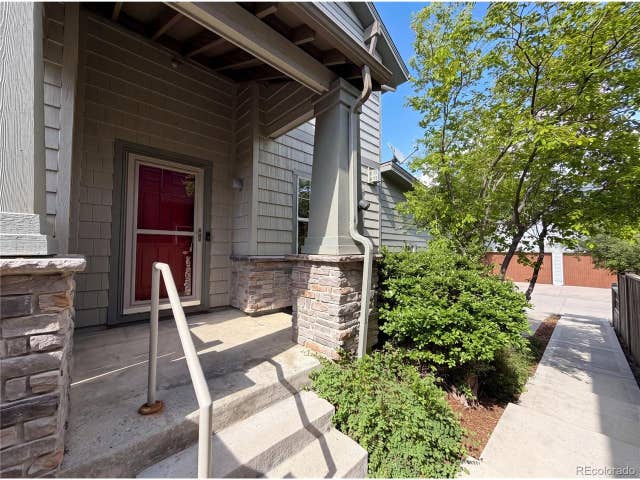
Similar Homes Nearby




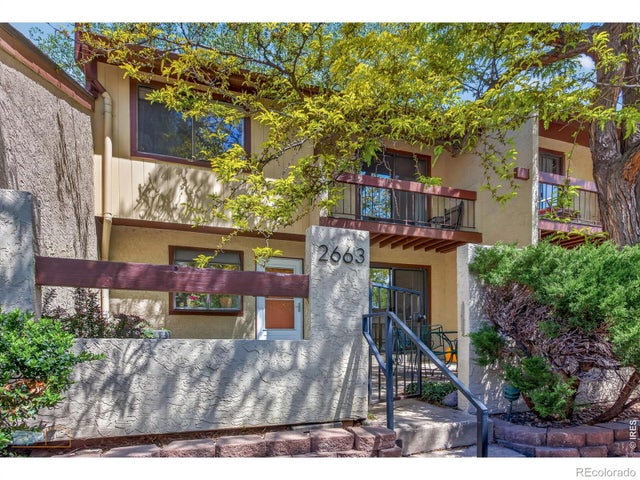
Similar Home Values
Comparable nearby listings and their asking prices.
| Address | Price | Beds | Baths | Sq Ft |
|---|---|---|---|---|
| 2954 Kalmia Avenue #34, Boulder, CO | $629,000 | 3 | 2 | 1,734 |
| 2954 Kalmia Ave #34, Boulder, CO | $629,000 | 3 | 2 | 1,734 |
| 4117 Clifton Ct, Boulder, CO | $630,000 | 3 | 4 | 1,711 |
| 4117 Clifton Court, Boulder, CO | $630,000 | 3 | 4 | 1,711 |
| 2663 Grapewood Ln, Boulder, CO | $639,000 | 3 | 3 | 1,272 |
| 2663 Grapewood Lane, Boulder, CO | $639,000 | 3 | 3 | 1,272 |
Moving Cost Estimate
EXIT Agents in Boulder


Listing Courtesy: Estate Professionals - 7207348588
This publication is designed to provide information with regard to the subject matter covered. It is displayed with the understanding that the publisher and authors are not engaged in rendering real estate, legal, accounting, tax, or other professional services and that the publisher and authors are not offering such advice in this publication. If real estate, legal, or other expert assistance is required, the services of a competent, professional person should be sought. The information contained in this publication is subject to change without notice. METROLIST, INC., DBA RECOLORADO MAKES NO WARRANTY OF ANY KIND WITH REGARD TO THIS MATERIAL, INCLUDING, BUT NOT LIMITED TO, THE IMPLIED WARRANTIES OF MERCHANTABILITY AND FITNESS FOR A PARTICULAR PURPOSE. METROLIST, INC., DBA RECOLORADO SHALL NOT BE LIABLE FOR ERRORS CONTAINED HEREIN OR FOR ANY DAMAGES IN CONNECTION WITH THE FURNISHING, PERFORMANCE, OR USE OF THIS MATERIAL.
PUBLISHER'S NOTICE: All real estate advertised herein is subject to the Federal Fair Housing Act and the Colorado Fair Housing Act, which Acts make it illegal to make or publish any advertisement that indicates any preference, limitation, or discrimination based on race, color, religion, sex, handicap, familial status, or national origin.
METROLIST, INC., DBA RECOLORADO will not knowingly accept any advertising for real estate that is in violation of the law. All persons are hereby informed that all dwellings advertised are available on an equal opportunity basis.
Licensed in the state of Colorado
Data Terms of Use
The information contained in this publication is subject to change without notice. METROLIST, INC. MAKES NO WARRANTY OF ANY KIND WITH REGARD TO THIS MATERIAL, INCLUDING, BUT NOT LIMITED TO, THE IMPLIED WARRANTIES OF MERCHANTABILITY AND FITNESS FOR A PARTICULAR PURPOSE. METROLIST, INC. SHALL NOT BE LIABLE FOR ERRORS CONTAINED HEREIN OR FOR ANY DAMAGES IN CONNECTION WITH THE FURNISHING, PERFORMANCE, OR USE OF THIS MATERIAL.
 PUBLISHER'S NOTICE: All real estate advertised herein is subject to the Federal Fair Housing Act and the Colorado Fair Housing Act, which Acts make it illegal to make or publish any advertisement that indicates any preference, limitation, or discrimination based on race, color, religion, sex, handicap, familial status, or national origin.
METROLIST, INC. will not knowingly accept any advertising for real estate that is in violation of the law. All persons are hereby informed that all dwellings advertised are available on an equal opportunity basis.
©2017 METROLIST, INC. All Rights Reserved 7100 E. Belleview Ave. #110 Greenwood Village, CO 80111 USA
ALL RIGHTS RESERVED WORLDWIDE. No part of this publication may be reproduced, adapted, translated, stored in a retrieval system or transmitted in any form or by any means, electronic, mechanical, photocopying, recording, or otherwise, without the prior written permission of the publisher. The information contained herein including but not limited to all text, photographs, digital images, virtual tours, may be seeded and monitored for protection and tracking.