

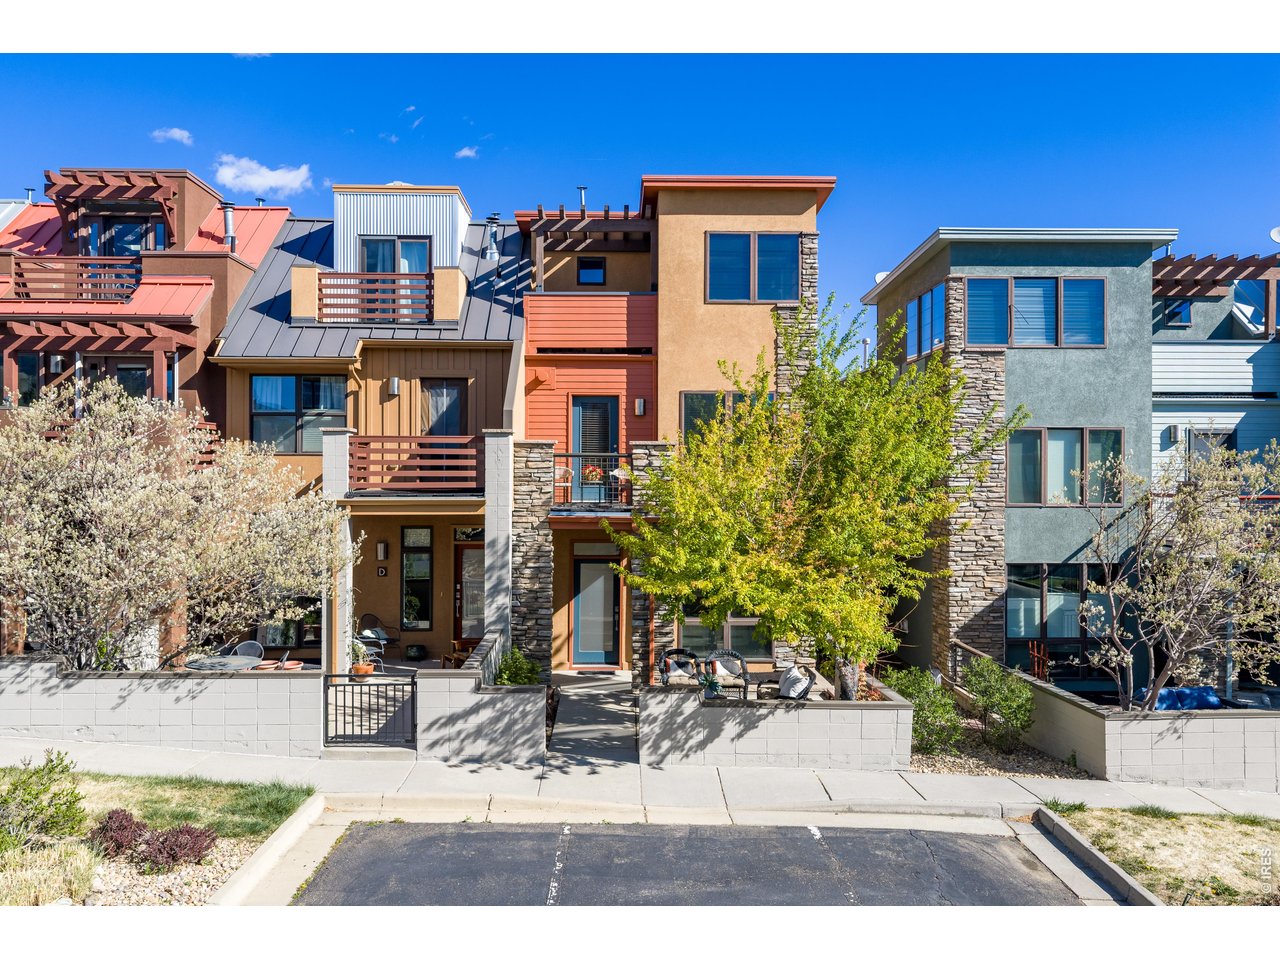
5060 Pierre St E, Boulder, CO 80304
Dakota Ridge Residence Condos · Boulder County
Key Facts
Description
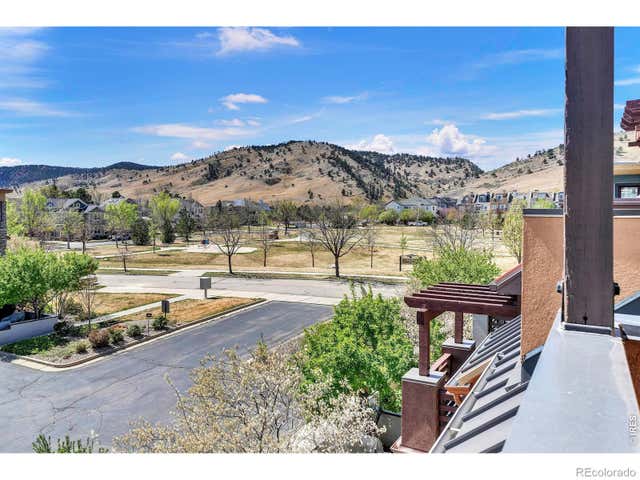
The perfect low maintenance living! This south-facing, end unit townhome boasts exceptional views of the Flatirons and foothills, providing a scenic backdrop and abundant natural light. Designed with both style and comfort in mind, the home offers a low-maintenance lifestyle in the sought-after Dakota Ridge Neighborhood. Ideally situated next to Dakota Ridge Park, the unit is just blocks from local trails and open space, making it perfect for outdoor enthusiasts. Residents also benefit from proximity to restaurants, coffee shops, and Lucky's Market, all within walking distance, or a short drive. The townhome features a smart layout with three bedrooms and four bathrooms, ensuring each bedroom has its own bathroom and private balcony. The main level is highlighted by a quality kitchen equipped with granite counters, a gas range, dining area, and a living room with a cozy gas fireplace. This main level space opens to a large, south-facing outdoor patio, which is usable for most of the year. The spacious primary bedroom offers a luxurious five-piece bathroom, dual closets, and a south-facing balcony with breathtaking views of the foothills. The top floor bedroom serves as a versatile space-ideal for guests or as a study-and includes its own balcony with wonderful views.The basement has a framed area that can be used as a workout space, and or for a future bathroom, along with extra storage options to meet various needs. New interior paint. If you are looking for alternative transportation, frequent transit service is located along Broadway which runs every 10-15 minutes, to Downtown, and South Boulder.
Property Information
Property Type
Residential
Sub-Type
Townhouse
Structure Type
Townhouse
Year Built
2006
Living Area
1,815 sq ft
Garage Spaces
2
Zoning
Res
Days on Market
99
MLS® Listing#
1055639
Property Features
Interior
Exterior
Appliances
Cooling
Heating
Flooring
Fireplace
Basement
Parking
Laundry
Patio
Lot Features
Construction
Roof
Windows
Community
Utilities
Sewer
Water Source
Rooms
- 17x13Upper
- Bedroom 212x12Upper
- Bedroom 318x11Upper
- Bedroom 414x14Basement
- Dining RoomMain
- Kitchen13x9Main
- Laundry6x5Basement
- Living Room14x11Main
Schools
- Elementary:
- Foothill
- Middle:
- Centennial
- High:
- Boulder
Financial Details
HOA
$803 / Monthly
Dakota Ridge Block 5
Annual Taxes
$6,402
Tax year 2025
Parcel Number
R0511658
Affordability Calculator
$215,000
Estimated monthly payment
$5,722/mo
Principal $860,000 · Est. interest $1,199,777 over 30 yrs
Neighborhood Market Statistics
How this home compares to active listings in Boulder, CO
- $1,000,000
- Median Listing Price
- 64
- Median Days on Market
- 2,015
- Median Sq Ft
- $563
- Median Price / Sq Ft
- 1,423
- Active Listings
- This home’s price is 8% above the area median.
- Its price per sq ft is 5% above the area median.
Market statistics compiled from active EXIT Realty® and MLS listings in Boulder, CO.
Location

Getting Around
Points of Interest in Boulder, CO
Showing the Boulder area map.
Nearby Schools
Shining Mountain Waldorf School
Elementary · 0.9 mi away
Boulder Journey School
Elementary · 0.9 mi away
New Horizons Cooperative Preschool - Boulder
School · 1.1 mi away
Crest View Elementary School
Elementary · 1.2 mi away
Tara Performing Arts High School
Secondary · 1.4 mi away
Jarrow Montessori School
Elementary · 1.4 mi away
Centennial Middle School
Secondary · 1.8 mi away
Foothill Elementary School
Elementary · 2.1 mi away
Snow Lion School
School · 2.4 mi away
Blue Sky Kindergarten
Elementary · 2.5 mi away
Columbine Elementary School
Elementary · 2.5 mi away
Watershed School
School · 2.8 mi away
Mount Zion Lutheran Church & School
Elementary · 2.8 mi away
Friends School
Secondary · 2.8 mi away
Mapleton Montessori School
Elementary · 2.9 mi away
Casey Middle School
Secondary · 3.0 mi away
Mapleton Ecc-BVSD
School · 3.2 mi away
Whittier Elementary School
Elementary · 3.2 mi away
The Acorn School
School · 3.4 mi away
Doorways English School for International Women
School · 3.4 mi away
Commute Calculator
Nearby Homes

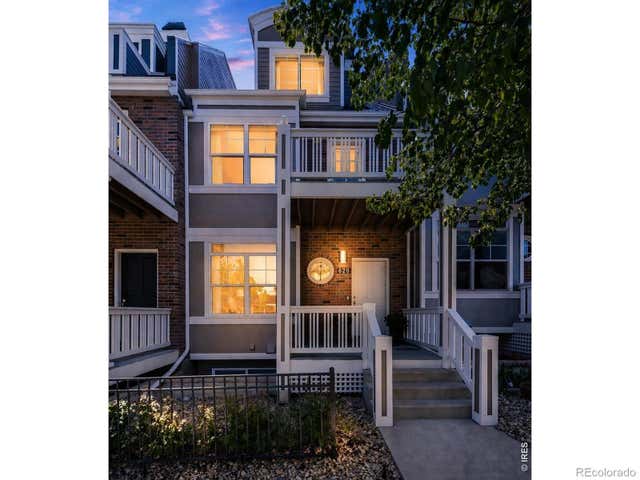
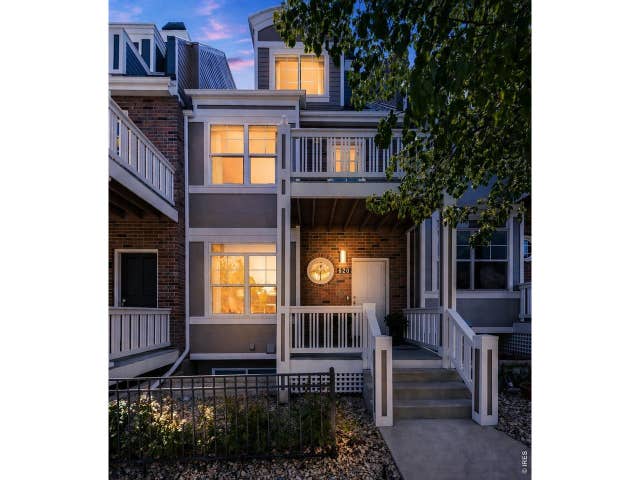
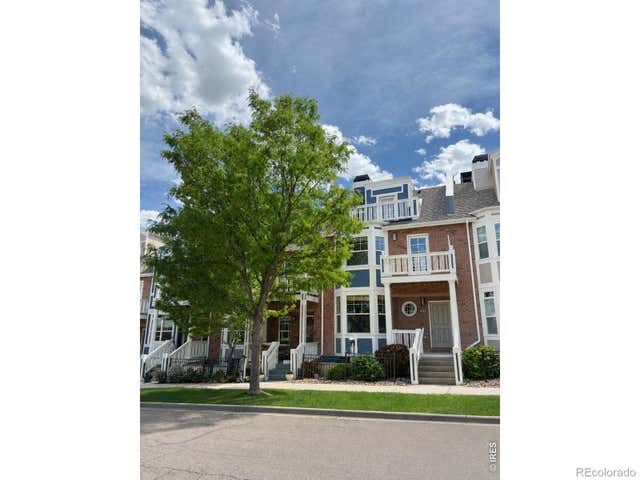

Similar Homes Nearby
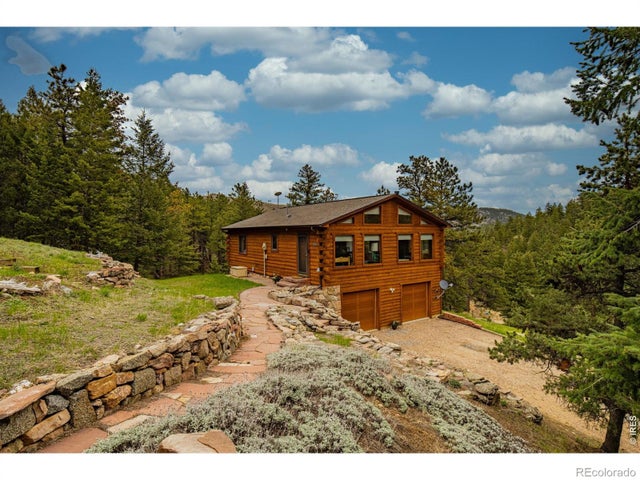


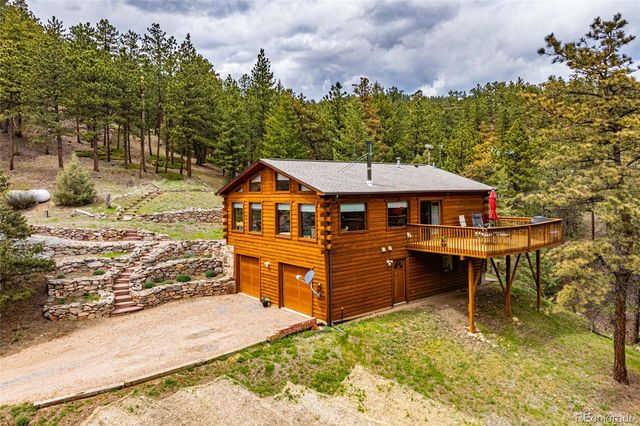
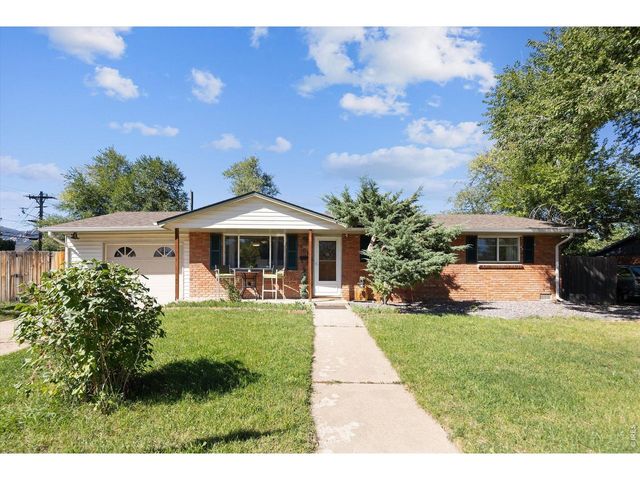
Similar Home Values
Comparable nearby listings and their asking prices.
| Address | Price | Beds | Baths | Sq Ft |
|---|---|---|---|---|
| 310 Wendelyn Way, Boulder, CO | $763,000 | 3 | 3 | 1,624 |
| 310 Wendelyn Way, Boulder, CO | $763,000 | 3 | 3 | 1,624 |
| 310 Wendelyn Way, Boulder, CO | $763,000 | 3 | 3 | 1,624 |
| 310 Wendelyn Way, Boulder, CO | $763,000 | 3 | 3 | 1,624 |
| 905 36th St, Boulder, CO | $775,000 | 3 | 2 | 1,224 |
| 905 36th Street, Boulder, CO | $775,000 | 3 | 2 | 1,224 |


