

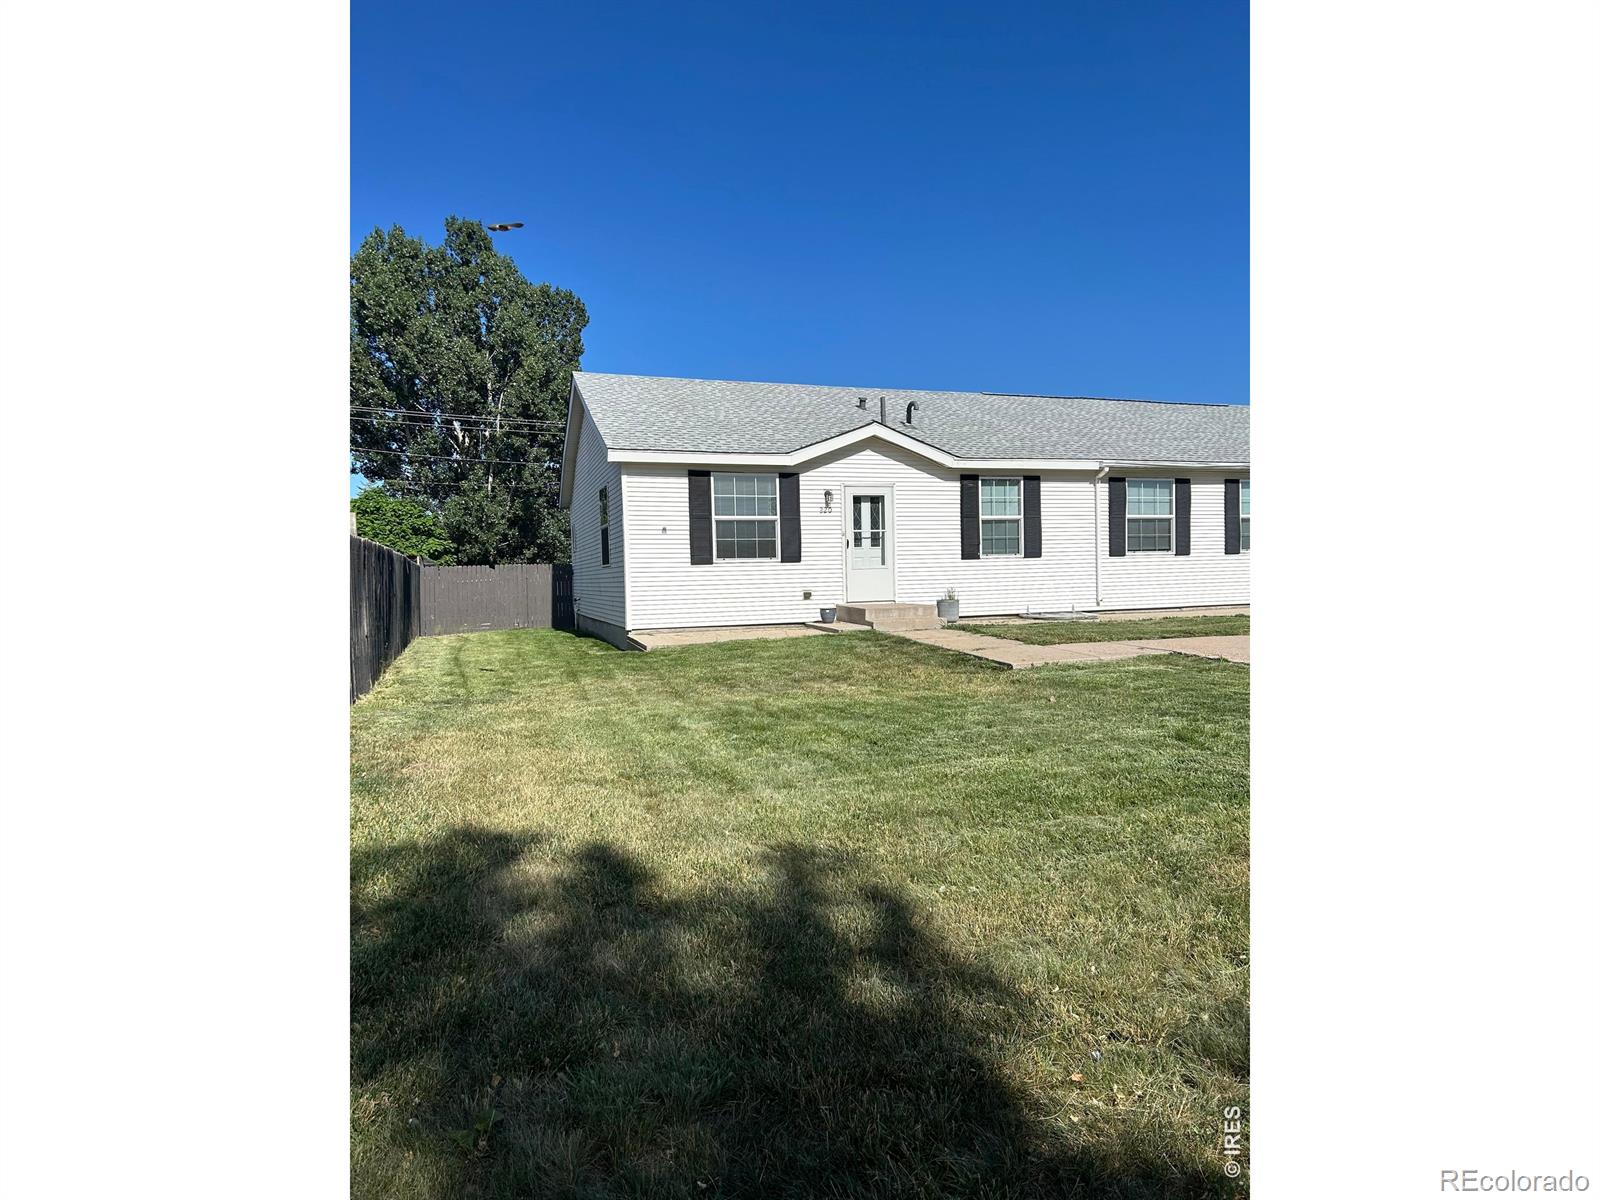
220 S Spruce Street, Fort Morgan, CO 80701
Pioneer Add · Morgan County
Key Facts
Description
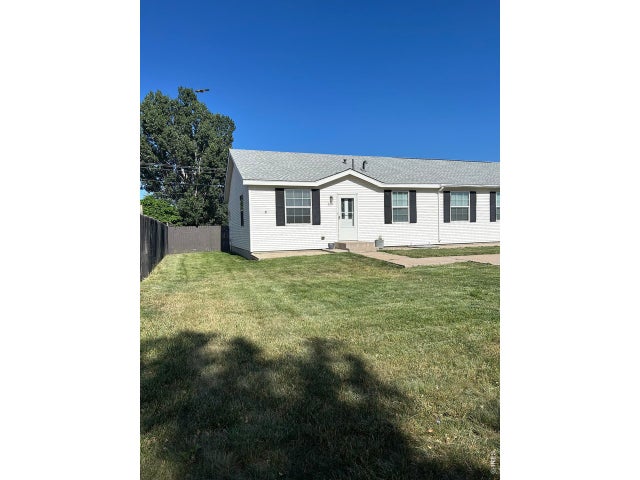
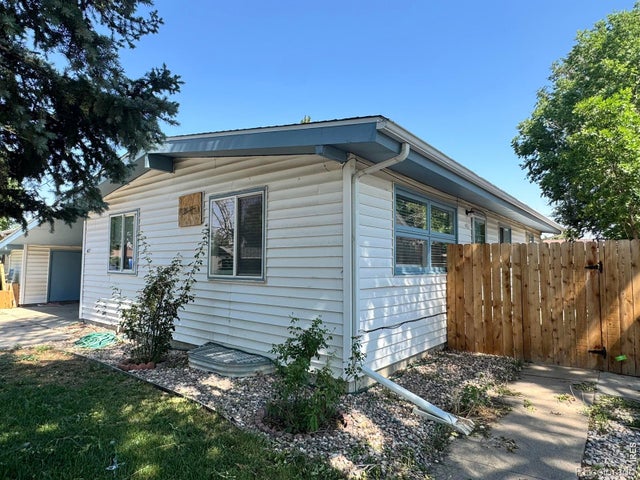
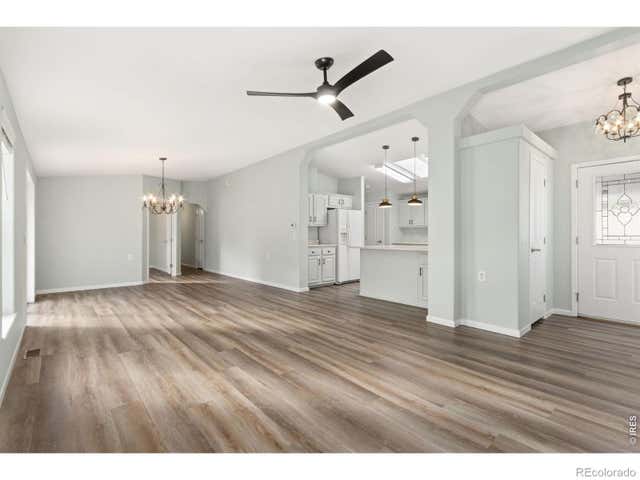
Welcome to this well-maintained 3-bedroom, 2-bath home offering convenient main-floor living and excellent potential! This half-duplex property features a functional and inviting layout, perfect for a variety of lifestyles. Seller will be installing granite countertops and other recent upgrades include a new roof, new windows, new carpet in living room/primary bedroom, and some fresh interior paint. The primary suite has a private attached bathroom with lots of storage and walk-in closet. Two additional bedrooms and a second full bath provide flexibility for guests, family, or a home office. Downstairs, you'll find a full unfinished basement with a bathroom rough-in-ready for your personal touch and future expansion. Step outside to enjoy a fully fenced backyard with plenty of space for outdoor activities, pets, or gardening, plus a handy storage shed for your tools and equipment. Parking is easy with off-street options and space for two vehicles directly in front of the home. Whether you're looking for a comfortable primary residence or an income-producing rental opportunity, this property offers versatility and value. Don't miss your chance to own this great home!
Property Information
Property Type
Residential
Sub-Type
Single Family Residence
Structure Type
Duplex
Year Built
2002
Living Area
2,280 sq ft
Lot Size
0.14 acres
Ownership
Individual
Zoning
Res
Days on Market
96
MLS® Listing#
IR1056341
Property Features
Interior
Appliances
Cooling
Heating
Basement
Fencing
Lot Features
Construction
Roof
Windows
Utilities
Sewer
Water Source
Rooms
- Main
- Main
- Bedroom12 x 10Main
- Bedroom10 x 9Main
- Bedroom12 x 9Main
- Kitchen14 x 10Main
- Living Room15 x 16Main
Schools
- Elementary:
- Other
- Middle:
- Fort Morgan
- High:
- Fort Morgan
Financial Details
HOA
None
Annual Taxes
$954
Tax year 2025
Parcel Number
122907142006
Affordability Calculator
$53,980
Estimated monthly payment
$1,437/mo
Principal $215,920 · Est. interest $301,228 over 30 yrs
Neighborhood Market Statistics
How this home compares to active listings in Fort Morgan, CO
- $529,387
- Median Listing Price
- 46
- Median Days on Market
- 1,850
- Median Sq Ft
- $289
- Median Price / Sq Ft
- 1,917
- Active Listings
- This home’s price is 49% below the area median.
- Its price per sq ft is 59% below the area median.
Market statistics compiled from active EXIT Realty® and MLS listings in Fort Morgan, CO.
Location

Points of Interest in Fort Morgan, CO
Showing the Fort Morgan area map.
Nearby Schools
Pioneer Elementary School
Elementary · 0.1 mi away
Baker Elementary School
Elementary · 0.4 mi away
Lincoln High School
Secondary · 0.7 mi away
Lighthouse Sda Christian School
School · 0.8 mi away
Morgan County School District Re-3
School · 1.0 mi away
Boces
Elementary · 1.1 mi away
Green Acres Elementary School
Elementary · 1.1 mi away
Columbine Elementary School
Elementary · 1.2 mi away
Fort Morgan High School
Secondary · 1.2 mi away
Presbyterian Preschool
School · 1.3 mi away
Trinity Lutheran School
School · 1.4 mi away
Riverview Christian School
School · 5.8 mi away
Beaver Valley Elementary School
Elementary · 7.6 mi away
Brush Middle School
Secondary · 8.4 mi away
Brush High School
Secondary · 8.5 mi away
Thomson Primary School
Elementary · 8.8 mi away
Brush Middle School
Elementary · 9.2 mi away
Weldon Valley School
Secondary · 11.5 mi away
Wiggins Pre-School
School · 14.7 mi away
Wiggins Elementary School
Elementary · 14.7 mi away
Commute Calculator
Nearby Homes




Similar Homes Nearby

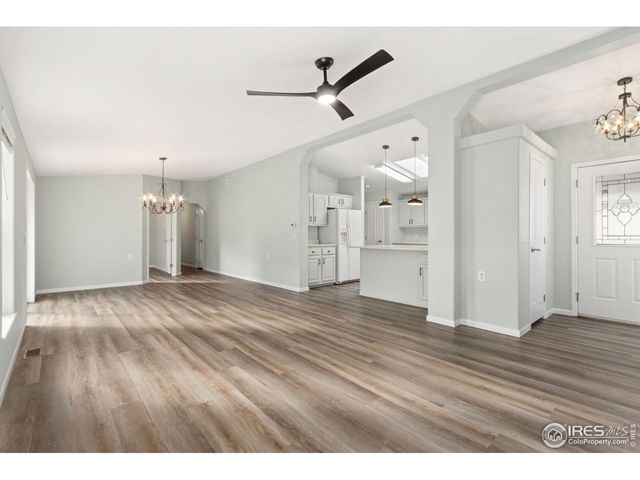

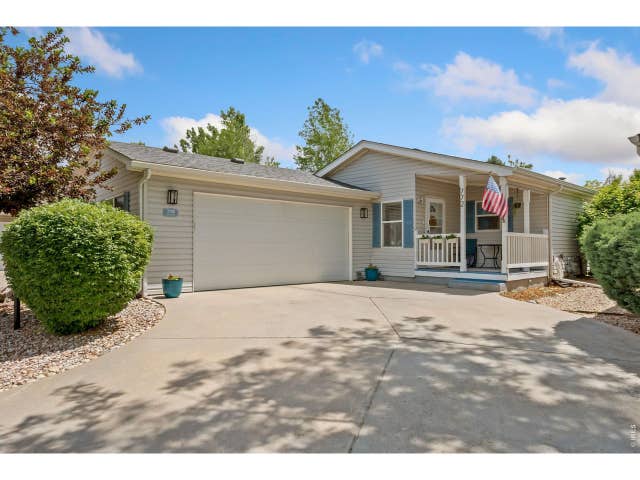

Similar Home Values
Comparable nearby listings and their asking prices.
| Address | Price | Beds | Baths | Sq Ft |
|---|---|---|---|---|
| 1601 N College Ave 338, Fort Collins, CO | $195,000 | 3 | 2 | — |
| 4433 Espirit Drive, Fort Collins, CO | $199,000 | 2 | 2 | 1,616 |
| 4433 Espirit Dr, Fort Collins, CO | $199,000 | 2 | 2 | 1,616 |
| 772 Vitala Drive, Fort Collins, CO | $199,500 | 2 | 2 | 1,447 |
| 772 Vitala Dr, Fort Collins, CO | $199,500 | 2 | 2 | 1,447 |
| 925 Columbia Rd 813, Fort Collins, CO | $199,500 | 2 | 1 | 949 |
Moving Cost Estimate
EXIT Agents in Fort Morgan


Listing Courtesy: eXp Realty LLC - 8884402724
This publication is designed to provide information with regard to the subject matter covered. It is displayed with the understanding that the publisher and authors are not engaged in rendering real estate, legal, accounting, tax, or other professional services and that the publisher and authors are not offering such advice in this publication. If real estate, legal, or other expert assistance is required, the services of a competent, professional person should be sought. The information contained in this publication is subject to change without notice. METROLIST, INC., DBA RECOLORADO MAKES NO WARRANTY OF ANY KIND WITH REGARD TO THIS MATERIAL, INCLUDING, BUT NOT LIMITED TO, THE IMPLIED WARRANTIES OF MERCHANTABILITY AND FITNESS FOR A PARTICULAR PURPOSE. METROLIST, INC., DBA RECOLORADO SHALL NOT BE LIABLE FOR ERRORS CONTAINED HEREIN OR FOR ANY DAMAGES IN CONNECTION WITH THE FURNISHING, PERFORMANCE, OR USE OF THIS MATERIAL.
PUBLISHER'S NOTICE: All real estate advertised herein is subject to the Federal Fair Housing Act and the Colorado Fair Housing Act, which Acts make it illegal to make or publish any advertisement that indicates any preference, limitation, or discrimination based on race, color, religion, sex, handicap, familial status, or national origin.
METROLIST, INC., DBA RECOLORADO will not knowingly accept any advertising for real estate that is in violation of the law. All persons are hereby informed that all dwellings advertised are available on an equal opportunity basis.
Licensed in the state of Colorado
Data Terms of Use
The information contained in this publication is subject to change without notice. METROLIST, INC. MAKES NO WARRANTY OF ANY KIND WITH REGARD TO THIS MATERIAL, INCLUDING, BUT NOT LIMITED TO, THE IMPLIED WARRANTIES OF MERCHANTABILITY AND FITNESS FOR A PARTICULAR PURPOSE. METROLIST, INC. SHALL NOT BE LIABLE FOR ERRORS CONTAINED HEREIN OR FOR ANY DAMAGES IN CONNECTION WITH THE FURNISHING, PERFORMANCE, OR USE OF THIS MATERIAL.
 PUBLISHER'S NOTICE: All real estate advertised herein is subject to the Federal Fair Housing Act and the Colorado Fair Housing Act, which Acts make it illegal to make or publish any advertisement that indicates any preference, limitation, or discrimination based on race, color, religion, sex, handicap, familial status, or national origin.
METROLIST, INC. will not knowingly accept any advertising for real estate that is in violation of the law. All persons are hereby informed that all dwellings advertised are available on an equal opportunity basis.
©2017 METROLIST, INC. All Rights Reserved 7100 E. Belleview Ave. #110 Greenwood Village, CO 80111 USA
ALL RIGHTS RESERVED WORLDWIDE. No part of this publication may be reproduced, adapted, translated, stored in a retrieval system or transmitted in any form or by any means, electronic, mechanical, photocopying, recording, or otherwise, without the prior written permission of the publisher. The information contained herein including but not limited to all text, photographs, digital images, virtual tours, may be seeded and monitored for protection and tracking.