

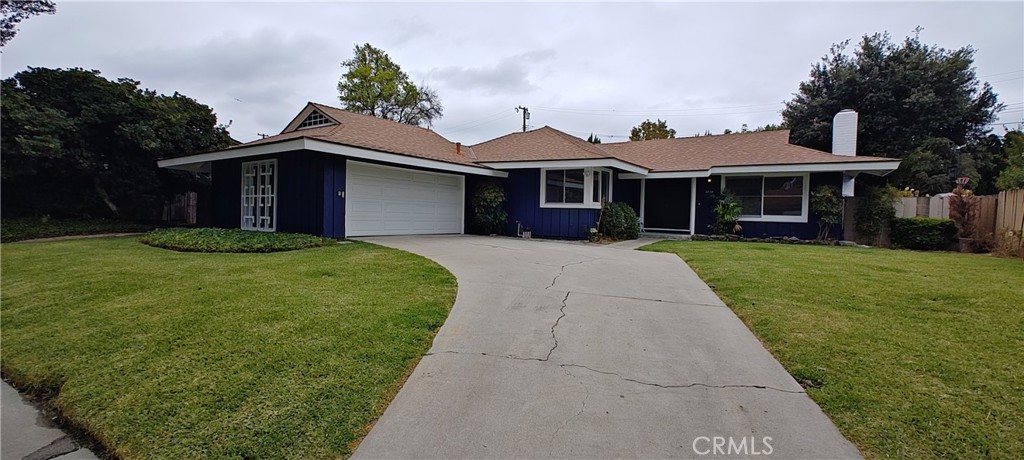
2834 Adelita, Hacienda Heights, CA 91745
Los Angeles County
Key Facts
Description
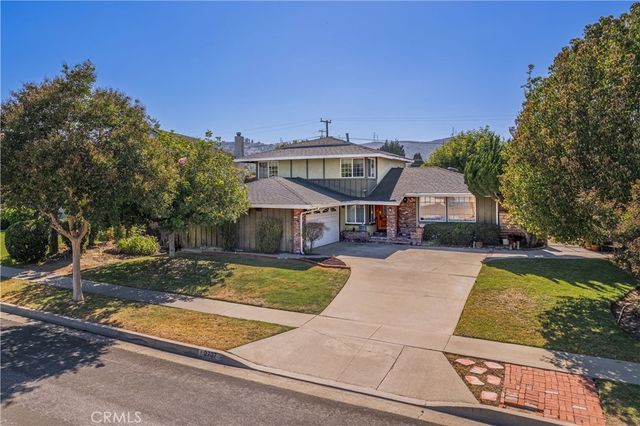
Renovated single story home features 3-bedroom 2 bath and 2 car garage. Bright open floor plan, new flooring, new interior and exterior paint, recessed lights throughout, cozy fireplace in family room, tree lined and very quiet neighborhood and just minutes away from major freeway.
Property Information
Property Type
Residential Lease
Sub-Type
Single Family Residence
Structure Type
House
Year Built
1960
Stories
1
Living Area
1,400 sq ft
Lot Size
0.24 acres
Garage Spaces
2
Parking Spaces
2
Days on Market
8
MLS® Listing#
IG26140598
Property Features
Cooling
Heating
Fireplace
Pool
Laundry
Lot Features
Community
Sewer
Water Source
Rooms
- Bedroom
Financial Details
HOA
None
Parcel Number
8290017016
Directions
South West of S. Hacienda Blvd and Los Alitos
Affordability Calculator
$790
Estimated monthly payment
$21/mo
Principal $3,160 · Est. interest $4,408 over 30 yrs
Neighborhood Market Statistics
How this home compares to active listings in Hacienda Heights, CA
- $566,942
- Median Listing Price
- 40
- Median Days on Market
- 1,602
- Median Sq Ft
- $386
- Median Price / Sq Ft
- 394
- Active Listings
- This home’s price is 99% below the area median.
- Its price per sq ft is 99% below the area median.
Market statistics compiled from active EXIT Realty® and MLS listings in Hacienda Heights, CA.
Location

Points of Interest in Hacienda Heights, CA
Showing the Hacienda Heights area map.
Nearby Schools
Los Altos Elementary
Elementary · 0.2 mi away
Champions at los Molinos Elementary
Elementary · 0.3 mi away
Los Molinos Elementary
Elementary · 0.3 mi away
Morning Star Christian School
Secondary · 0.5 mi away
Grazide Elementary School
Elementary · 0.8 mi away
Newton Middle School
Secondary · 0.8 mi away
St Mark's Lutheran Church
School · 0.8 mi away
Buddha's Light Hsi Lai School 佛光西來學校
School · 0.9 mi away
Umca Molokan Elementary School
Elementary · 0.9 mi away
Mesa Robles
Elementary · 0.9 mi away
Hacienda Heights School
School · 0.9 mi away
Kwis Elementary
Elementary · 1.0 mi away
Los Altos High School
Secondary · 1.5 mi away
Cedarlane Middle School
Secondary · 1.6 mi away
Cedarlane Academy
School · 1.6 mi away
Hacienda La Puente Unified School District
School · 1.7 mi away
Shadybend Elementary School
Elementary · 1.7 mi away
Valley Alternative High (Continuation)
Secondary · 1.7 mi away
Valley Community Day
Secondary · 1.7 mi away
Bixby Elementary School
Elementary · 1.7 mi away
Commute Calculator
Nearby Homes


Similar Homes Nearby


Similar Home Values
Comparable nearby listings and their asking prices.
| Address | Price | Beds | Baths | Sq Ft |
|---|---|---|---|---|
| 16215 Salazar Drive B, Hacienda Heights, CA | $2,950/mo | 3 | 2 | 1,050 |
| 16322 Paseo De Rocha Drive, Hacienda Heights, CA | $3,280/mo | 3 | 2 | 1,200 |
| 18417 Santar, Rowland Heights, CA | $3,300/mo | 4 | 2 | 1,142 |
| 1527 Lancewood Avenue, Hacienda Heights, CA | $3,400/mo | 3 | 2 | 1,326 |
| 1620 Greenport, Rowland Heights, CA | $3,550/mo | 4 | 2 | 1,313 |
| 18626 Barroso St, Rowland Heights, CA | $3,600/mo | 3 | 2 | 1,446 |
Moving Cost Estimate
EXIT Agents in Hacienda Heights


Listing Courtesy: Coldwell Banker Envision - 951-990-8119
Presented by: Arie Tham
Licensed in the state of California.