

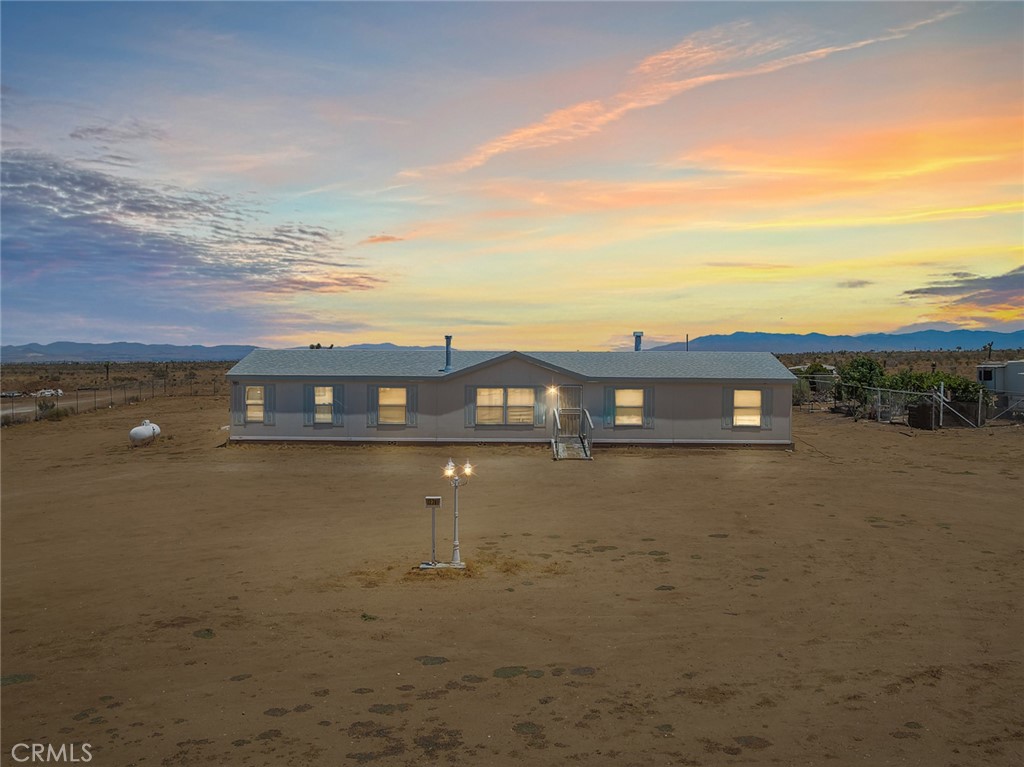
7625 Saratoga, Phelan, CA 92371
San Bernardino County
Key Facts
Description
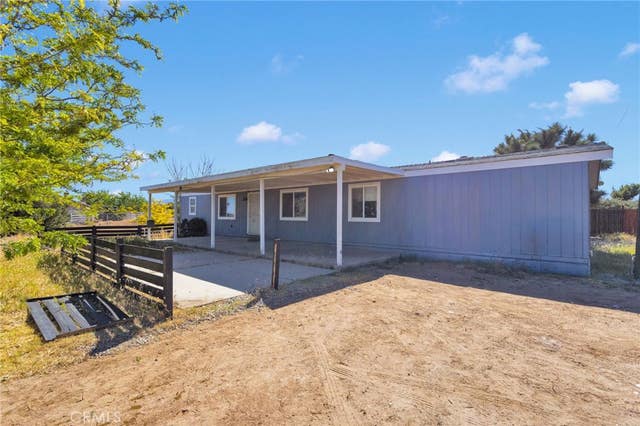
Welcome home to this spacious 4-bedroom, 2-bath manufactured home situated on over 2 acres with breathtaking views. The open-concept floor plan offers a bright living room with a wood burning stove,a separate family room, and a spacious kitchen that's perfect for entertaining and everyday living. Extra large primary bedroom . Enjoy the peace and privacy of country living with plenty of room for animals, RVs, toys, or future improvements
Property Information
Property Type
Residential
Sub-Type
Manufactured On Land
Structure Type
Manufactured House
Year Built
2004
Stories
1
Living Area
2,052 sq ft
Lot Size
1.25 acres
Days on Market
1
MLS® Listing#
HD26141320
Property Features
Interior
Cooling
Heating
Fireplace
Pool
Laundry
Sewer
Rooms
- Bedroom
- Bedroom
- Kitchen
- Kitchen
- Laundry
- Living Room
- Master Bedroom
Financial Details
HOA
None
Parcel Number
3097281510000
Directions
La Mesa
Affordability Calculator
$82,000
Estimated monthly payment
$2,182/mo
Principal $328,000 · Est. interest $457,589 over 30 yrs
Neighborhood Market Statistics
How this home compares to active listings in Phelan, CA
- $487,179
- Median Listing Price
- 52
- Median Days on Market
- 1,867
- Median Sq Ft
- $250
- Median Price / Sq Ft
- 72
- Active Listings
- This home’s price is 16% below the area median.
- Its price per sq ft is 20% below the area median.
Market statistics compiled from active EXIT Realty® and MLS listings in Phelan, CA.
Location

Points of Interest in Phelan, CA
Showing the Phelan area map.
Nearby Schools
Columbia Middle School
Secondary · 3.7 mi away
Baldy Mesa Elementary School
Elementary · 3.7 mi away
Theodore Vick Elementary School
Elementary · 3.7 mi away
Quail Valley Middle School
Secondary · 4.0 mi away
Adelanto High School
Secondary · 4.3 mi away
Desert Trails Preparatory Academy
School · 4.5 mi away
Desert Trails Preparatory Academy
School · 4.5 mi away
Heritage School
Elementary · 4.5 mi away
Vista Verde Elementary
Elementary · 4.8 mi away
Donald F Bradach Elementary
Elementary · 5.3 mi away
Taylion Homeschool
Secondary · 5.4 mi away
Morgan-Kincaid Preparatory School
Elementary · 5.6 mi away
Mesa Linda Middle
Secondary · 5.6 mi away
Eagle Ranch Elementary School
Elementary · 5.7 mi away
Champions at Eagle Ranch Elementary
Elementary · 5.7 mi away
Victoria Magathan Elementary School
Elementary · 5.9 mi away
Hollyvale Innovation Academy
School · 6.0 mi away
Hollyvale Elementary School
Elementary · 6.0 mi away
Phelan Elementary School
Elementary · 6.1 mi away
Our Family School
School · 6.2 mi away
Commute Calculator
Nearby Homes

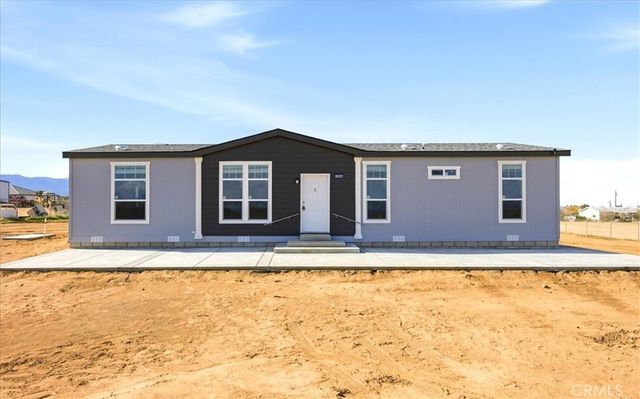
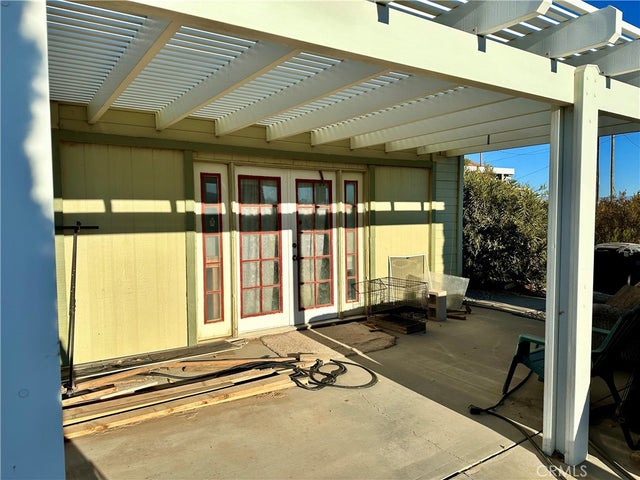

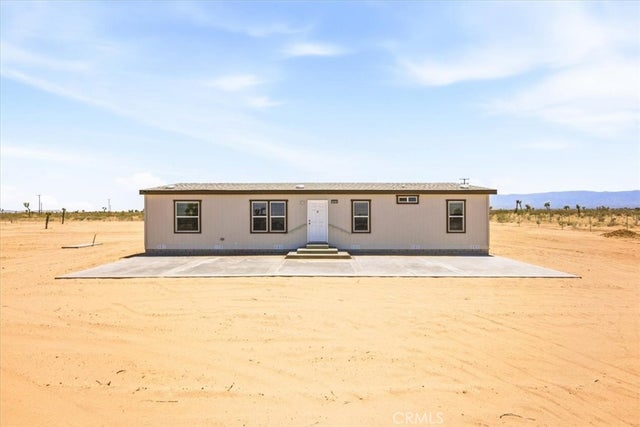

Similar Homes Nearby



Similar Home Values
Comparable nearby listings and their asking prices.
| Address | Price | Beds | Baths | Sq Ft |
|---|---|---|---|---|
| 9589 Paramount, Phelan, CA | $299,000 | 3 | 2 | 1,440 |
| 7524 Olivine Road, Phelan, CA | $320,000 | 3 | 2 | 1,600 |
| 9640 Malpaso, Phelan, CA | $329,000 | 4 | 4 | 3,460 |
| 4821 Blue Grass, Phelan, CA | $339,900 | 3 | 2 | 1,296 |
| 8074 Mira Mar Road, Phelan, CA | $365,000 | 5 | 2 | 1,848 |
| 12352 Nugget, Phelan, CA | $369,900 | 3 | 2 | 1,456 |
Moving Cost Estimate
EXIT Agents in Phelan


Listing Courtesy: Coldwell Banker Home Source - 7607926044
Presented by: Lori Kilgore
Licensed in the state of California.