

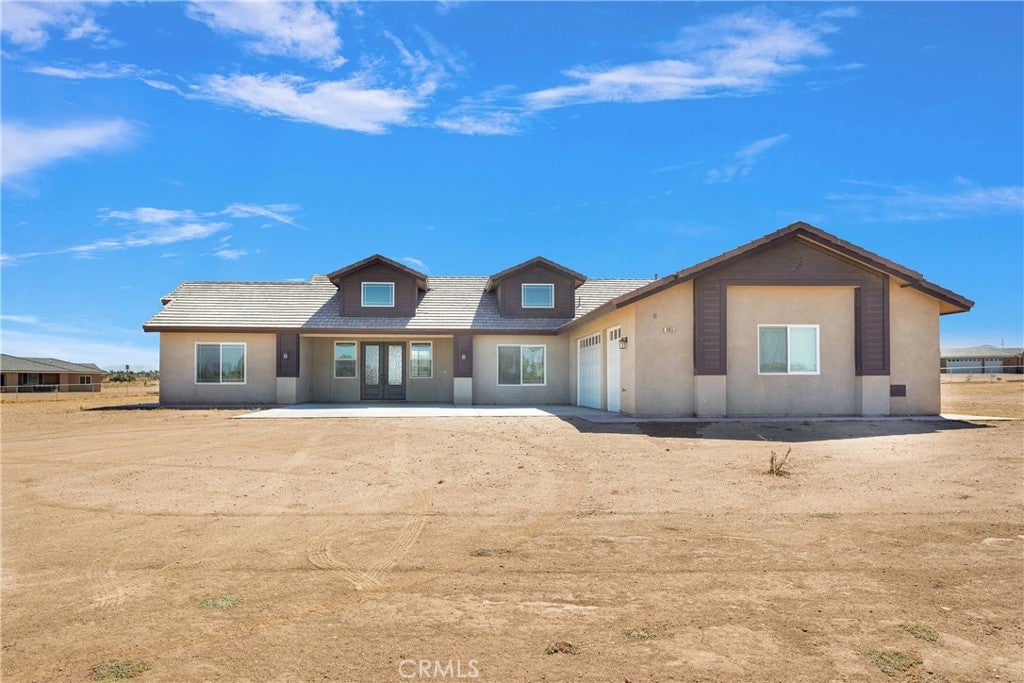
10055 Eaby, Phelan, CA 92371
San Bernardino County
Key Facts
Description
MOVE-IN READY Beautiful Ranch? Welcome to your dream home — a beautifully maintained 2022-built property offering comfort, space, and endless potential! This 3-bedroom, 2-bathroom home also includes a versatile bonus room that can be used as a home office, guest room, or fourth bedroom. The bright and open layout features a modern kitchen with quartz countertops, generous cabinet space, and a seamless flow into the living and dining areas. The spacious master suite offers a large walk-in closet, dual vanities, soaking tub, and separate shower. Situated on just over 2 acres of fully fenced land, there’s plenty of room for horses, off-road toys, or future projects — big or small. Thinking of expanding? There’s space to build an ADU or guest home too! Enjoy breathtaking mountain views and gorgeous sunsets, all while being conveniently located near paved roads, Highways 138 & 15, and just 20 minutes from Mountain High Ski Resort in Wrightwood. Turn the key and start your next chapter in this incredible rural retreat — close enough to everything, yet with the freedom of wide open space.
Property Information
Property Type
Residential
Sub-Type
Single Family Residence
Structure Type
House
Year Built
2022
Stories
1
Living Area
2,214 sq ft
Lot Size
1.90 acres
Garage Spaces
3
Parking Spaces
3
Zoning
PH/RS-1
Days on Market
1
MLS® Listing#
HD26115156
Property Features
Interior
Cooling
Heating
Flooring
Fireplace
Pool
Parking
Laundry
Patio
Fencing
Lot Features
Foundation
Roof
Windows
Utilities
Sewer
Water Source
Rooms
- Bathroom
- Bathroom
- Bedroom
- Bonus Room
- Kitchen
- Kitchen
- Laundry
- Living Room
- Office
Financial Details
HOA
None
Parcel Number
3066471220000
Directions
From Fwy 15 go west on Main St / Phelan RD on Eaby Rd turn North PIQ is at the corner with Yucca Terrace
Affordability Calculator
$119,180
Estimated monthly payment
$3,172/mo
Principal $476,720 · Est. interest $665,067 over 30 yrs
Neighborhood Market Statistics
How this home compares to active listings in Phelan, CA
- $487,179
- Median Listing Price
- 52
- Median Days on Market
- 1,867
- Median Sq Ft
- $250
- Median Price / Sq Ft
- 72
- Active Listings
- This home’s price is 22% above the area median.
- Its price per sq ft is 8% above the area median.
Market statistics compiled from active EXIT Realty® and MLS listings in Phelan, CA.
Location

Points of Interest in Phelan, CA
Showing the Phelan area map.
Nearby Schools
Heritage School
Elementary · 1.2 mi away
Phelan Elementary School
Elementary · 1.9 mi away
Excelsior Charter Schools
Secondary · 2.1 mi away
Snowline Academy
School · 2.3 mi away
Snowline Joint Unified School District
Elementary · 2.4 mi away
Serrano High School
Secondary · 2.5 mi away
Chaparral High School
Secondary · 2.5 mi away
Snowline Joint Unified School District K-12
Secondary · 4.0 mi away
Quail Valley Middle School
Secondary · 4.6 mi away
Baldy Mesa Elementary School
Elementary · 5.0 mi away
Pinon Hills Elementary School
Elementary · 6.2 mi away
Wrightwood Elementary
Elementary · 7.5 mi away
Columbia Middle School
Secondary · 8.1 mi away
Theodore Vick Elementary School
Elementary · 8.1 mi away
Adelanto High School
Secondary · 8.7 mi away
Vista Verde Elementary
Elementary · 8.7 mi away
Desert Trails Preparatory Academy
School · 8.8 mi away
Desert Trails Preparatory Academy
School · 8.8 mi away
Hollyvale Innovation Academy
School · 8.9 mi away
Hollyvale Elementary School
Elementary · 8.9 mi away
Commute Calculator
Nearby Homes

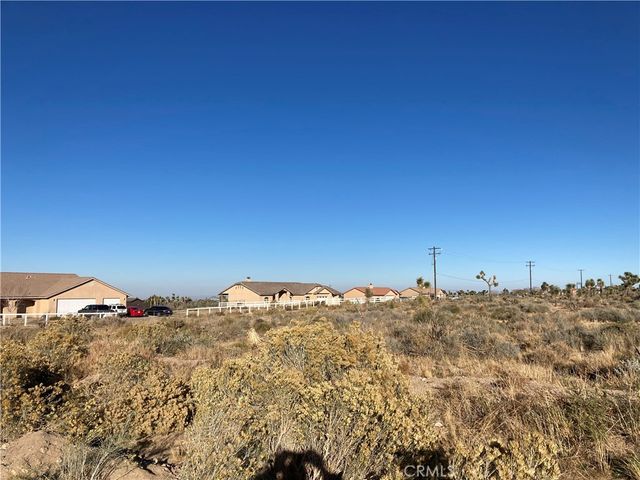
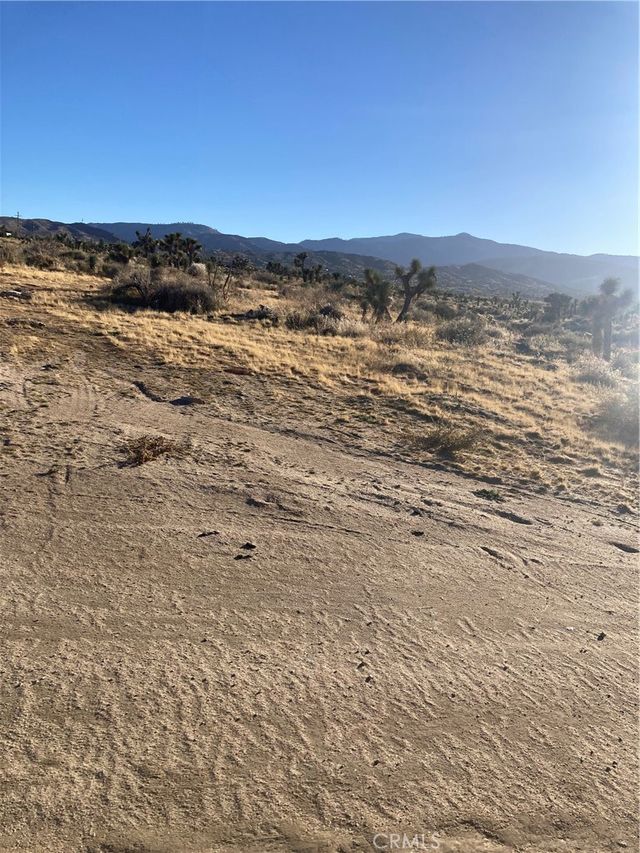
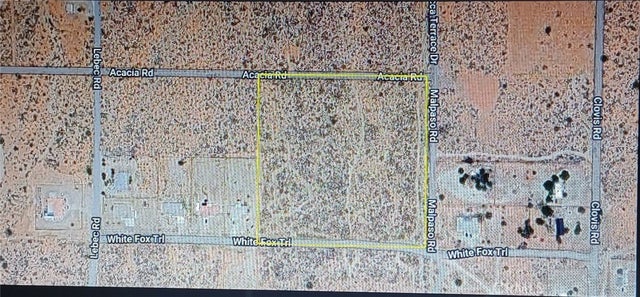
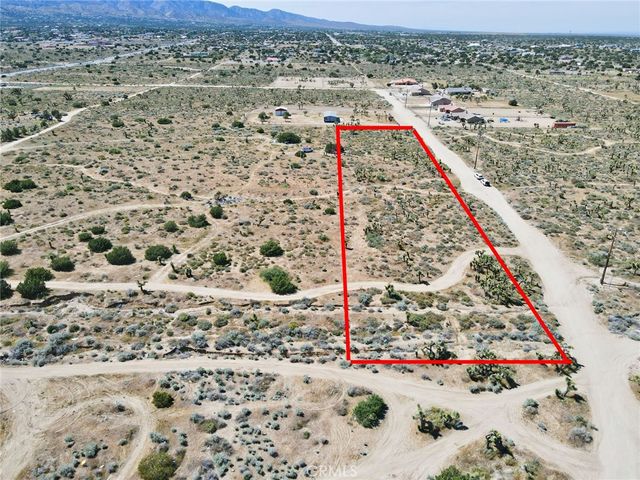

Similar Homes Nearby

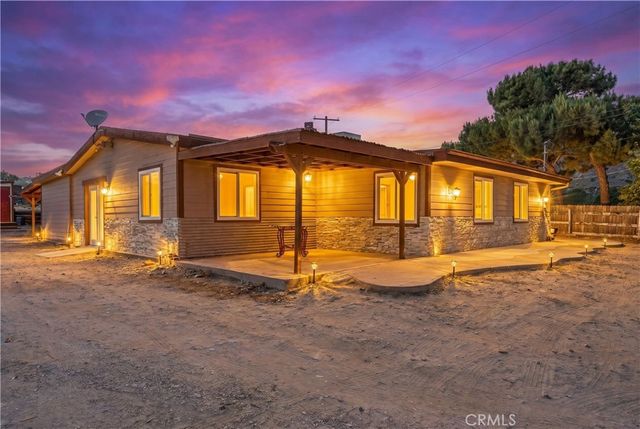
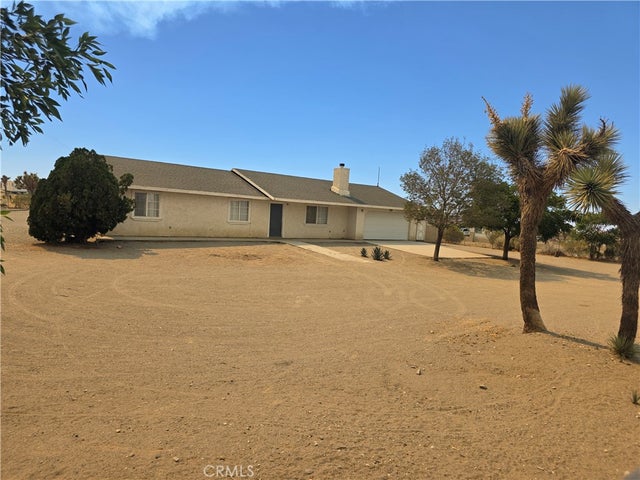

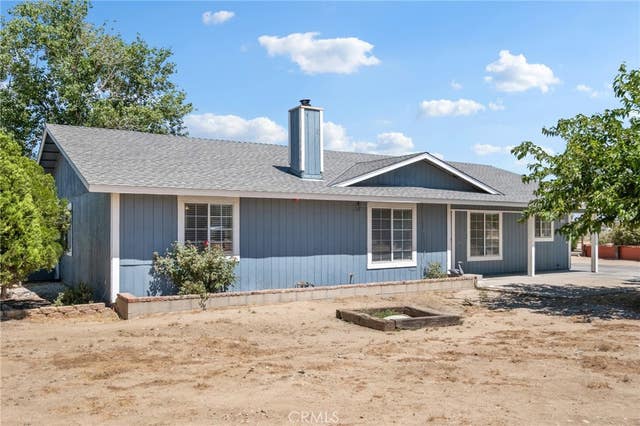

Similar Home Values
Comparable nearby listings and their asking prices.
| Address | Price | Beds | Baths | Sq Ft |
|---|---|---|---|---|
| 7127 Phelan Road, Phelan, CA | $429,000 | 2 | 2 | 672 |
| 5100 Oil Well Rd, Phelan, CA | $430,000 | 4 | 1 | 1,428 |
| 11380 El Esteban, Phelan, CA | $435,000 | 3 | 2 | 1,400 |
| 8837 Malpaso Road, Phelan, CA | $449,000 | 3 | 2 | 1,636 |
| 10925 Buttonwood, Phelan, CA | $449,900 | 3 | 2 | 1,550 |
| 3749 South St, Phelan, CA | $449,999 | 4 | 3 | 2,280 |
Moving Cost Estimate
EXIT Agents in Phelan


Listing Courtesy: Realty ONE Group Empire - 4082814423
Presented by: Rosa Garcia de Solorzano
Licensed in the state of California.