

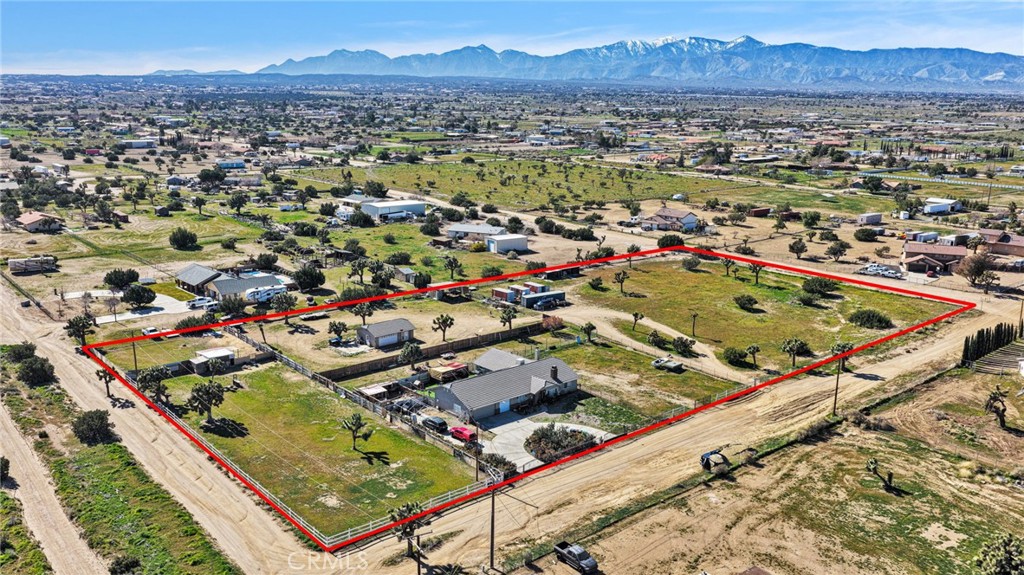
10276 Aster Road, Oak Hills, CA 92344
San Bernardino County
Key Facts
Description
Oak Hills 4.08-Acre Estate | ADU Potential | Horse Property Situated in one of Oak Hills' most desirable communities, this exceptional 4.08-acre corner property offers space, privacy, and incredible versatility. The aerial photography showcases the full extent of the usable acreage, featuring a spacious single-story residence, detached living quarters, multiple outbuildings, and expansive open land ready for your vision. The main home offers approximately 2,299 square feet with 3 bedrooms, 2.5 bathrooms, a bonus room, vaulted wood-beam ceilings, a wood-burning stove, and a spacious kitchen with abundant cabinetry and pantry storage. The primary suite features a fireplace, walk-in closet, enclosed patio access, dual vanities, separate shower, and relaxing jetted tub. The detached structure currently utilized as additional living space provides flexibility for extended family, guests, rental income opportunities, or future ADU possibilities (buyer to verify). Outside, the property truly shines. The fully usable acreage offers endless opportunities for: Horses and livestock RV and toy storage Workshops and additional structures Gardening and agriculture Multi-generational living Future expansion A circular driveway, wrought-iron gated entry, attached 3-car garage, patio, and outdoor entertainment area complete this unique High Desert retreat. Conveniently located just minutes from the I-15 freeway, shopping, and services, this rare Oak Hills property combines rural freedom with commuter-friendly access. Properties with this much usable land, flexibility, and potential are becoming increasingly difficult to find. Bring your horses, RVs, toys, and dreams—this is the Oak Hills lifestyle you've been waiting for.
Property Information
Property Type
Residential
Sub-Type
Single Family Residence
Structure Type
House
Year Built
2001
Stories
1
Living Area
2,299 sq ft
Lot Size
4.08 acres
Garage Spaces
3
Parking Spaces
1
Days on Market
100
MLS® Listing#
HD26027540
Property Features
Interior
Appliances
Cooling
Heating
Flooring
Fireplace
Pool
Parking
Laundry
Patio
Fencing
Lot Features
Windows
Other Structures
Utilities
Sewer
Water Source
Rooms
- Bathroom
- Bonus Room
- Bonus Room
- Kitchen
- Kitchen
- Laundry
- Living Room
- Master Bathroom
- Master Bedroom
Financial Details
HOA
None
Parcel Number
3064061210000
Directions
I15 Exit Bear Valley Rd. going west to Baldy Mesa Rd. turn left then turn left on Smoke Tree then right on Aster. House on right hand side.
Affordability Calculator
$115,000
Estimated monthly payment
$3,060/mo
Principal $460,000 · Est. interest $641,741 over 30 yrs
Neighborhood Market Statistics
How this home compares to active listings in Oak Hills, CA
- $1,000,000
- Median Listing Price
- 48
- Median Days on Market
- 2,477
- Median Sq Ft
- $606
- Median Price / Sq Ft
- 1,756
- Active Listings
- This home’s price is 43% below the area median.
- Its price per sq ft is 59% below the area median.
Market statistics compiled from active EXIT Realty® and MLS listings in Oak Hills, CA.
Location

Points of Interest in Oak Hills, CA
Showing the Oak Hills area map.
Nearby Schools
Baldy Mesa Elementary School
Elementary · 0.9 mi away
Quail Valley Middle School
Secondary · 1.2 mi away
Hollyvale Innovation Academy
School · 3.3 mi away
Hollyvale Elementary School
Elementary · 3.3 mi away
Canyon Ridge High School
Secondary · 3.5 mi away
Summit Leadership Academy - High Desert
School · 3.5 mi away
Mission Crest Elementary School
Elementary · 3.7 mi away
Eagle Ranch Elementary School
Elementary · 3.9 mi away
Champions at Eagle Ranch Elementary
Elementary · 3.9 mi away
Our Family School
School · 3.9 mi away
Mountain View School
Elementary · 4.2 mi away
Mesa Linda Middle
Secondary · 4.3 mi away
Vista Verde Elementary
Elementary · 4.4 mi away
Oak Hills High School
Secondary · 4.4 mi away
Cedar Middle School
Secondary · 4.5 mi away
Morgan-Kincaid Preparatory School
Elementary · 4.6 mi away
Topaz Preparatory Academy
Elementary · 4.7 mi away
Mirus Secondary School
Secondary · 4.8 mi away
Heritage School
Elementary · 5.0 mi away
Mesquite Trails Elementary School
Elementary · 5.0 mi away
Commute Calculator
Nearby Homes


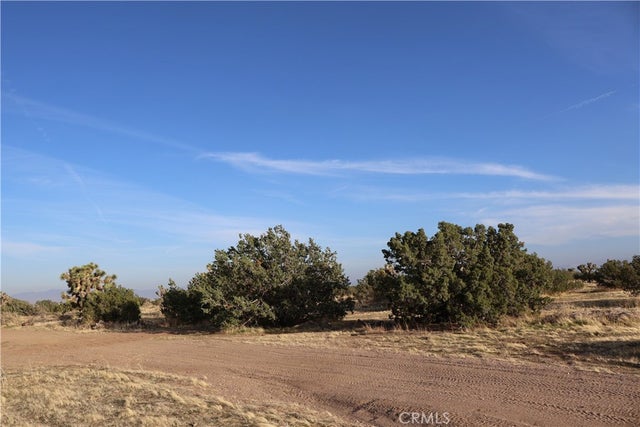
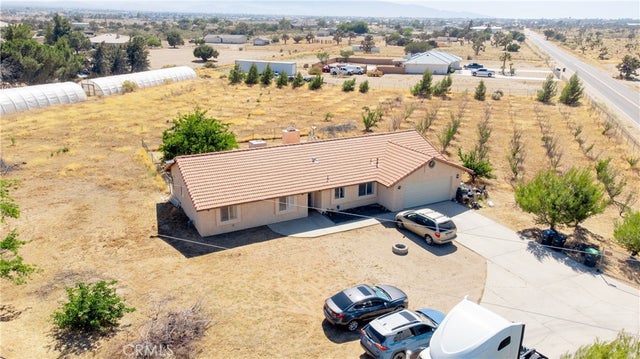

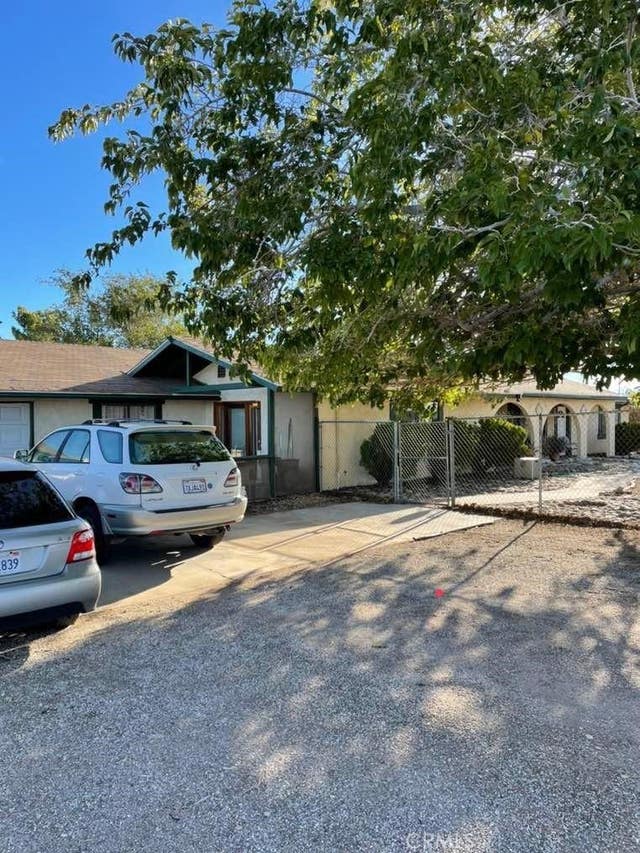
Similar Homes Nearby




Similar Home Values
Comparable nearby listings and their asking prices.
| Address | Price | Beds | Baths | Sq Ft |
|---|---|---|---|---|
| 9014 Burnet Avenue 208, North Hills, CA | $409,000 | 2 | 2 | 968 |
| 4201 Topanga Canyon Boulevard 171, Woodland Hills, CA | $414,999 | 2 | 2 | 1,358 |
| 3206 Kola Street, Live Oak, CA | $424,500 | 3 | 2 | 1,685 |
| 1850 Fairway Dr 52, Chino Hills, CA | $426,000 | 2 | 2 | 1,440 |
| 10685 Crystal Air, Pinon Hills, CA | $429,000 | 3 | 2 | 1,918 |
| 9674 Poplar Court, Live Oak, CA | $429,900 | 3 | 2 | 1,581 |
Moving Cost Estimate
EXIT Agents in Oak Hills


Listing Courtesy: Ken Parker, Broker - Ken@GoodDealRealty.net
Presented by: Kenneth Parker
Licensed in the state of California.