

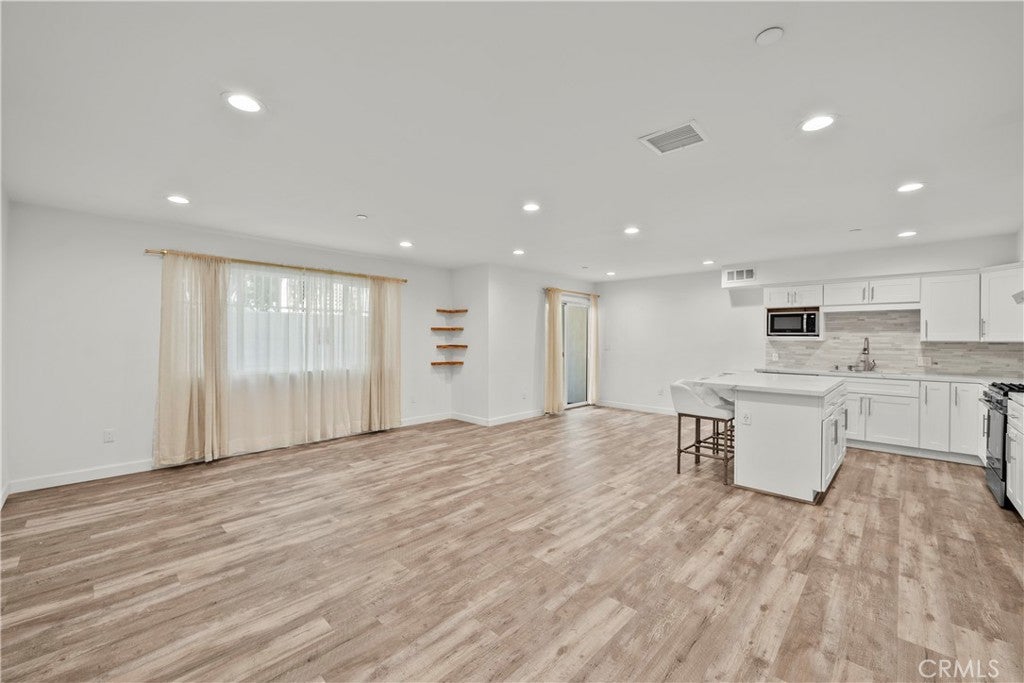
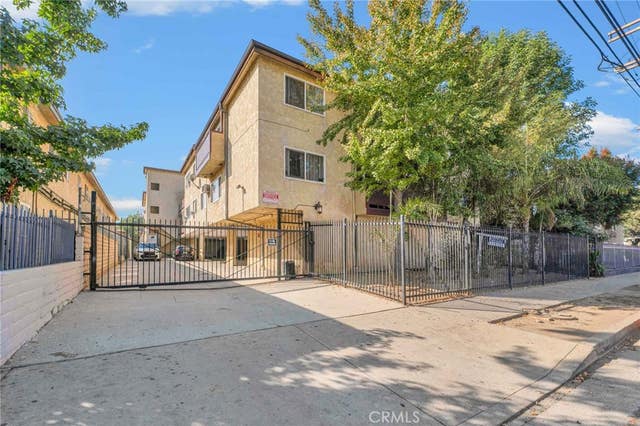
9104 Burnet, North Hills, CA 91343
Los Angeles County
Key Facts
Description
Modern 2019 Built Single Family Home! 3 Bedroom, 2.5 Bath Two story home offers open floorplan featuring a center island kitchen with beautiful cabinetry, Quarts countertops, laminate flooring and recessed lighting throughout. Enjoy the Private outdoor space great timing for your summer BBQs. All Three bedrooms Upstairs with your own laundry hookup. Master bedroom with dual closets & ensuite bathroom. Energy-efficient items include dual-pane windows, tankless water heater, LED lighting, R38 insulation, and dual zone 14 SEER air conditioning PER BUILDER. Centrally located close to shopping with easy access to the 405 Freeway. Two Car attached garage and private gated access for 7 homes with a low HOA of $159
Property Information
Property Type
Residential
Sub-Type
Single Family Residence
Structure Type
House
Year Built
2019
Stories
2
Living Area
1,690 sq ft
Lot Size
0.04 acres
Garage Spaces
2
Parking Spaces
2
Days on Market
54
MLS® Listing#
GD26113079
Property Features
Exterior
Appliances
Cooling
Heating
Flooring
Fireplace
Pool
Parking
Laundry
Patio
Community
Utilities
Sewer
Water Source
Rooms
- Bathroom
- Kitchen
Financial Details
HOA
$159 / Monthly
Vigen Onany & Associates, Inc
Parcel Number
2656022261
Directions
Cross St: Nordhoff
Affordability Calculator
$139,800
Estimated monthly payment
$3,720/mo
Principal $559,200 · Est. interest $780,134 over 30 yrs
Neighborhood Market Statistics
How this home compares to active listings in North Hills, CA
- $1,000,000
- Median Listing Price
- 50
- Median Days on Market
- 2,330
- Median Sq Ft
- $581
- Median Price / Sq Ft
- 2,012
- Active Listings
- This home’s price is 30% below the area median.
- Its price per sq ft is 29% below the area median.
Market statistics compiled from active EXIT Realty® and MLS listings in North Hills, CA.
Location

Points of Interest in North Hills, CA
Showing the North Hills area map.
Nearby Schools
Pacific Charter School Devel
School · 0.1 mi away
Valor Academy Middle School
Elementary · 0.1 mi away
Plummer Elementary School
Elementary · 0.3 mi away
Sepulveda Middle School
Secondary · 0.4 mi away
Sepulveda Head Start
School · 0.4 mi away
Valor Academy High School
Secondary · 0.4 mi away
School Time
Elementary · 0.4 mi away
Alta California Elementary School
Elementary · 0.4 mi away
Primary Academy for Success School
Elementary · 0.4 mi away
North Hills Prep School
Elementary · 0.5 mi away
Langdon Avenue Elementary
Elementary · 0.5 mi away
Valor Academy Elementary School
Elementary · 0.6 mi away
Panorama City Elementary
Elementary · 0.7 mi away
Valley Presbyterian Church
School · 0.7 mi away
Lassen Elementary School
Elementary · 0.8 mi away
Centers of Learning
School · 0.8 mi away
James Monroe High School
Secondary · 0.8 mi away
smart Star Family Child Care and Preschool 24 Hours
School · 0.8 mi away
Noble Avenue Elementary School
Elementary · 0.9 mi away
Noble Avenue Early Eduction Center
School · 1.0 mi away
Commute Calculator
Nearby Homes



Similar Homes Nearby




Similar Home Values
Comparable nearby listings and their asking prices.
| Address | Price | Beds | Baths | Sq Ft |
|---|---|---|---|---|
| 4836 Jackson Street, North Highlands, CA | $489,950 | 3 | 2 | 1,702 |
| 5500 Owensmouth Ave 122, Woodland Hills, CA | $489,999 | 2 | 2 | 1,010 |
| 345 Solano, Pinon Hills, CA | $490,000 | 4 | 2 | 2,005 |
| 5510 Owensmouth Ave 204, Woodland Hills, CA | $490,000 | 2 | 2 | 920 |
| 5545 Canoga Avenue, Woodland Hills, CA | $490,000 | 2 | 2 | 920 |
| 6312 Dundee Drive, North Highlands, CA | $495,000 | 3 | 2 | 1,064 |
Moving Cost Estimate
EXIT Agents in North Hills


Listing Courtesy: Windfall Realty Group Inc - 310-402-1797
Presented by: Arin Baroni
Licensed in the state of California.