

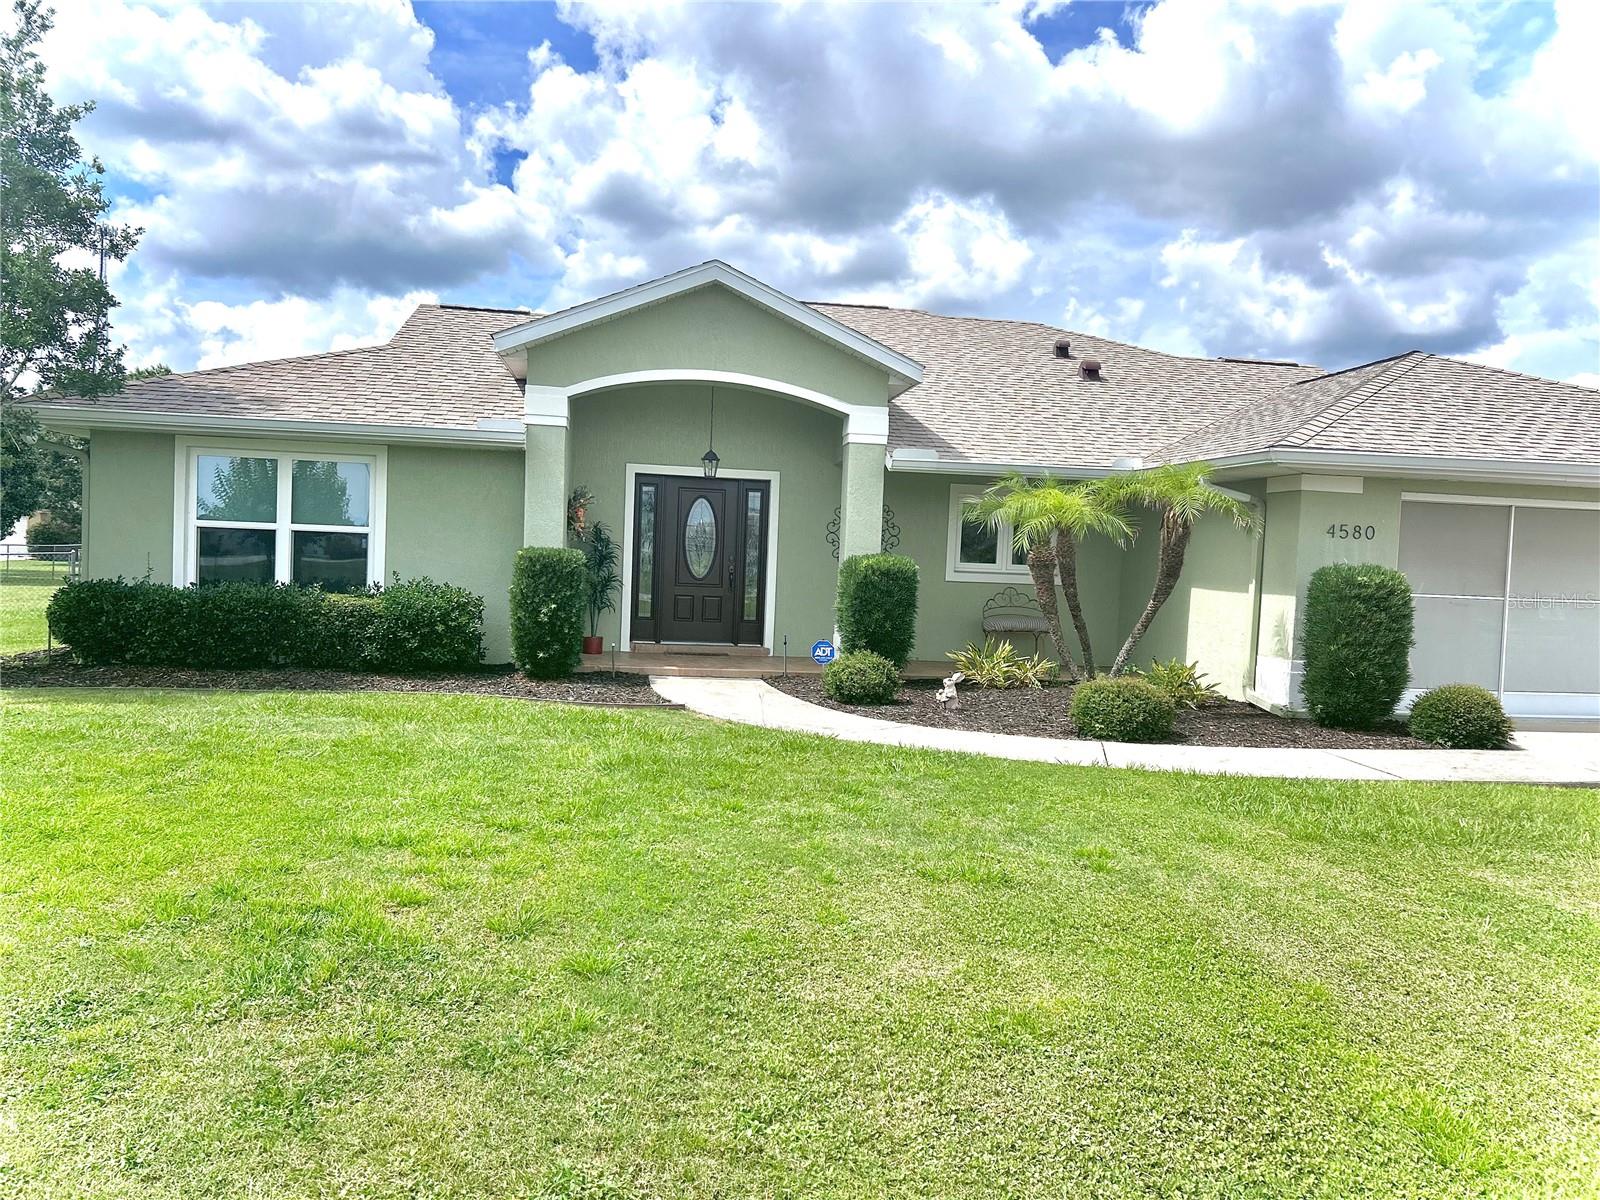
4580 COUNTY ROAD 121D, WILDWOOD, FL 34785
FOX HOLLOW PH 02 · Sumter County
Key Facts
Description
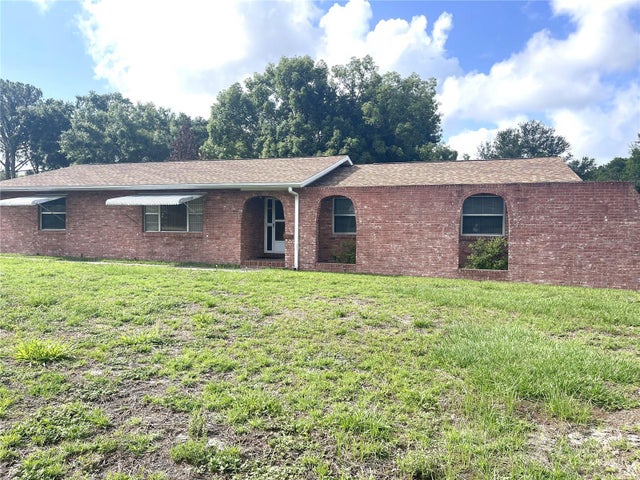
Welcome to the home you have been waiting for in Fox Hollow on a one acre lot. It is a three bedroom/ two bath beauty! The main living area features an open concept, creating a functional space for both everyday living and entertaining. This kitchen was updated in 2024 and offers ample workspace, HDI solid surface countertops, wood flooring and stainless steel appliances. Step into the Master suite with views of your beautiful private backyard, with no neighbors behind. In the Master bath is a beautiful soaker tub, dual vanities, water closet and access to a huge walk-in closet. Corning shingle roof was installed June, 2022. New HVAC was installed July, 2020. All new windows installed 2025 with beautiful wood flooring in the central areas of the home. The lanai is approximately 490 square feet of outdoor living at its finest and comes with eating area, sitting area and wet bar with refrigerator along with granite countertops. This home has great closets and storage spaces. There is a separate detached workshop that is 16 x 23 feet. Never be in the dark again with the ‘full house’ Generac generator fed by a 500 gallon LPG underground tank. Also ADT security system with cameras inside and out. Come see it today, you will love it!!
Property Information
Property Type
Residential
Sub-Type
Single Family Residence
Year Built
2003
Living Area
2,691 sq ft
Lot Size
1.00 acres
Lot Dimensions
150x291
Garage Spaces
2
Ownership
Fee Simple
Zoning
RESI
Days on Market
3
MLS® Listing#
G5113553
Property Features
Interior
Exterior
Appliances
Cooling
Heating
Flooring
Parking
Laundry
Patio
Fencing
Construction
Foundation
Roof
Security
Other Structures
Utilities
Sewer
Water Source
Rooms
- 13x35First
- Bedroom 110x12First
- Bedroom 210x11First
- Dining Room12x13First
- Kitchen7x13First
- Living Room13x21First
- Master Bedroom14x18First
- Utility Room7x10First
- Workshop16x23First
Schools
- Elementary:
- Wildwood Elementary
- Middle:
- Wildwood Middle
- High:
- Wildwood High
Financial Details
HOA
$50 / Annually
Larry Carter
Annual Taxes
$2,319
Tax year 2025
Parcel Number
D29EE002
Directions
Take 462 to N on CR 121. Then left on CR 121D at Fox Hollow entrance. Home is on the right. Sign out front.
Affordability Calculator
$88,000
Estimated monthly payment
$2,342/mo
Principal $352,000 · Est. interest $491,071 over 30 yrs
Neighborhood Market Statistics
How this home compares to active listings in WILDWOOD, FL
- $280,734
- Median Listing Price
- 89
- Median Days on Market
- 1,525
- Median Sq Ft
- $171
- Median Price / Sq Ft
- 184
- Active Listings
- This home’s price is 57% above the area median.
- Its price per sq ft is 4% below the area median.
Market statistics compiled from active EXIT Realty® and MLS listings in WILDWOOD, FL.
Location

Points of Interest in WILDWOOD, FL
Showing the WILDWOOD area map.
Nearby Schools
Faith Presbyterian Church (Arp)
School · 1.8 mi away
Villages Charter Primary Center
Elementary · 2.0 mi away
The Villages Charter Middle School
Elementary · 2.2 mi away
Villages Charter Elementary School
Elementary · 2.2 mi away
The Villages Charter High School
Secondary · 2.3 mi away
Wildwood Elementary School
Elementary · 2.6 mi away
Wildwood Middle High School
Secondary · 2.6 mi away
The Villages Elementary of Lady Lake School
Elementary · 6.1 mi away
Casa Montessori Lady Lake
Elementary · 6.9 mi away
Fruitland Park Elementary School
Elementary · 7.5 mi away
Lake Weir Middle School
Secondary · 7.7 mi away
Harbour View Elementary School
Elementary · 8.0 mi away
Rimes Early Learning Center
School · 8.1 mi away
Stanton-Weirsdale Elementary School
Elementary · 8.2 mi away
Temple Christian Academy
School · 8.7 mi away
Lake Academy Leesburg
School · 8.9 mi away
Florida Cam Schools, LLC
School · 9.3 mi away
Carver Middle School
Secondary · 9.3 mi away
Kingdom Kidz Academy
School · 9.5 mi away
ABC Children's Country Club
School · 9.7 mi away
Commute Calculator
Nearby Homes

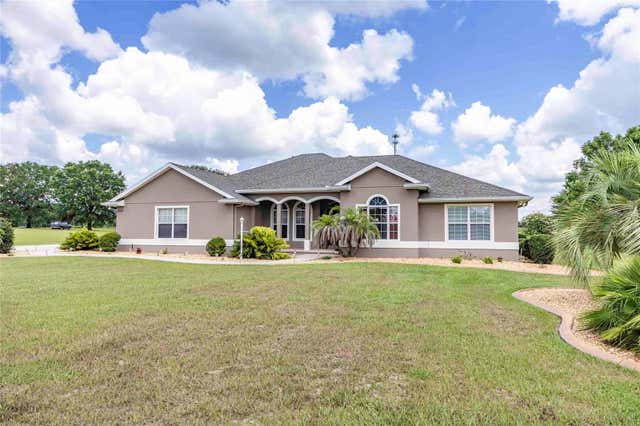
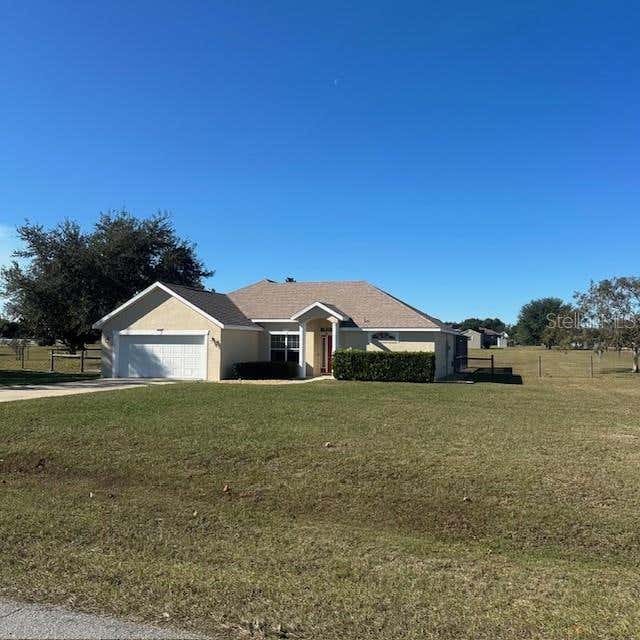
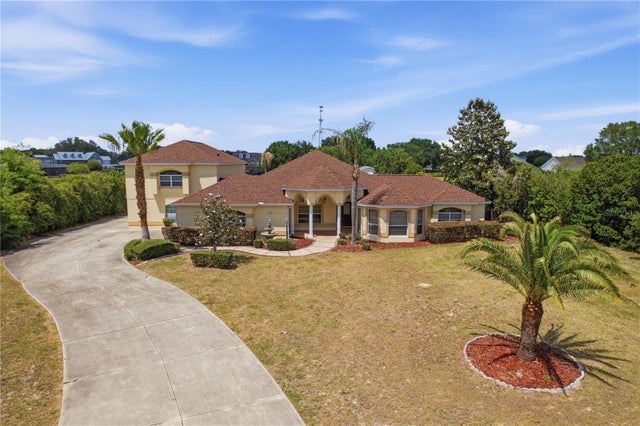

Similar Homes Nearby
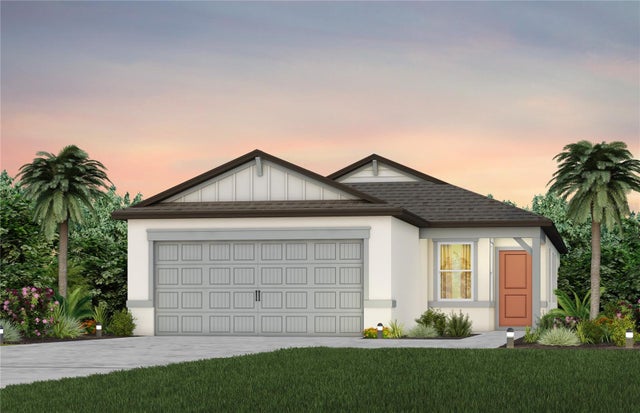
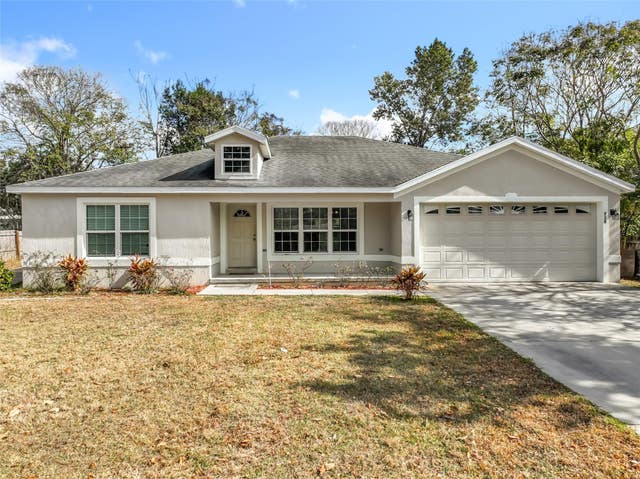
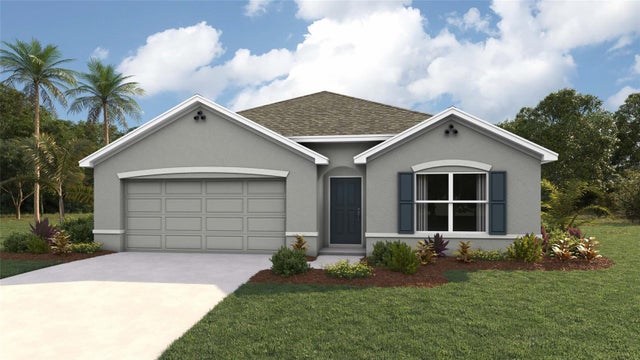
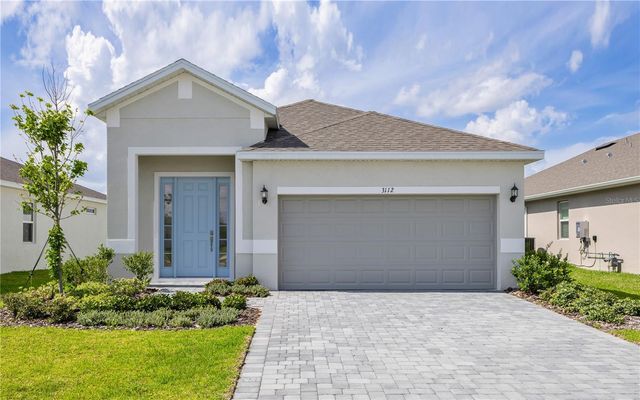

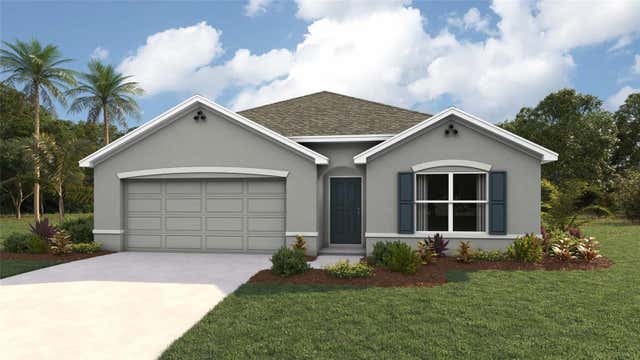
Similar Home Values
Comparable nearby listings and their asking prices.
| Address | Price | Beds | Baths | Sq Ft |
|---|---|---|---|---|
| 9181 NEWMONS PLACE, WILDWOOD, FL | $308,140 | 3 | 2 | 1,433 |
| 608 Masters Avenue, Wildwood, FL | $309,000 | 3 | 2 | 1,689 |
| 4643 CONNECTION ROAD, WILDWOOD, FL | $309,295 | 4 | 2 | 1,828 |
| 9120 WILDLIGHT TRAIL, WILDWOOD, FL | $309,360 | 3 | 3 | 1,713 |
| 3045 WINDSWEPT WAY, WILDWOOD, FL | $310,360 | 2 | 2 | 1,433 |
| 8399 CLEARWAY DRIVE, WILDWOOD, FL | $311,295 | 4 | 2 | 1,828 |
Moving Cost Estimate
EXIT Agents in WILDWOOD


Listing Courtesy: SMITH & SMITH REALTY, INC. - 352-748-5656
Last Updated: 2026-06-10