

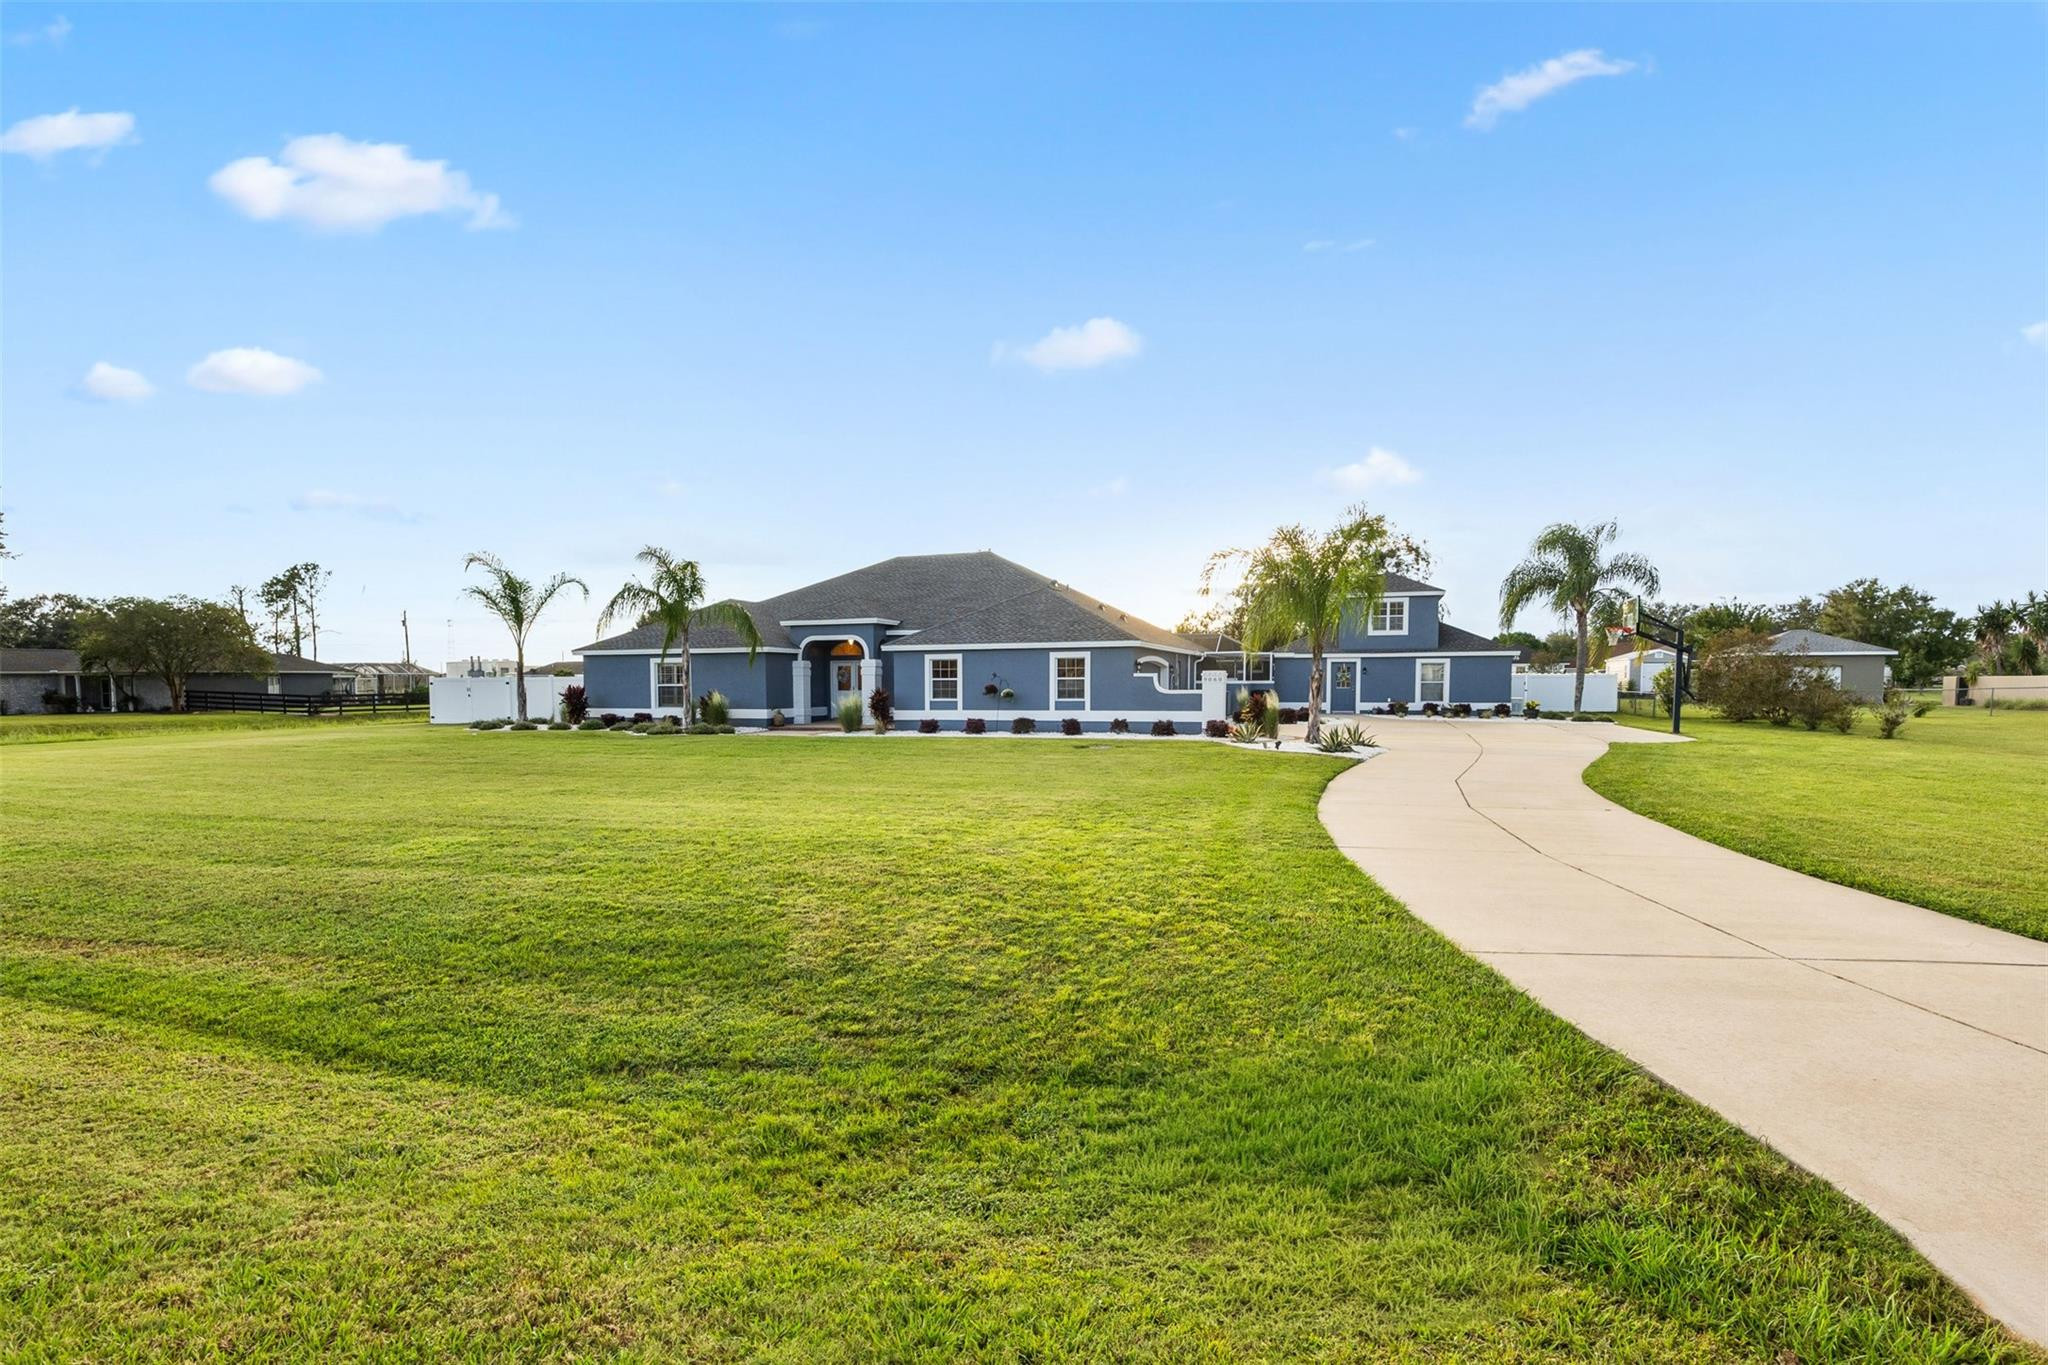
9060 County Road 128c, Wildwood, FL 34785
FOX HOLLOW SUB · Sumter County
Key Facts
Description
Stunning, fully updated home in the desirable Fox Hollow neighborhood. This 6-bedroom, 4-bath residence features an attached 2-car garage plus a 30x30 detached garage added in 2024. Designed for entertaining, the property includes a 30x36 game room and a 61x47 screened, lighted pool and spa area with gas hookups for outdoor cooking. The attached garage offers epoxy flooring and mini-split wiring and can function as a gym or garage. Extensive upgrades include new roof (2024), interior and exterior paint, flooring, fixtures, appliances, landscaping, tankless water heater, whole-house generator, underground propane tank, and 6' vinyl privacy fence. Conveniently located near The Villages with easy access to I-75 and the Florida Turnpike. Stunning home now available in the desirable Fox Hollow Neighborhood. Looking for a beautifully updated home that checks all of your boxes??? Look no further. This 6 Bedroom, 4 Bathroom, 2 Car Garage, Pool and Spa home is sure to fulfill all your desires and needs. Complete with a very large 30 x 36 Game Room that allows for endless entertaining possibilities. As well as the adjacent 61 x 47 lighted screen cage pool and spa area, that includes 2-quick disconnects for your gas grills/pizza oven. Currently has an electric heater for spa, but a gas line was added for a pool/spa gas heater if desired. The attached garage is currently being used as a gym. Garage door is insulated and pre-wired for a mini-split and has epoxy blue fleck flooring. - However, it can still be used as a garage. An additional 30 x 30 detached garage was added in 2024, located at the rear of the property. The detached garage has epoxy blue fleck flooring, 4 ceiling fans, laundry tub and storage above accessible by pull down stairs. So many upgrades in this home. New paint inside and out. New flooring. New light fixtures, fans, plumbing fixtures, door hardware, security cameras, kitchen and laundry appliances. Landscaping completely redone in October 2024 around entire home, detached garage, game room and shed. New roof shingles installed on home, game room, shed and detached garage in 2024. New tankless recirculating water heater added 12/2024. Whole house generator installed 9/2025. 500G underground propane tank installed 12/24. Backyard of home is completely fenced in with 6' vinyl privacy fence that was installed in 11/24. There is a drive thru gate on left side and a walk thru gate on right side. Ideally situated minutes from The Villages, you'll have easy access to shopping, restaurants and medical doctors and facilities. Plus you'll be conveniently located between Orlando and Ocala with less than a 10-minute drive to the Florida Turnpike and I-75. Don't miss out on this incredible opportunity to own this beautiful home in a sought-after neighborhood! See realtor remarks.
Property Information
Property Type
Residential
Sub-Type
Single Family Residence
Year Built
2002
Stories
2
Living Area
3,852 sq ft
Garage Spaces
3
Zoning
R1
Days on Market
152
MLS® Listing#
F10544067
Property Features
Interior
Exterior
Appliances
Cooling
Heating
Flooring
Pool
Parking
Patio
Fencing
Construction
Roof
Windows
Other Structures
Utilities
Rooms
- Den
- Laundry
- Loft
- Media Room
- Workshop
Financial Details
HOA
$50 / Annually
Annual Taxes
$2,747
Tax year 2024
Directions
From SR44 & 301 in Wildwood go north on 301 to 466A and turn right. Turn left onto E CR462/Powell Rd heading north. At the curve, bear right to stay on CR 121. Turn left onto CR 121D (Fox Hollow entry) heading west. Turn left onto CR 128C to end on right.
Affordability Calculator
$179,800
Estimated monthly payment
$4,785/mo
Principal $719,200 · Est. interest $1,003,348 over 30 yrs
Neighborhood Market Statistics
How this home compares to active listings in Wildwood, FL
- $280,734
- Median Listing Price
- 89
- Median Days on Market
- 1,525
- Median Sq Ft
- $171
- Median Price / Sq Ft
- 184
- Active Listings
- This home’s price is 220% above the area median.
- Its price per sq ft is 36% above the area median.
Market statistics compiled from active EXIT Realty® and MLS listings in Wildwood, FL.
Location

Points of Interest in Wildwood, FL
Showing the Wildwood area map.
Nearby Schools
Faith Presbyterian Church (Arp)
School · 2.2 mi away
Wildwood Middle High School
Secondary · 2.2 mi away
Wildwood Elementary School
Elementary · 2.2 mi away
Villages Charter Primary Center
Elementary · 2.4 mi away
The Villages Charter Middle School
Elementary · 2.6 mi away
Villages Charter Elementary School
Elementary · 2.7 mi away
The Villages Charter High School
Secondary · 2.7 mi away
The Villages Elementary of Lady Lake School
Elementary · 6.2 mi away
Casa Montessori Lady Lake
Elementary · 6.9 mi away
Fruitland Park Elementary School
Elementary · 7.3 mi away
Rimes Early Learning Center
School · 7.8 mi away
Lake Weir Middle School
Secondary · 8.1 mi away
Stanton-Weirsdale Elementary School
Elementary · 8.4 mi away
Harbour View Elementary School
Elementary · 8.4 mi away
Lake Academy Leesburg
School · 8.7 mi away
Florida Cam Schools, LLC
School · 9.0 mi away
Carver Middle School
Secondary · 9.0 mi away
Temple Christian Academy
School · 9.1 mi away
Kingdom Kidz Academy
School · 9.2 mi away
His Royal Christian Academy
School · 9.6 mi away
Commute Calculator
Nearby Homes


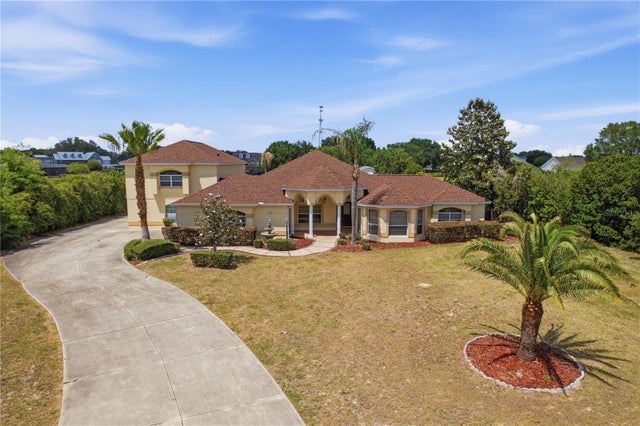
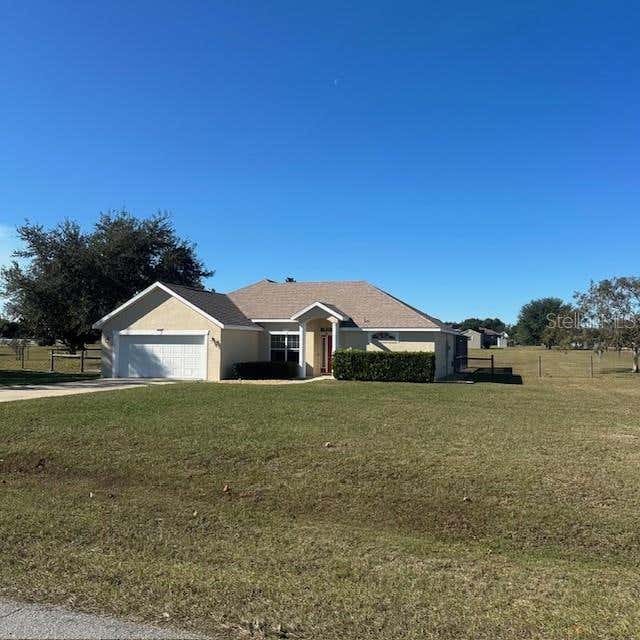

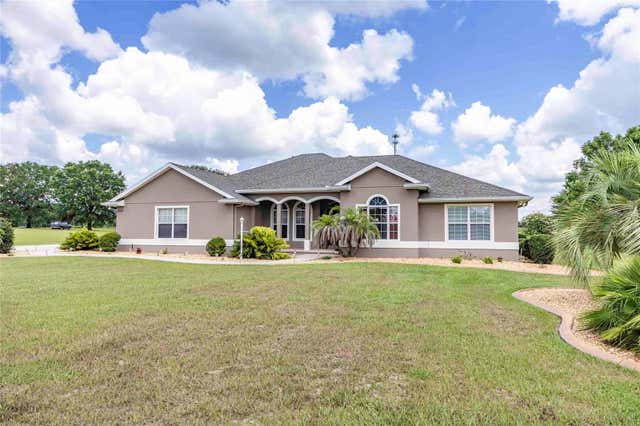
Similar Homes Nearby
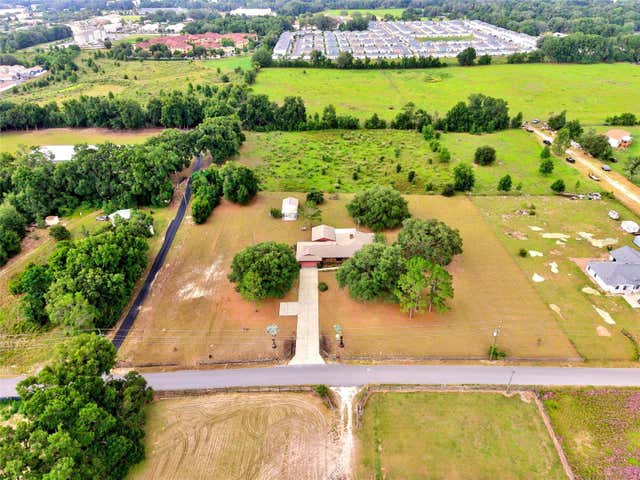
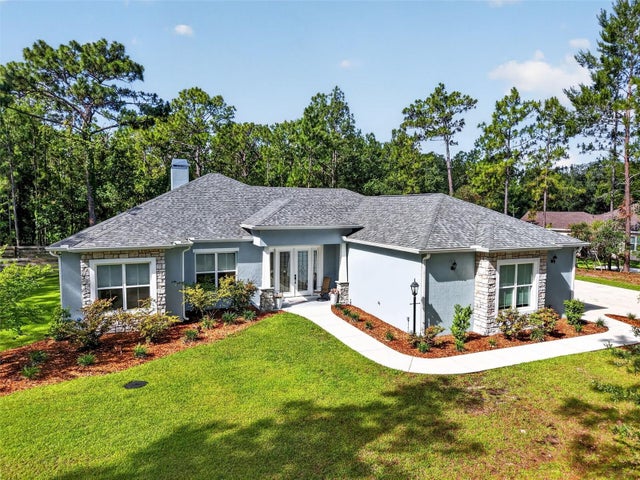
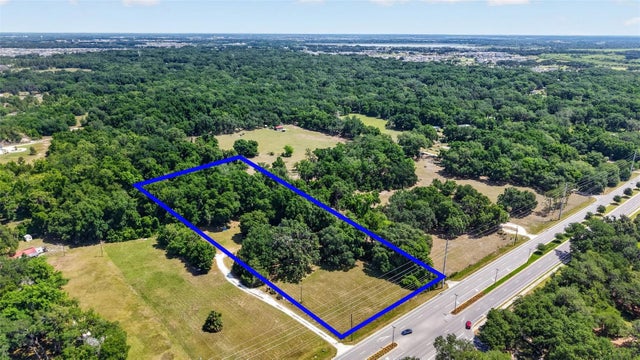
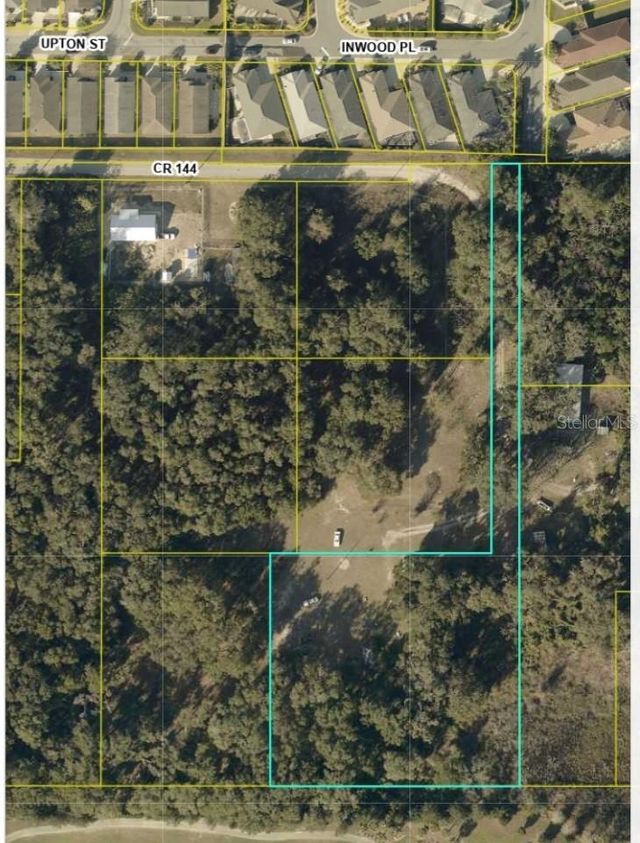
Similar Home Values
Comparable nearby listings and their asking prices.
| Address | Price | Beds | Baths | Sq Ft |
|---|---|---|---|---|
| 4711 COUNTY ROAD 134, WILDWOOD, FL | $650,000 | 4 | 3 | 2,876 |
| 2075 COUNTY ROAD 243F, WILDWOOD, FL | $689,900 | 3 | 2 | 2,368 |
| 3848 WARM SPRINGS AVENUE, WILDWOOD, FL | $799,000 | 3 | 2 | 1,620 |
| 5447 COUNTY ROAD 144, WILDWOOD, FL | $800,000 | 3 | 1 | 748 |
| 510 PHILLIPS LANE, WILDWOOD, FL | $800,000 | 4 | 2 | 1,340 |
| 4141 COUNTY ROAD 121D, WILDWOOD, FL | $875,000 | 6 | 4 | 4,258 |
Moving Cost Estimate
EXIT Agents in Wildwood



Listing Courtesy: Majestic Oaks Realty - 3522746224
The listing broker's offer of compensation is made to participants of BeachesMLS, where the listing is filed, as well as participants of MLSs participating in MLSAdvantage or a data share with BeachesMLS.