

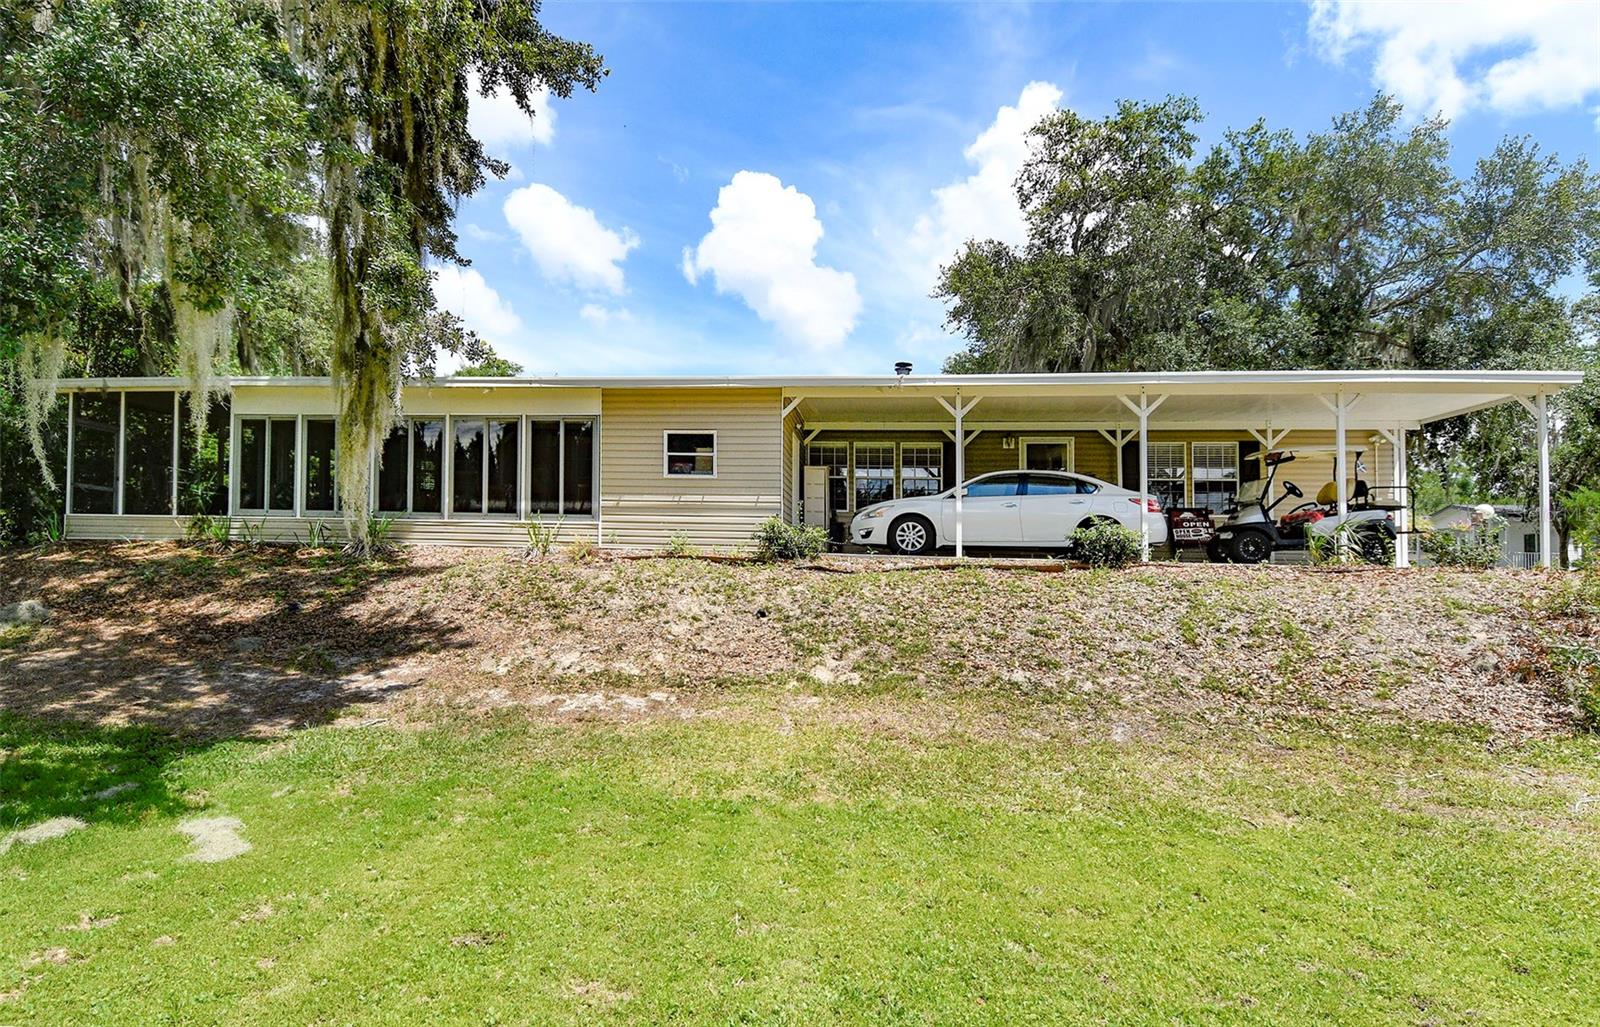
11639 MARTELL COURT, LEESBURG, FL 34788
LAKE YALE ESTATES · Lake County
Key Facts
Description
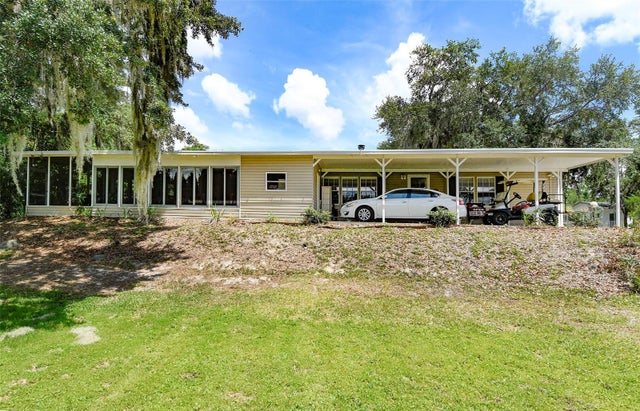
Welcome to a wonderful established neighborhood. Lake Yale is a great place to live. You will get to know your neighbors quickly at one of the many arranged events. The home has one of the best locations in the community. There is a glazed sunroom that overlooks green areas and to the rear you can relax on the screened lanai overlooking the trees. The house is large. 1664 sq ft with the enclosed screen room of 220 sq ft. brings the total area up to 1884 sq ft. A wonderful house in which to live. It sits on one lot which you own and has only one HOA fee of $165 each month. For that you get your grass cut and the fee also provides for the association facilities. Clubhouse with meeting room, kitchen, library with pool table and outside a swimming pool and spa. In the rear, there is a shuffleboard court and a dock onto Lake Yale. You can fish from there and if you wish you can have a boat dock. A wonderful place to enjoy retirement. The floors in the living room and three bedrooms are wood. Vinyl in the large kitchen/diner, utility room, and bathrooms and the only room with carpet is in the sun lounge. On the rare cold evening in the winter, there is a fireplace. The home is easily maintained. To the side there is a long covered carport with a storage unit at the end. The home and location have everything that you could desire in a home.
Property Information
Property Type
Residential
Sub-Type
Manufactured Home
Year Built
2005
Living Area
1,884 sq ft
Lot Size
0.11 acres
Lot Dimensions
50' x 100'
Ownership
Fee Simple
Zoning
RMRP
Days on Market
34
MLS® Listing#
G5113006
Property Features
Interior
Exterior
Appliances
Cooling
Heating
Flooring
Fireplace
Laundry
Lot Features
Construction
Foundation
Roof
Windows
Security
Other Structures
Community
Utilities
Sewer
Water Source
Rooms
- Bedroom 212x12First
- Bedroom 311x12First
- Family Room11x20First
- Kitchen12x24First
- Living Room16x20First
- Master Bedroom12x15First
- Utility Room7x12First
Financial Details
HOA
$165 / Monthly
Sandy Cole
Annual Taxes
$1,225
Tax year 2025
Parcel Number
24-18-25-1500-000-03000
Directions
When traveling on state road 46 towards Mount Dra, turn right on CR 437. Turn left on SR 44. Right on SR 19. Left on CR 452. Community entrance is approximately 5 miles from the fairgrounds. Turn right onto Maywood. Martell Court is directly on the left.
Affordability Calculator
$44,000
Estimated monthly payment
$1,171/mo
Principal $176,000 · Est. interest $245,536 over 30 yrs
Neighborhood Market Statistics
How this home compares to active listings in LEESBURG, FL
- $285,507
- Median Listing Price
- 81
- Median Days on Market
- 1,648
- Median Sq Ft
- $169
- Median Price / Sq Ft
- 589
- Active Listings
- This home’s price is 23% below the area median.
- Its price per sq ft is 31% below the area median.
Market statistics compiled from active EXIT Realty® and MLS listings in LEESBURG, FL.
Location

Points of Interest in LEESBURG, FL
Showing the LEESBURG area map.
Nearby Schools
Treadway Elementary School
Elementary · 3.9 mi away
Leesburg Christian Preparatory School
School · 4.2 mi away
Milestones Community Charter School
School · 4.2 mi away
Alee Academy
School · 5.4 mi away
Alee Academy
School · 6.0 mi away
Umatilla Elementary School
Elementary · 6.1 mi away
Sonshine School
School · 6.1 mi away
Eustis Elementary School
Elementary · 6.1 mi away
A Kid's Corner Learning Center
School · 6.2 mi away
Eustis Heights Elementary School
Elementary · 6.2 mi away
Umatilla High School
Secondary · 6.2 mi away
Lake County Virtual School
School · 6.3 mi away
Lake Academy Eustis
School · 6.4 mi away
Lake County Schools
School · 6.4 mi away
Hampshire Academy
School · 6.5 mi away
Umatilla Middle School
Secondary · 6.5 mi away
Eustis High School
Secondary · 6.6 mi away
Liberty Christian Preparatory School
School · 6.7 mi away
Tavares Elementary School
Elementary · 6.7 mi away
Tavares High School
Secondary · 6.8 mi away
Commute Calculator
Nearby Homes


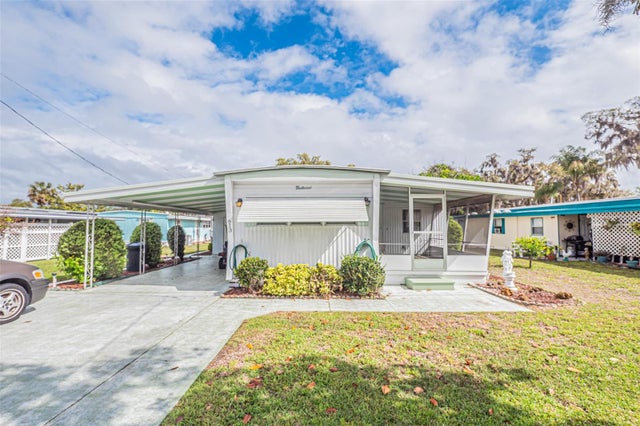
Similar Homes Nearby
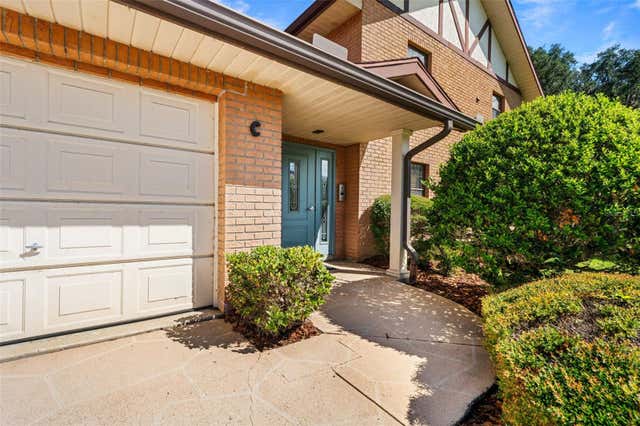
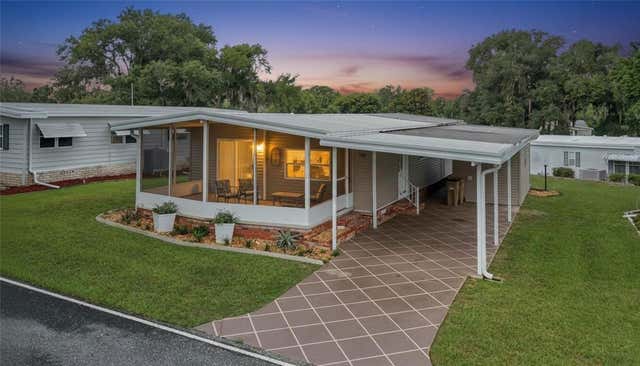


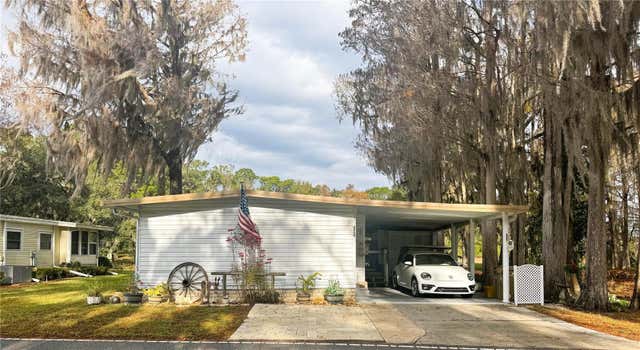

Similar Home Values
Comparable nearby listings and their asking prices.
| Address | Price | Beds | Baths | Sq Ft |
|---|---|---|---|---|
| 100 E OAK TERRACE DRIVE C1, LEESBURG, FL | $155,000 | 3 | 2 | 1,691 |
| 100 PAPAYA COVE, LEESBURG, FL | $158,000 | 2 | 2 | 1,032 |
| 710 COACHMAN DRIVE, LEESBURG, FL | $158,900 | 2 | 2 | 1,056 |
| 137 JACARANDA DRIVE, LEESBURG, FL | $159,900 | 2 | 2 | 1,418 |
| 107 ROYAL PALM DRIVE, LEESBURG, FL | $159,900 | 2 | 2 | 1,232 |
| 131 BOUGAINVILLEA DRIVE, LEESBURG, FL | $159,900 | 2 | 2 | 1,216 |
Moving Cost Estimate
EXIT Agents in LEESBURG


Listing Courtesy: HANSON REAL ESTATE GROUP, INC. - 352-383-3772
Last Updated: 2026-05-29