

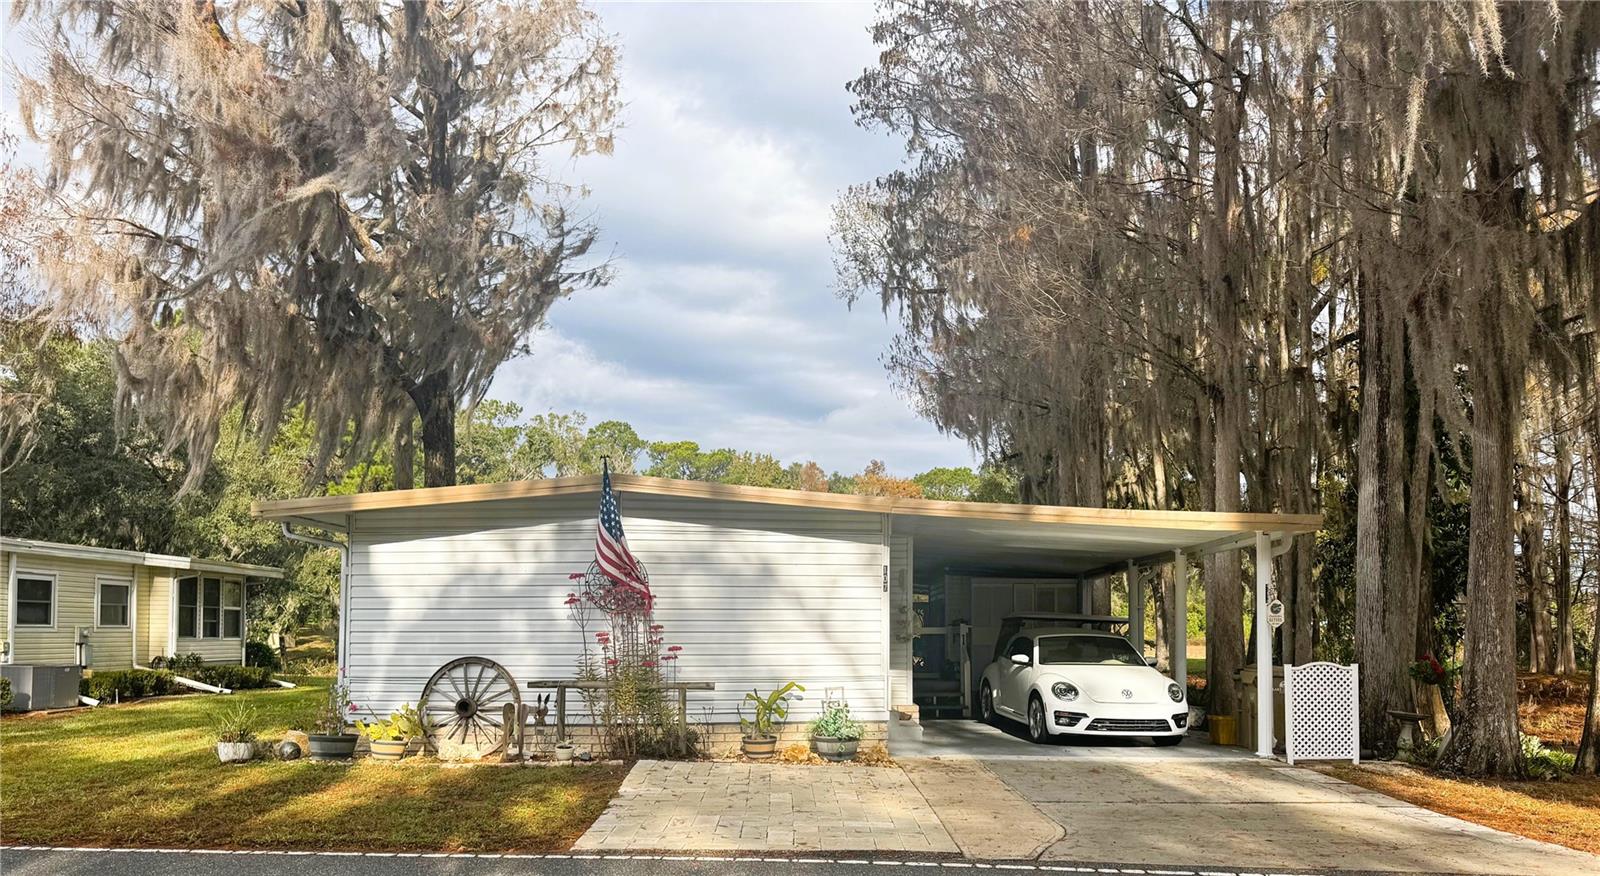
107 ROYAL PALM DRIVE, LEESBURG, FL 34748
HAWTHORNE AT LEESBURG A COOP · Lake County
Key Facts
Description
Beautifully updated 2-bedroom, 2-bath river view home offering extensive upgrades throughout and truly move-in ready. Enjoy peace of mind with new floors and subfloors, upgraded windows, new siding, and new wiring in the utility room. Both showers have been replaced, and the home features a new washer and new ice maker for added convenience. The living room, bedrooms, and dining area feature attractive shiplap accents, complemented by plantation shutters in the living room and primary bedroom. Outdoor improvements include a newly installed deck at the entry door, a new wooden deck off the back overlooking the river view, new front entry and screen doors, a rescreened porch with new carpet, and a fully replaced walkway leading to the backyard. The front yard offers pavers for extra parking, enhancing both functionality and curb appeal. This thoughtfully upgraded river view home is a must-see. Hawthorne at Leesburg is a vibrant 55+ community that blends comfort, convenience, and affordability. For just $397 a month, residents enjoy a maintenance-free lifestyle that includes water, sewer, lawn care, emergency services, and access to a wealth of resort-style amenities plus secure RV and boat storage. The expansive clubhouse is the social hub of the community, offering over 100 organized activities, a welcoming lounge, card rooms, billiards, a fitness center, a library, and a fine arts studio. A dedicated program coordinator ensures there’s always something fun and engaging on the calendar. For those who love the water, the private marina offers more than 120 boat slips with direct access to the beautiful Harris Chain of Lakes. Safety and peace of mind come standard, thanks to a 24/7 on-site team of state-certified firefighter/EMTs, emergency vehicles, and in-home emergency response buttons. Surrounded by natural beauty, the community features scenic walking trails, serene lake views, and plenty of opportunities for fishing and boating. The golf cart-friendly streets make it easy to explore nearby shopping, dining, and medical facilities. With a sparkling pool, endless recreational options, and a warm, welcoming atmosphere, Hawthorne at Leesburg isn’t just a place to live it’s a lifestyle. Schedule your showing today and discover the perfect blend of comfort, community, and convenience.
Property Information
Property Type
Residential
Sub-Type
Mobile Home
Year Built
1976
Living Area
1,852 sq ft
Lot Size
0.09 acres
Ownership
Co-op
Zoning
RM
Days on Market
179
MLS® Listing#
R4910551
Property Features
Exterior
Appliances
Cooling
Heating
Flooring
Basement
Laundry
Construction
Roof
Community
Utilities
Sewer
Water Source
Rooms
- Bedroom 2First
- Dining RoomFirst
- KitchenFirst
- Living RoomFirst
- Master BedroomFirst
Financial Details
HOA
$397 / Monthly
Chad Peck
Annual Taxes
$2,395
Tax year 2025
Parcel Number
12-20-24-0100-040-00800
Directions
HWY 27 SOUTH OF LEESBURG TO HAWTHORNE ENTRANCE (SHOW ID AT GATE) TO FIRST RIGHT ON ASPEN CIRCLE TO A RIGHT ON TO ROYAL PALM DRIVE.
Affordability Calculator
$31,980
Estimated monthly payment
$851/mo
Principal $127,920 · Est. interest $178,460 over 30 yrs
Neighborhood Market Statistics
How this home compares to active listings in LEESBURG, FL
- $285,507
- Median Listing Price
- 81
- Median Days on Market
- 1,648
- Median Sq Ft
- $169
- Median Price / Sq Ft
- 589
- Active Listings
- This home’s price is 44% below the area median.
- Its price per sq ft is 49% below the area median.
Market statistics compiled from active EXIT Realty® and MLS listings in LEESBURG, FL.
Location

Points of Interest in LEESBURG, FL
Showing the LEESBURG area map.
Nearby Schools
Oak Park Middle School
Secondary · 3.6 mi away
Kid City USA
School · 3.6 mi away
Leesburg Elementary School
Elementary · 3.6 mi away
Leesburg High School
Secondary · 3.8 mi away
MR.Brengel's Class
School · 3.8 mi away
MRS. Mathews's Man Cave (Attendance Office)
School · 3.8 mi away
Morrison Preschool
School · 3.9 mi away
Lake Preparatory
Elementary · 3.9 mi away
Lake Montessori
Secondary · 4.2 mi away
Kingdom Kidz Academy
School · 4.3 mi away
Florida Cam Schools, LLC
School · 4.4 mi away
St Paul Catholic School
School · 4.5 mi away
His Royal Christian Academy
School · 5.1 mi away
Carver Middle School
Secondary · 5.1 mi away
Rimes Early Learning Center
School · 5.6 mi away
Lake Academy Leesburg
School · 5.8 mi away
Lake County Schools
Elementary · 7.0 mi away
Lake Hills Elementary School
Elementary · 7.2 mi away
Fruitland Park Elementary School
Elementary · 7.6 mi away
Adventure Christian Academy
School · 7.7 mi away
Commute Calculator
Nearby Homes



Similar Homes Nearby
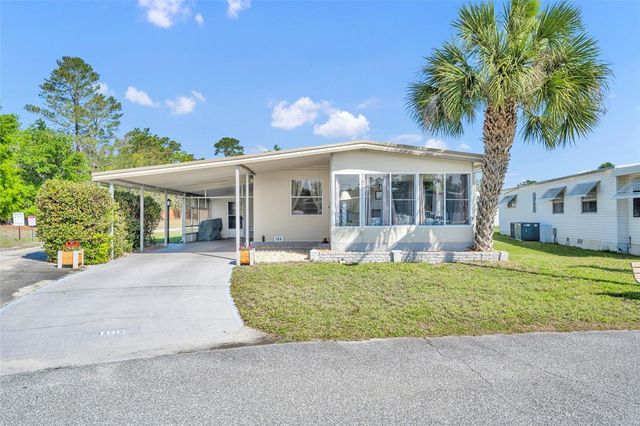
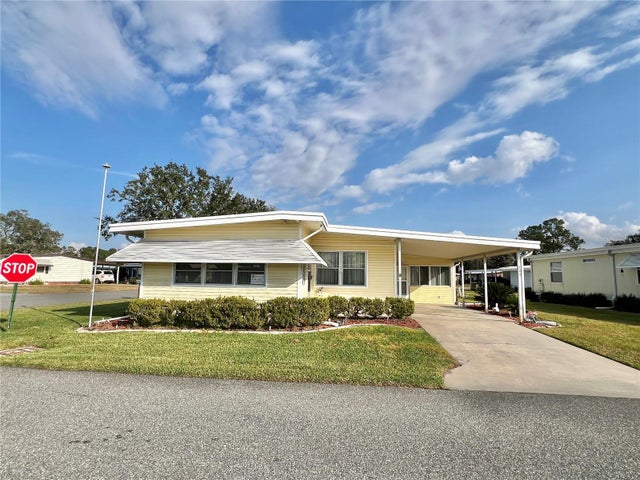

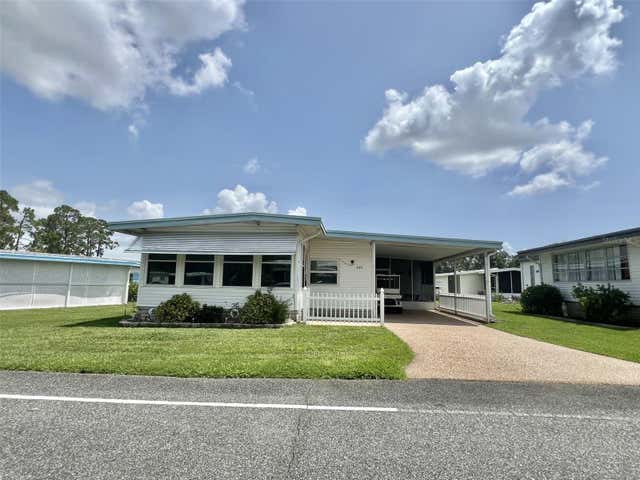


Similar Home Values
Comparable nearby listings and their asking prices.
| Address | Price | Beds | Baths | Sq Ft |
|---|---|---|---|---|
| 180 PARADISE N, LEESBURG, FL | $115,000 | 2 | 2 | 1,152 |
| 180 HIBISCUS WAY, LEESBURG, FL | $119,000 | 2 | 2 | 1,350 |
| 2609 HOUSTON PLACE, LEESBURG, FL | $119,000 | 3 | 2 | 1,392 |
| 424 HAWTHORNE BOULEVARD, LEESBURG, FL | $119,000 | 2 | 2 | 1,152 |
| 114 ASPEN CIRCLE, LEESBURG, FL | $119,000 | 2 | 2 | 1,332 |
| 100 MARIGOLD STREET, LEESBURG, FL | $119,000 | 2 | 2 | 1,152 |
Moving Cost Estimate
EXIT Agents in LEESBURG


Listing Courtesy: BLACK TIE REAL ESTATE PROFESSIONALS, INC. - 352-516-8810
Last Updated: 2026-01-14