

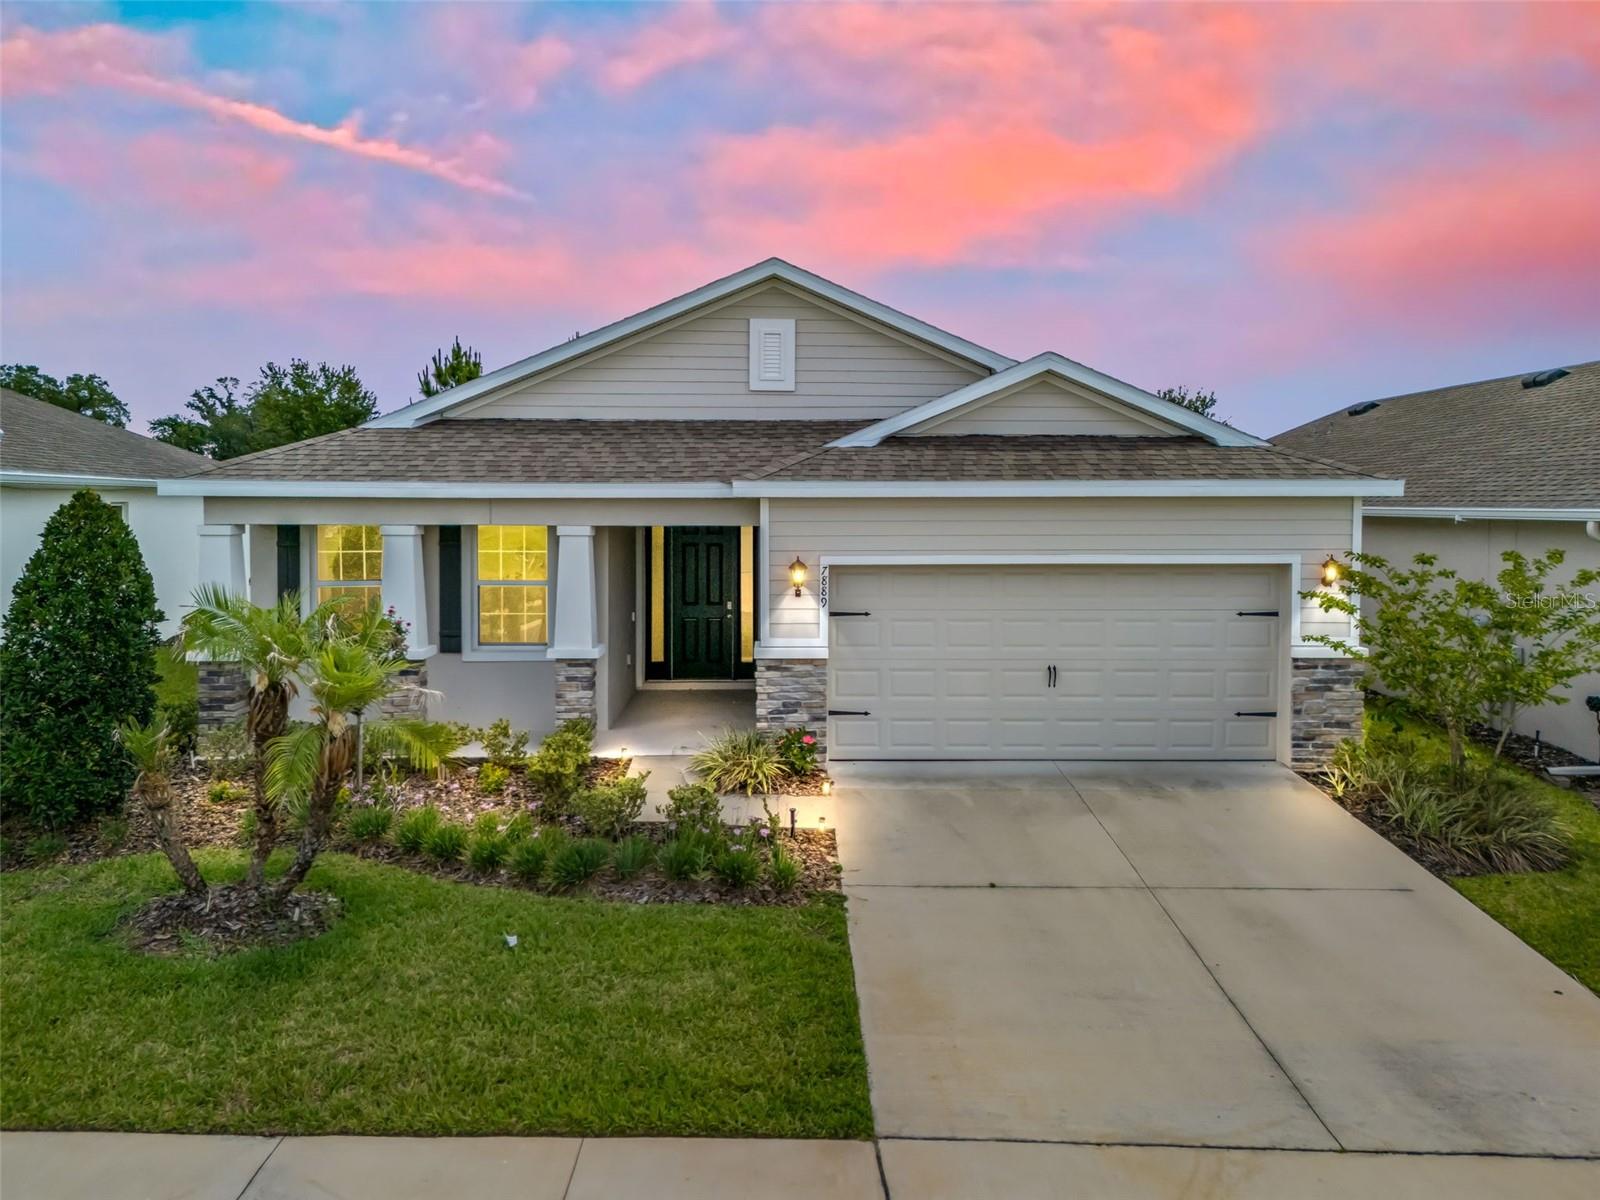
7889 PENROSE PLACE, WILDWOOD, FL 34785
BEAUMONT PH 2 & 3 · Sumter County
Key Facts
Description
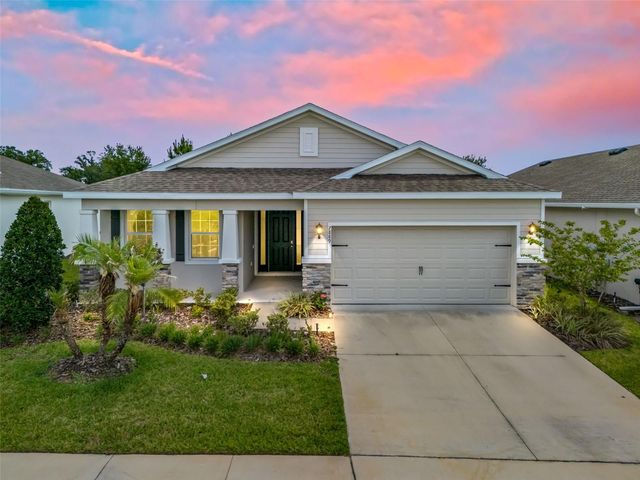
Next to The Villages and located in the family-friendly community of Beaumont North, this home is in a prime and desirable location close to shopping, restaurants, banking, medical facilities, town squares, and within easy access to I-75. Beautiful curb appeal welcomes you to this cinder block with rebar (concrete block stucco) constructed home with triple columns on the covered front porch, stone accents across the front elevation and garage, accent shutters, and an inviting front entry with sidelights. With 9.5' ceilings, this spacious three bedroom, two bath home with a two-car garage offers an open concept floor plan perfect for both everyday living and entertaining. Tile flooring flows throughout the main living and wet areas, while the bedrooms feature comfortable carpeting. The open kitchen is the heart of the home and features a large wet bar with pendant lighting, elongated breakfast bar, stone countertops, crown molding atop the cabinetry, closet pantry, deep stainless steel sink, and a full stainless appliance package. In addition to the formal dining area, the kitchen also offers a convenient eating space for casual dining. The spacious master ensuite features a trey ceiling, soaking tub, walk-in shower, private water closet, dual sinks with stone countertops, and generous storage space. Bedrooms two and three both include large closets and easy access to the second bath with a tub/shower combination. Glass sliding doors lead to the covered patio and fully fenced backyard, creating a wonderful outdoor space for relaxing, pets, or gatherings. Residents enjoy access to multiple community amenities including a beautiful beach entry pool, tennis courts, bocce ball, clubhouse, and scenic walking paths. Additional upgrades include Safe Haven Security Panel, HVAC with blue light system, circuit breaker protection, separate irrigation water meter, and a garage door opener with automatic lighting. Conveniently located near the new Target, dining, shopping, and medical facilities, this home offers comfort, convenience, and a fantastic lifestyle. Only 52 miles to Orlando! Schedule your private showing today!
Property Information
Property Type
Residential
Sub-Type
Single Family Residence
Year Built
2023
Living Area
2,560 sq ft
Lot Size
0.14 acres
Garage Spaces
2
Ownership
Fee Simple
Zoning
01
Days on Market
52
MLS® Listing#
G5112575
Property Features
Interior
Appliances
Cooling
Heating
Flooring
Parking
Laundry
Fencing
Lot Features
Construction
Foundation
Roof
Community
Utilities
Sewer
Water Source
Rooms
- Bathroom 2First
- Bedroom 2First
- Bedroom 3First
- KitchenFirst
- Living RoomFirst
- Master BedroomFirst
Schools
- Elementary:
- Wildwood Elementary
- Middle:
- South Sumter Middle
- High:
- Wildwood High
Financial Details
HOA
$456 / Quarterly
Tammy Collins
Annual Taxes
$6,691
Tax year 2025
Parcel Number
G04R312
Directions
From US-301, east on Cleveland Ave. Continue to Rd 466A/Cleveland Ave. for 1.1 miles. Head north on State Hwy 462/E Co Rd 462 and continue .3 miles and the community entrance will be on your right.
Affordability Calculator
$63,400
Estimated monthly payment
$1,687/mo
Principal $253,600 · Est. interest $353,795 over 30 yrs
Neighborhood Market Statistics
How this home compares to active listings in WILDWOOD, FL
- $279,817
- Median Listing Price
- 88
- Median Days on Market
- 1,525
- Median Sq Ft
- $172
- Median Price / Sq Ft
- 185
- Active Listings
- This home’s price is 13% above the area median.
- Its price per sq ft is 28% below the area median.
Market statistics compiled from active EXIT Realty® and MLS listings in WILDWOOD, FL.
Location

Getting Around
Points of Interest in WILDWOOD, FL
Showing the WILDWOOD area map.
Nearby Schools
Wildwood Middle High School
Secondary · 1.6 mi away
Wildwood Elementary School
Elementary · 1.9 mi away
Faith Presbyterian Church (Arp)
School · 3.5 mi away
Villages Charter Primary Center
Elementary · 3.7 mi away
The Villages Charter High School
Secondary · 3.8 mi away
The Villages Charter Middle School
Elementary · 3.8 mi away
Villages Charter Elementary School
Elementary · 3.9 mi away
The Villages Elementary of Lady Lake School
Elementary · 6.2 mi away
Fruitland Park Elementary School
Elementary · 6.3 mi away
Casa Montessori Lady Lake
Elementary · 6.4 mi away
Rimes Early Learning Center
School · 6.5 mi away
Lake Academy Leesburg
School · 7.5 mi away
Florida Cam Schools, LLC
School · 7.6 mi away
Carver Middle School
Secondary · 7.8 mi away
Kingdom Kidz Academy
School · 7.9 mi away
Leesburg Elementary School
Elementary · 8.4 mi away
His Royal Christian Academy
School · 8.4 mi away
Oak Park Middle School
Secondary · 8.5 mi away
St Paul Catholic School
School · 8.5 mi away
The Villages High School
Secondary · 8.7 mi away
Commute Calculator
Nearby Homes




Similar Homes Nearby
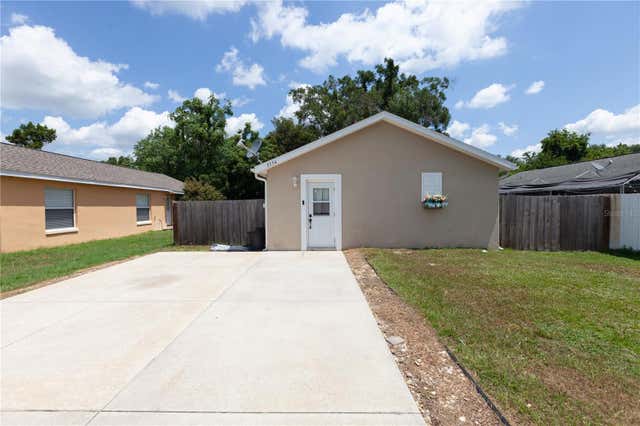


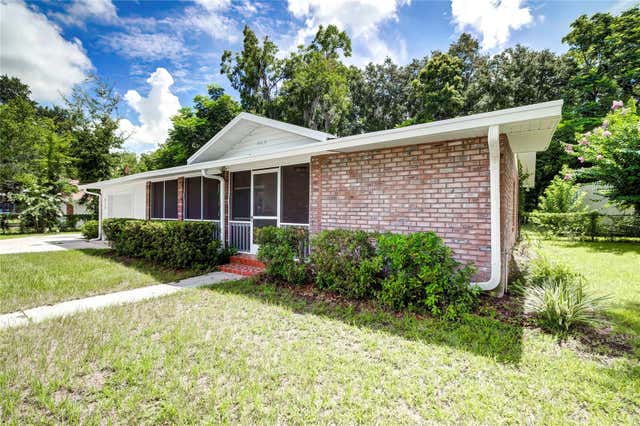
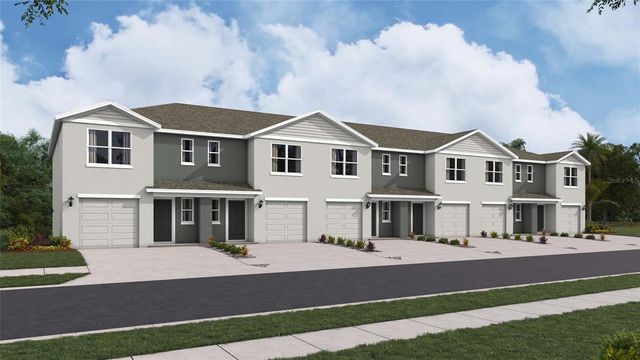
Similar Home Values
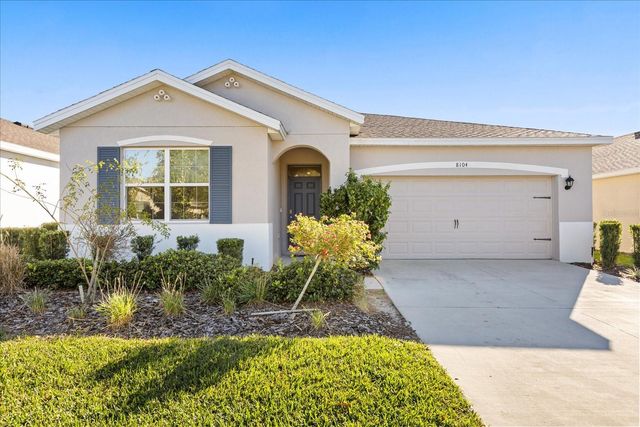
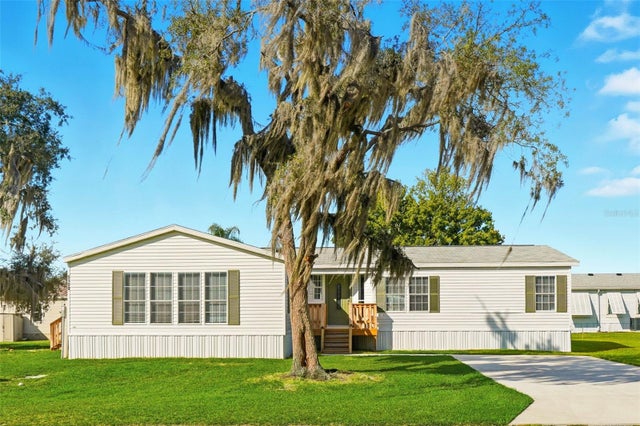
Comparable nearby listings and their asking prices.
| Address | Price | Beds | Baths | Sq Ft |
|---|---|---|---|---|
| 5180 LEXINGTON CIRCLE, WILDWOOD, FL | $224,000 | 3 | 2 | 1,932 |
| 3554 COUNTY ROAD 230C, WILDWOOD, FL | $224,900 | 2 | 2 | 1,218 |
| 2 S. BOBWHITE RD, WILDWOOD, FL | $225,000 | 2 | 2 | 1,860 |
| 607 LAWRENCE STREET, WILDWOOD, FL | $225,000 | 3 | 2 | 1,067 |
| 614 POWELL STREET, WILDWOOD, FL | $229,900 | 2 | 1 | 1,064 |
| 8292 GOWER TRAIL, WILDWOOD, FL | $229,990 | 3 | 3 | 1,464 |
Moving Cost Estimate
EXIT Agents in WILDWOOD


Listing Courtesy: RE/MAX PREMIER REALTY - 352-460-4396
Last Updated: 2026-05-20