

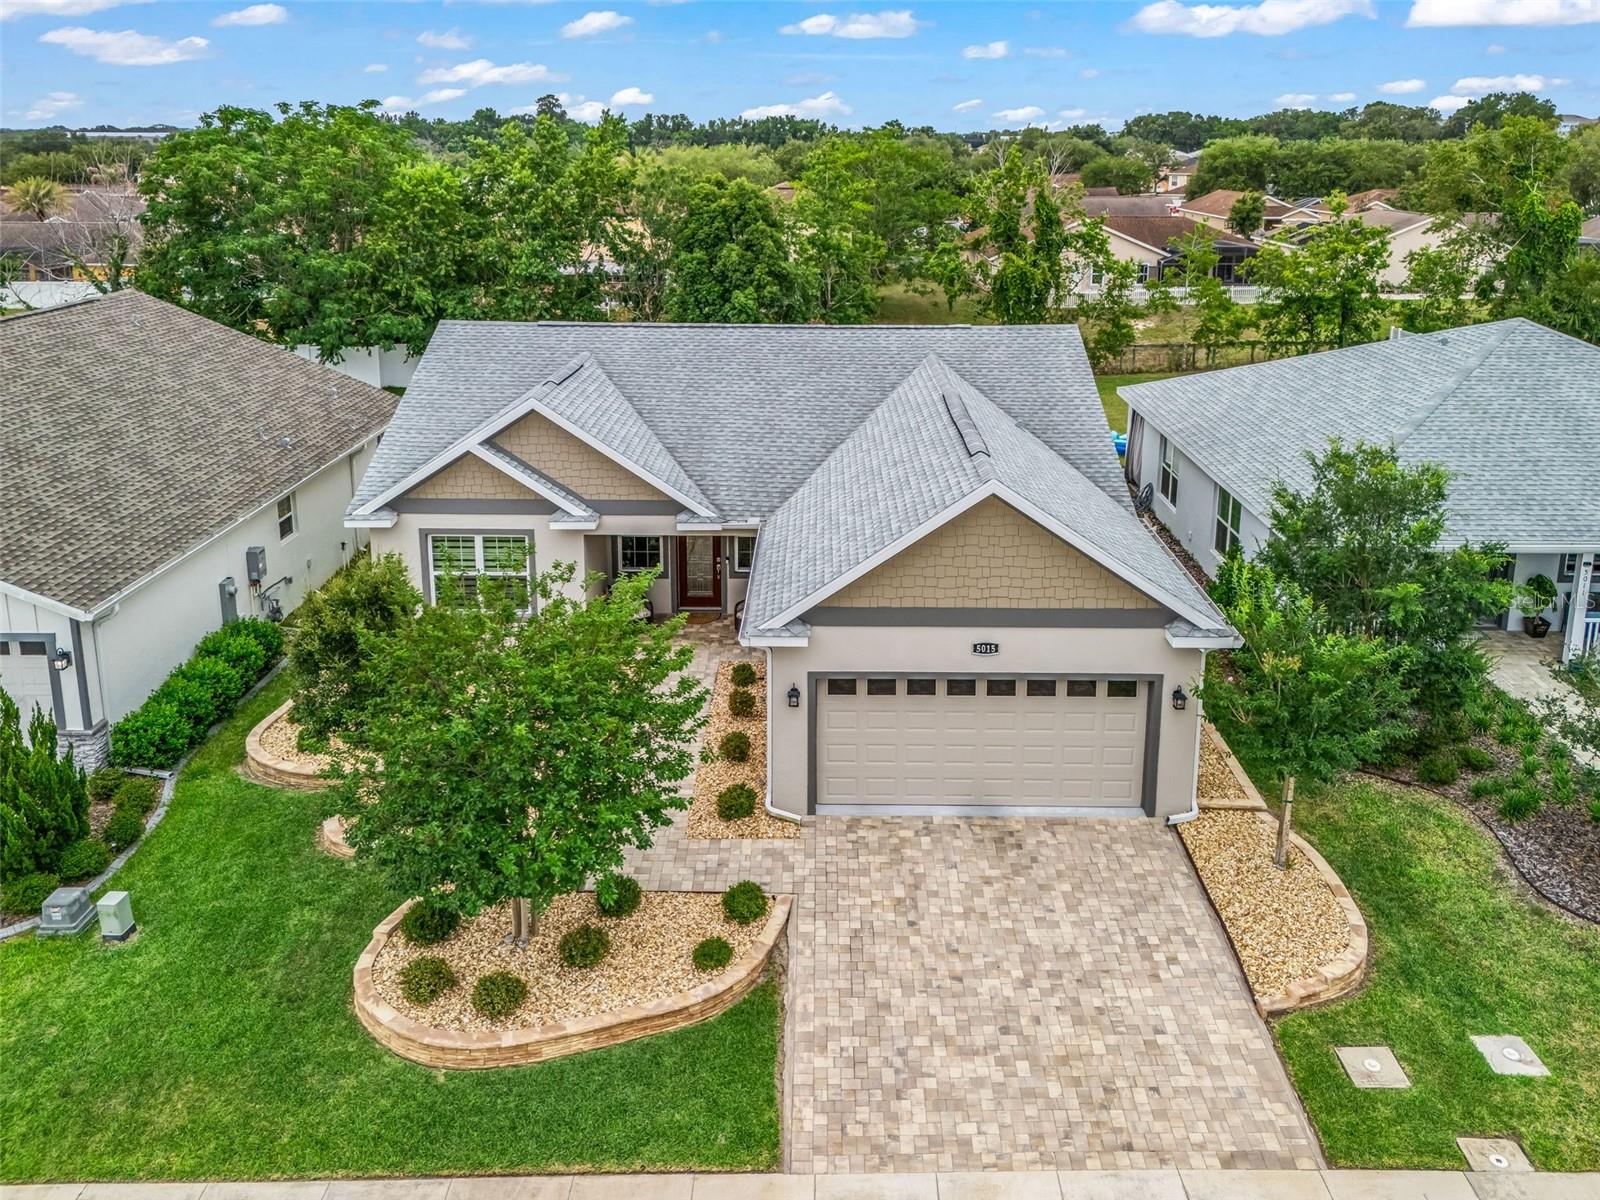
5015 NE 125TH LOOP, OXFORD, FL 34484
DENSAN PARK PH 1 · Sumter County
Key Facts
Description
Welcome to this immaculate home located in the desirable Densan Park Subdivision of Oxford, Florida. This beautiful residence features a split floor plan highlighted by a spacious primary suite complete with a large walk-in closet and a master bath with a walk-in shower. The home offers two additional bedrooms and a guest bath, perfectly suited for family or visitors. Situated on professionally landscaped grounds, the exterior boasts a privately fenced backyard and a covered patio, providing an ideal space for outdoor relaxation, gardening, or a future pool. Conveniently located less than four miles from prime shopping, dining, entertainment, and medical facilities, this home is move-in ready and waiting for you! All appointments must be confirmed. Appointments: Agents Must Call listing agent and also put into showing time.
Property Information
Property Type
Residential
Sub-Type
Single Family Residence
Year Built
2022
Stories
1
Living Area
2,280 sq ft
Lot Size
0.17 acres
Garage Spaces
2
Ownership
Fee Simple
Zoning
PUD
Days on Market
57
MLS® Listing#
G5112434
Property Features
Interior
Exterior
Appliances
Cooling
Heating
Flooring
Parking
Laundry
Construction
Foundation
Roof
Utilities
Sewer
Water Source
Rooms
- Bathroom 1First
- Bedroom 1First
- Dining RoomFirst
- Great RoomFirst
- KitchenFirst
- Master BathroomFirst
- Master BedroomFirst
Financial Details
HOA
$50 / Monthly
Vickie Couture
Annual Taxes
$3,532
Tax year 2025
Parcel Number
D09N061
Directions
Start in Ocala and head South on US-301 S / S Pine Avenue. Continue to follow US-301 S for approximately 18 miles, heading toward Belleview and passing through Summerfield. Turn left onto NE 126th Terrace. Turn right onto NE 50th Drive. Turn right onto NE 125th Loop. The property at 5015 NE 125th Loop will be on your right.
Affordability Calculator
$84,000
Estimated monthly payment
$2,235/mo
Principal $336,000 · Est. interest $468,750 over 30 yrs
Neighborhood Market Statistics
How this home compares to active listings in OXFORD, FL
- $404,167
- Median Listing Price
- 64
- Median Days on Market
- 1,978
- Median Sq Ft
- $214
- Median Price / Sq Ft
- 69
- Active Listings
- This home’s price is 4% above the area median.
- Its price per sq ft is 14% below the area median.
Market statistics compiled from active EXIT Realty® and MLS listings in OXFORD, FL.
Location
- 5015 NE 125TH LOOP, OXFORD, FL 34484
Points of Interest in OXFORD, FL
Showing the OXFORD area map.
Nearby Schools
The Villages Charter High School
Secondary · 0.8 mi away
Villages Charter Elementary School
Elementary · 1.0 mi away
The Villages Charter Middle School
Elementary · 1.1 mi away
Villages Charter Primary Center
Elementary · 1.1 mi away
Faith Presbyterian Church (Arp)
School · 1.9 mi away
Lake Weir Middle School
Secondary · 4.7 mi away
Harbour View Elementary School
Elementary · 4.9 mi away
The Villages Elementary of Lady Lake School
Elementary · 5.0 mi away
Wildwood Elementary School
Elementary · 5.7 mi away
Wildwood Middle High School
Secondary · 5.7 mi away
Temple Christian Academy
School · 5.9 mi away
Stanton-Weirsdale Elementary School
Elementary · 5.9 mi away
Casa Montessori Lady Lake
Elementary · 6.8 mi away
ABC Children's Country Club
School · 7.0 mi away
Souls Harbor Christian Academy
School · 7.5 mi away
Belleview Elementary School
Elementary · 8.2 mi away
Fruitland Park Elementary School
Elementary · 8.5 mi away
Rimes Early Learning Center
School · 9.8 mi away
Emerald Shores Elementary School
Elementary · 10.0 mi away
Lake Weir High School
Secondary · 10.0 mi away
Commute Calculator
Nearby Homes
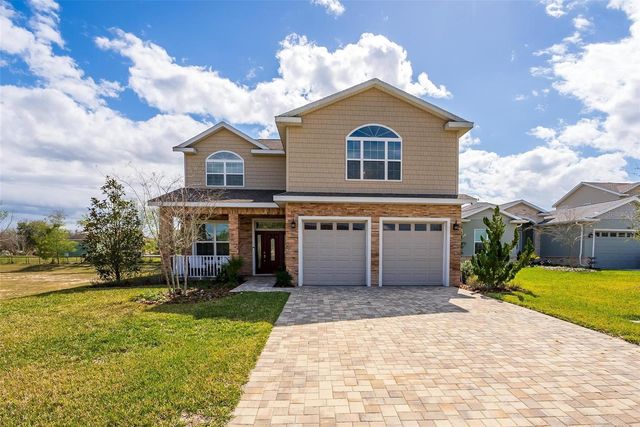
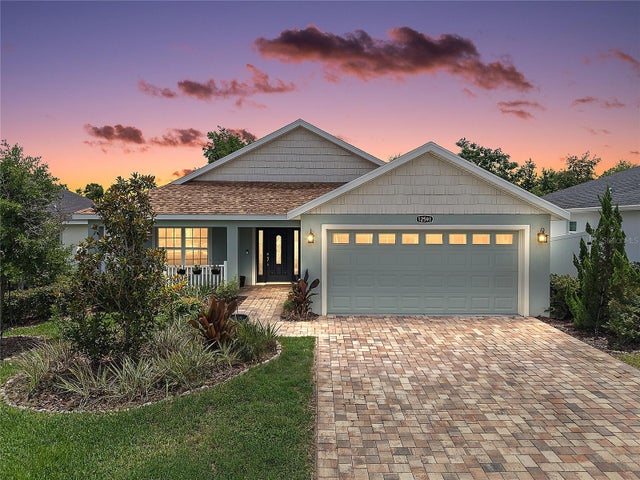
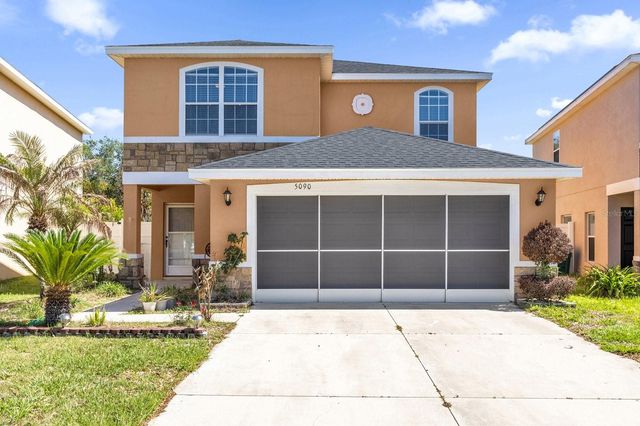

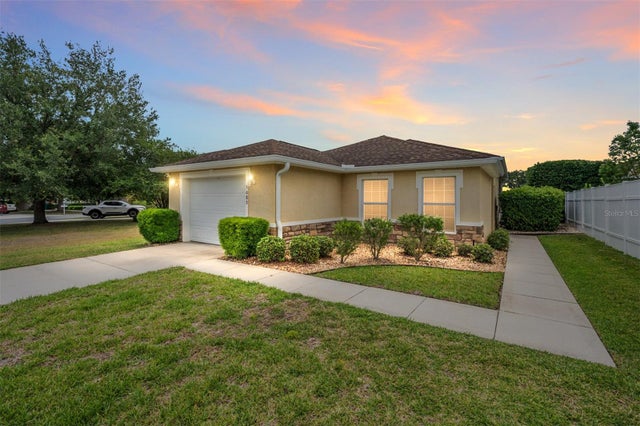
Similar Homes Nearby
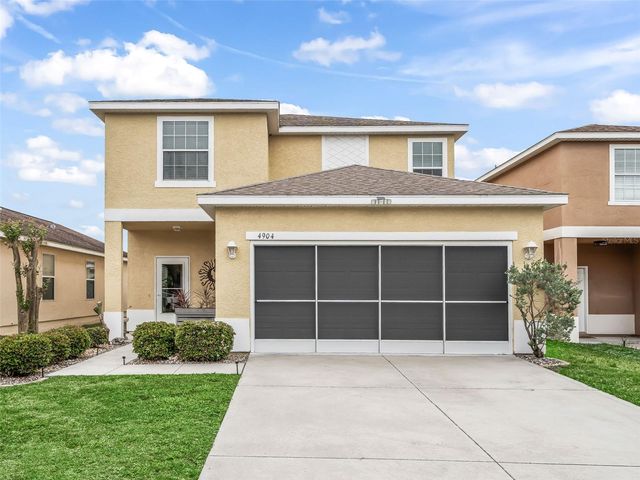
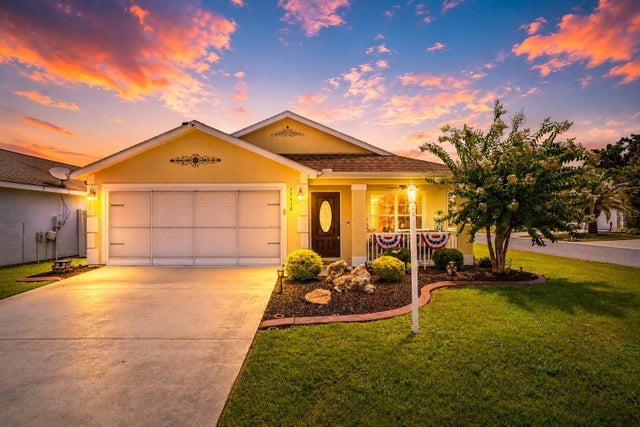
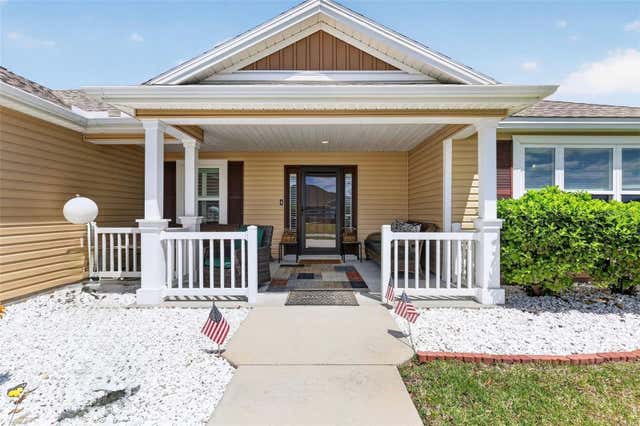
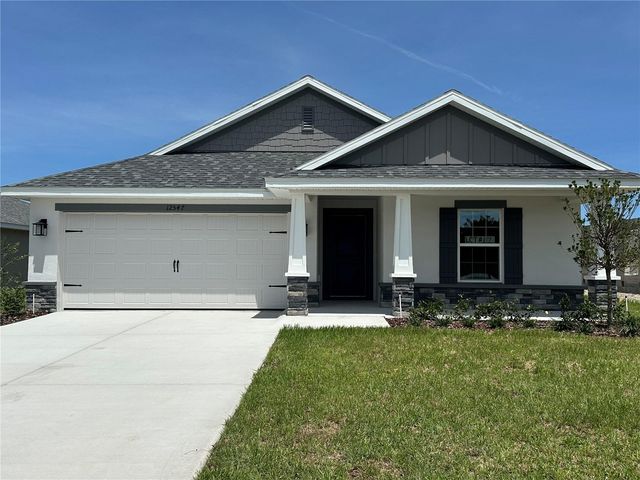
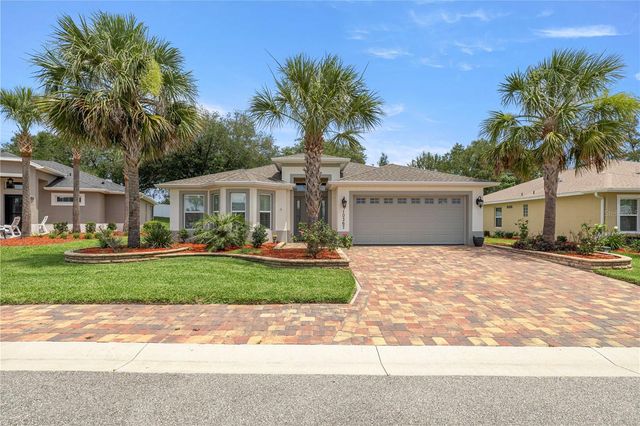
Similar Home Values
Comparable nearby listings and their asking prices.
| Address | Price | Beds | Baths | Sq Ft |
|---|---|---|---|---|
| 4904 NE 123RD LANE, OXFORD, FL | $299,990 | 4 | 4 | 1,912 |
| 12416 NE 48TH LOOP, OXFORD, FL | $333,000 | 3 | 2 | 1,662 |
| 11367 LAUFERSKY LANE, OXFORD, FL | $339,900 | 3 | 2 | 1,586 |
| 12591 NE 49TH DRIVE, OXFORD, FL | $350,000 | 3 | 2 | 1,595 |
| 12547 NE 48TH TERRACE, OXFORD, FL | $353,350 | 3 | 2 | 1,512 |
| 10367 ADDISON SHORE WAY, OXFORD, FL | $355,000 | 3 | 2 | 1,756 |
Moving Cost Estimate
EXIT Agents in OXFORD


Listing Courtesy: RE/MAX PREMIER REALTY - 352-732-3222
Last Updated: 2026-05-15