

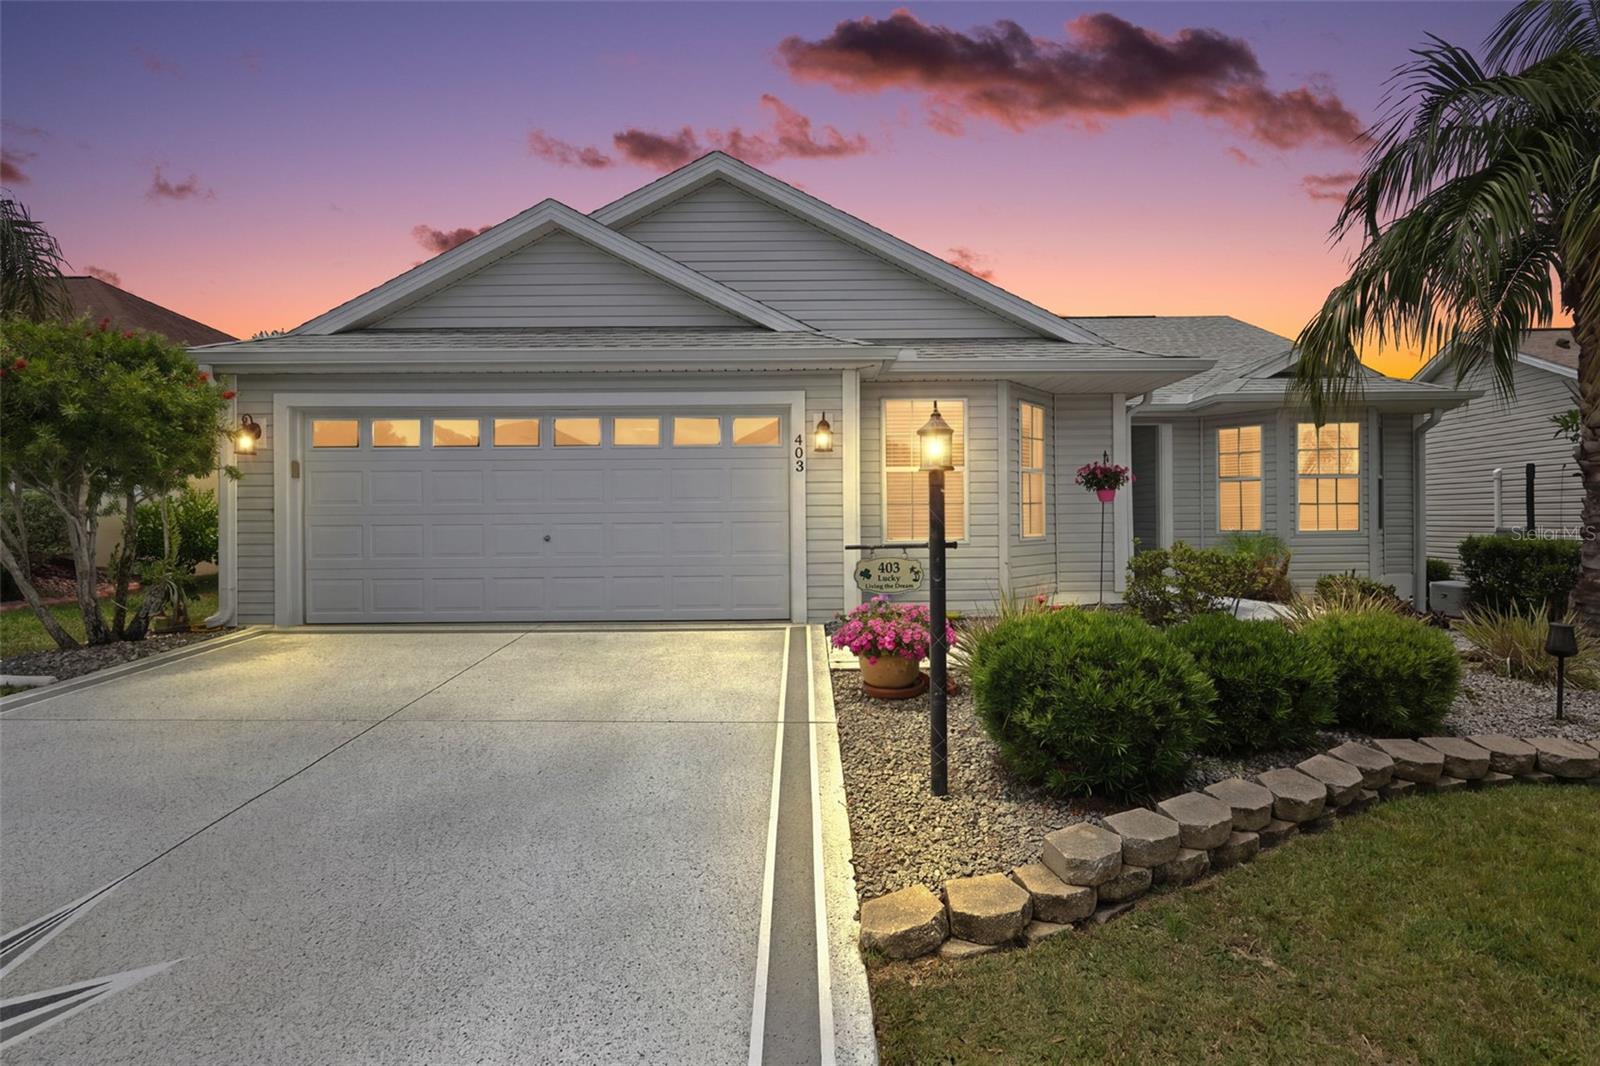
403 MCLEOD LANE, THE VILLAGES, FL 32162
THE VILLAGES · Sumter County
Key Facts
Description
Why Settle for Ordinary When You Can Live the Villages Lifestyle Everyone Dreams About? Perfectly situated on a quiet cul-de-sac in the highly sought-after Village of Mallory Square, this beautifully maintained 3-bedroom, 2-bath Designer Wisteria offers the location, upgrades, and lifestyle today's buyers want most. Ideally located "Between the 6's" and just minutes from Lake Sumter Landing, you'll enjoy easy access to shopping, dining, golf, recreation, and nightly entertainment. Outstanding curb appeal welcomes you with decorative painted drive and walkways, tropical landscaping, and low-maintenance planting beds. Inside, soaring vaulted ceilings and an open floor plan create a bright, inviting living space designed for both everyday comfort and entertaining. The kitchen features white cabinetry, pull-out shelving, abundant storage, a breakfast bar, and a sunny bay-window dinette. The spacious living area flows seamlessly to an expansive 240-square-foot glass-enclosed lanai with tile flooring and its own mini-split system, providing year-round enjoyment and valuable additional living space. Just outside, a rear paver patio offers the perfect spot for grilling, relaxing, or enjoying Florida's beautiful weather. The primary suite includes a walk-in closet and en-suite bath with dual sinks and a tiled Roman shower. A desirable split-bedroom floor plan offers privacy for family and guests, with two additional bedrooms and a well-appointed guest bath ideally situated on the opposite side of the home. Additional highlights include a NEW ROOF (2023), HVAC (2017), LOW BOND, an interior laundry room, water softener system, and an extra-deep garage with epoxy floors. Furnishings negotiable. Living in Mallory Square means you're just moments from Lake Sumter Landing's waterfront dining, shopping, and nightly entertainment. But what truly makes this home special is the neighborhood itself. Known for its friendly neighbors, frequent driveway gatherings, and strong sense of community, this is the kind of place where neighbors become lifelong friends. If you've been searching for a home that combines an unbeatable location, exceptional indoor-outdoor living, and a welcoming neighborhood atmosphere, this is it. Schedule your private showing today and discover why so many dream of calling Mallory Square home.
Property Information
Property Type
Residential
Sub-Type
Single Family Residence
Year Built
2006
Living Area
2,252 sq ft
Lot Size
0.13 acres
Garage Spaces
2
Ownership
Fee Simple
Zoning
RES
Days on Market
61
MLS® Listing#
G5112383
Property Features
Interior
Appliances
Cooling
Heating
Flooring
Parking
Laundry
Patio
Lot Features
Construction
Foundation
Roof
Community
Utilities
Sewer
Water Source
Rooms
- 20x12First
- 18x11First
- 11x8First
- Bathroom 2First
- Bedroom 212x14First
- Bedroom 312x12First
- Dining Room11x7First
- Kitchen11x11First
- Living Room17x15First
- Master BathroomFirst
- Master Bedroom12x16First
Financial Details
HOA
None
Annual Taxes
$3,015
Tax year 2025
Parcel Number
D25H059
Directions
Head east on County Rd 466A. Turn left onto Morse Blvd. At the traffic circle, take the 1st exit onto Odell Cir. Turn right onto Stillwater Trail Turn right onto Bishopville Loop. Turn left onto McLeod Ln. The destination will be on the left
Affordability Calculator
$73,000
Estimated monthly payment
$1,943/mo
Principal $292,000 · Est. interest $407,366 over 30 yrs
Neighborhood Market Statistics
How this home compares to active listings in THE VILLAGES, FL
- $461,966
- Median Listing Price
- 69
- Median Days on Market
- 1,668
- Median Sq Ft
- $272
- Median Price / Sq Ft
- 783
- Active Listings
- This home’s price is 21% below the area median.
- Its price per sq ft is 40% below the area median.
Market statistics compiled from active EXIT Realty® and MLS listings in THE VILLAGES, FL.
Location

Points of Interest in THE VILLAGES, FL
Showing the THE VILLAGES area map.
Nearby Schools
Casa Montessori Lady Lake
Elementary · 2.8 mi away
The Villages Elementary of Lady Lake School
Elementary · 2.9 mi away
Fruitland Park Elementary School
Elementary · 3.7 mi away
The Villages Charter High School
Secondary · 4.3 mi away
Villages Charter Primary Center
Elementary · 4.6 mi away
The Villages Charter Middle School
Elementary · 4.8 mi away
Villages Charter Elementary School
Elementary · 4.8 mi away
Faith Presbyterian Church (Arp)
School · 5.2 mi away
Wildwood Middle High School
Secondary · 5.2 mi away
Rimes Early Learning Center
School · 5.2 mi away
Lake Academy Leesburg
School · 5.5 mi away
Wildwood Elementary School
Elementary · 5.5 mi away
Carver Middle School
Secondary · 6.0 mi away
Stanton-Weirsdale Elementary School
Elementary · 6.0 mi away
His Royal Christian Academy
School · 6.4 mi away
Florida Cam Schools, LLC
School · 6.4 mi away
Kingdom Kidz Academy
School · 6.5 mi away
St Paul Catholic School
School · 6.8 mi away
Lake Montessori
Secondary · 7.1 mi away
Leesburg High School
Secondary · 7.3 mi away
Commute Calculator
Nearby Homes


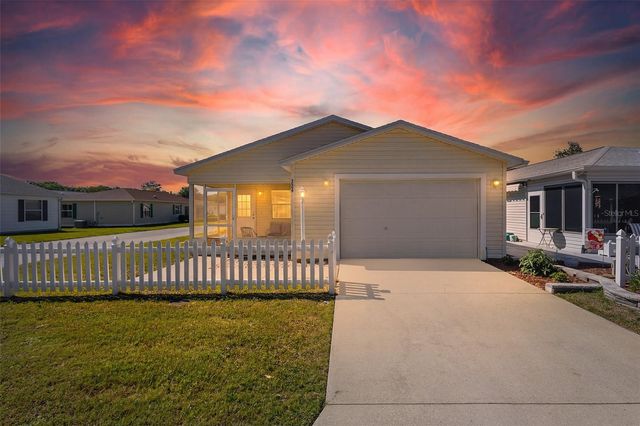
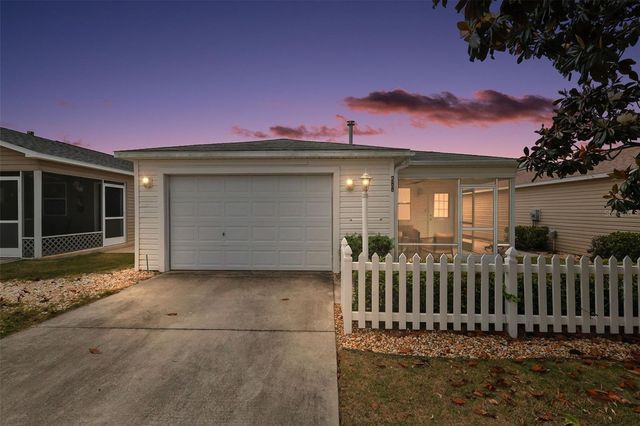
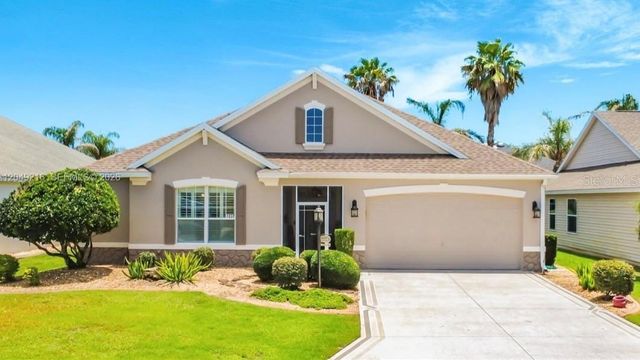
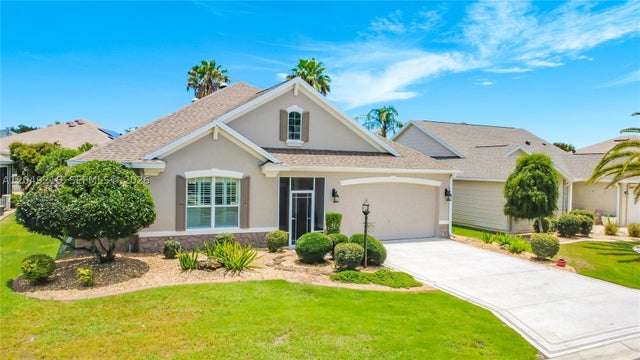
Similar Homes Nearby
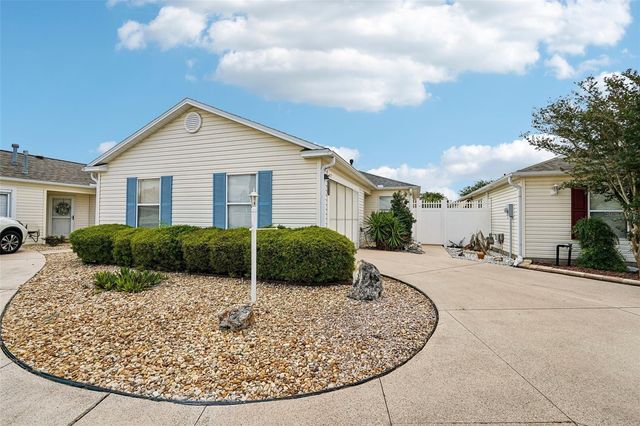

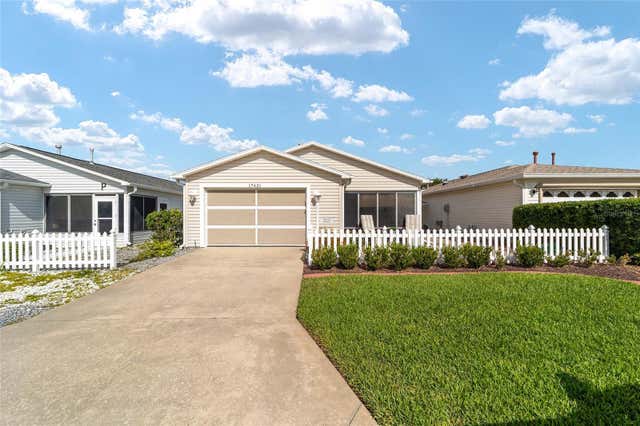
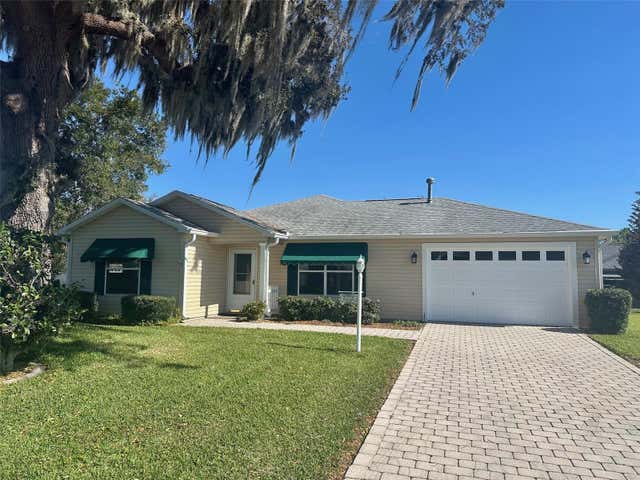
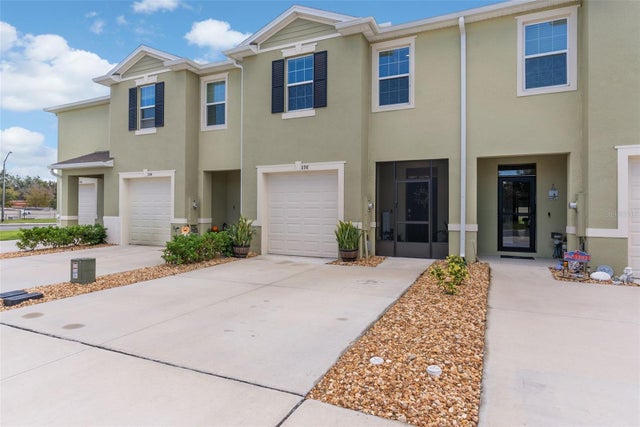
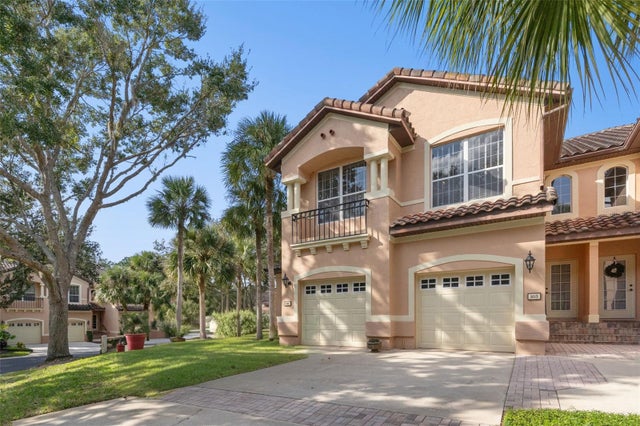
Similar Home Values
Comparable nearby listings and their asking prices.
| Address | Price | Beds | Baths | Sq Ft |
|---|---|---|---|---|
| 17167 SE 76TH BOXBURY CT, THE VILLAGES, FL | $257,500 | 2 | 2 | 1,194 |
| 17300 SE 93RD HEYWARD AVENUE, THE VILLAGES, FL | $258,000 | 2 | 2 | 1,160 |
| 17421 SE 78TH HARMONY CIRCLE, THE VILLAGES, FL | $259,000 | 2 | 2 | 1,160 |
| 9230 SE 179TH WESLEY STREET, THE VILLAGES, FL | $259,900 | 2 | 2 | 1,148 |
| 1198 LIDO DRIVE, HOWEY IN THE HILLS, FL | $259,900 | 3 | 3 | 1,660 |
| 103 CAMINO REAL BOULEVARD, HOWEY IN THE HILLS, FL | $259,900 | 3 | 2 | 2,010 |
Moving Cost Estimate
EXIT Agents in THE VILLAGES


Listing Courtesy: RE/MAX PREMIER REALTY - 352-461-0800
Last Updated: 2026-05-08