

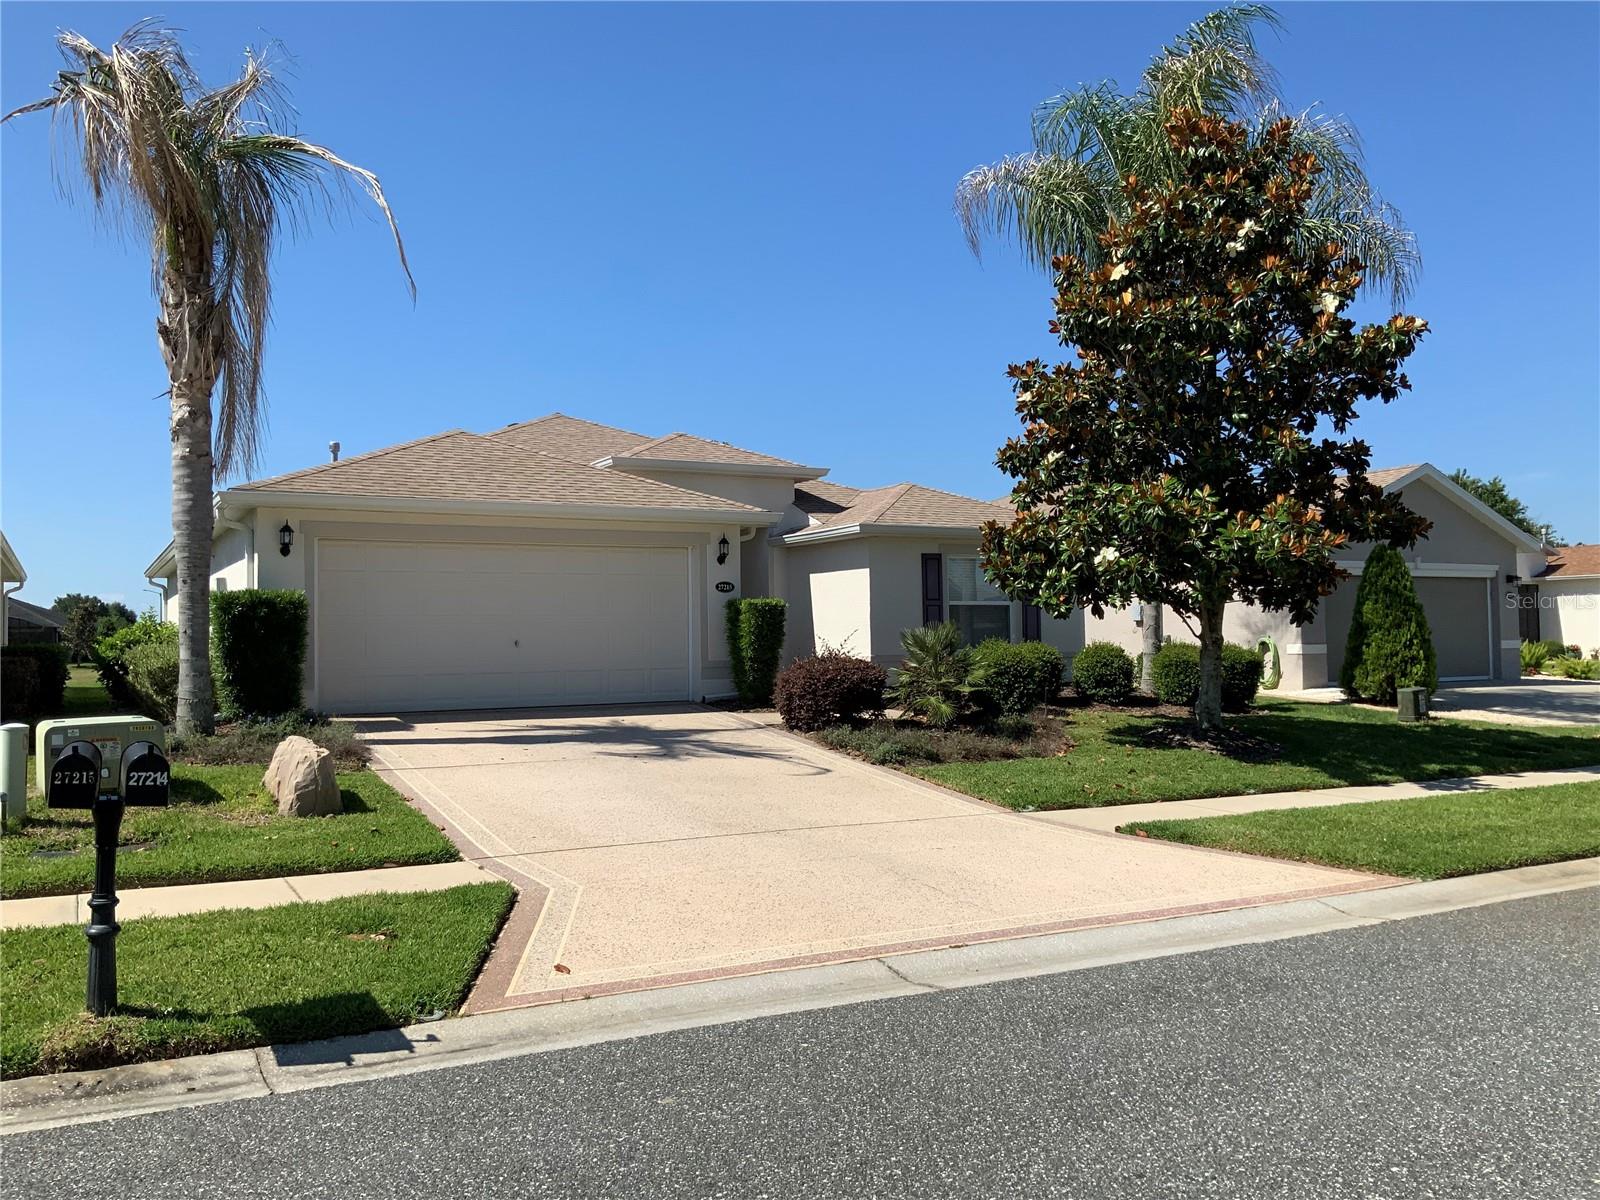
27215 ROANOKE DRIVE, LEESBURG, FL 34748
ARLINGTON RIDGE · Lake County
Key Facts
Description
YOUR NEW HOME AWAITS!!! This amazing open floor plan home has so much natural light and comfort right as you walk in the front door. Come into the open spacious living room family and dining combination with the open kitchen as well with breakfast bar for light snacks or to enjoy company while you cook. You have all the space you need to make this your forever special home. The split bedroom plan is great for when you have the out of town guest and they like a bit of space for while they are in town. The primary bedroom has an ensuite bathroom with walk in closet, double sink, vanity, separate commode and walk in shower. The home also has a water softener for the water treatment and an air purifying system built into the air conditioning system. This home sits on the second tee of the 18 hole golf course so you can watch the swings and see if yours is just right or may need some adjusting. Your other option is to just relax and enjoy the outdoors. Lots of things to do right on site so no need to travel unless you wish to be adventurous. Located close to the Florida Turnpike to go either south or north to check out all of Florida's amazing venues. This community has it's own restaurant, fitness center, pool area, golf course, pro shop and theatre. Come see if this home will fill your forever lifestyle with it's bright open floor plan and amazing outside space.
Property Information
Property Type
Residential
Sub-Type
Single Family Residence
Style
Contemporary
Year Built
2015
Living Area
2,439 sq ft
Lot Size
0.13 acres
Lot Dimensions
54X110
Garage Spaces
2
Ownership
Fee Simple
Zoning
PUD
Days on Market
39
MLS® Listing#
G5111951
Property Features
Interior
Exterior
Appliances
Cooling
Heating
Flooring
Parking
Laundry
Patio
Lot Features
Construction
Foundation
Roof
Windows
Security
Community
Utilities
Sewer
Water Source
Rooms
- 8x12First
- 8x8First
- Bathroom 15x8First
- Bedroom 110x13First
- Bedroom 210x12First
- Dining Room10x15First
- Kitchen10x12First
- Living Room14x15First
- Master Bathroom7x12First
- Master Bedroom13x3First
Financial Details
HOA
$376 / Quarterly
Joni Carey
Annual Taxes
$7,845
Tax year 2025
Parcel Number
14 20 24 002500048400
Directions
From 44 and 27 take 27 towards Clermont to R on Arlington Ridge BLVD to R on Roanoke home will be on the L
Affordability Calculator
$76,000
Estimated monthly payment
$2,023/mo
Principal $304,000 · Est. interest $424,107 over 30 yrs
Neighborhood Market Statistics
How this home compares to active listings in LEESBURG, FL
- $284,457
- Median Listing Price
- 82
- Median Days on Market
- 1,647
- Median Sq Ft
- $169
- Median Price / Sq Ft
- 588
- Active Listings
- This home’s price is 34% above the area median.
- Its price per sq ft is 8% below the area median.
Market statistics compiled from active EXIT Realty® and MLS listings in LEESBURG, FL.
Location

Points of Interest in LEESBURG, FL
Showing the LEESBURG area map.
Nearby Schools
Leesburg Elementary School
Elementary · 4.2 mi away
Oak Park Middle School
Secondary · 4.2 mi away
Kid City USA
School · 4.4 mi away
Leesburg High School
Secondary · 4.6 mi away
MR.Brengel's Class
School · 4.6 mi away
MRS. Mathews's Man Cave (Attendance Office)
School · 4.6 mi away
Morrison Preschool
School · 4.7 mi away
Lake Preparatory
Elementary · 4.8 mi away
Kingdom Kidz Academy
School · 5.1 mi away
Lake Montessori
Secondary · 5.1 mi away
Florida Cam Schools, LLC
School · 5.1 mi away
St Paul Catholic School
School · 5.3 mi away
Carver Middle School
Secondary · 5.9 mi away
His Royal Christian Academy
School · 6.0 mi away
Rimes Early Learning Center
School · 6.2 mi away
Lake Academy Leesburg
School · 6.6 mi away
Lake County Schools
Elementary · 7.1 mi away
Lake Hills Elementary School
Elementary · 7.3 mi away
The Villages High School
Secondary · 7.7 mi away
Fruitland Park Elementary School
Elementary · 8.3 mi away
Commute Calculator
Nearby Homes



Similar Homes Nearby
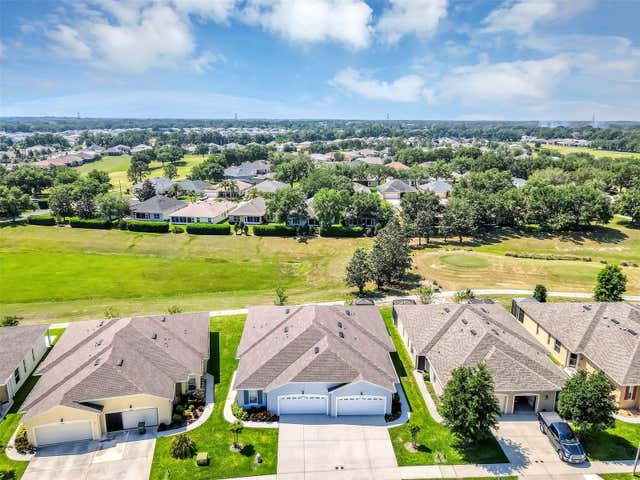
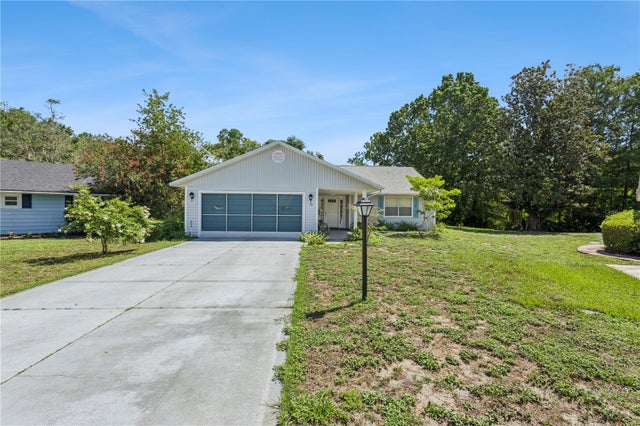
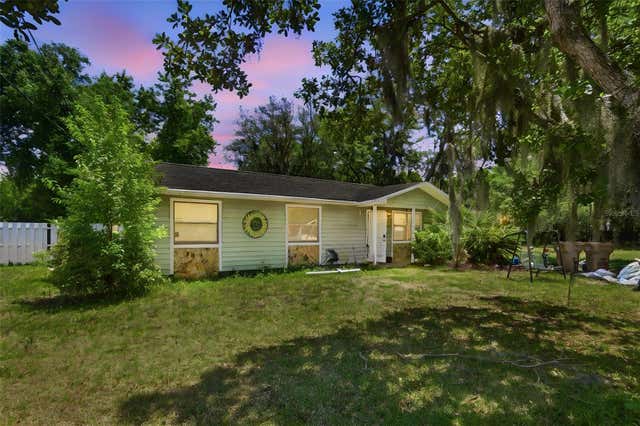
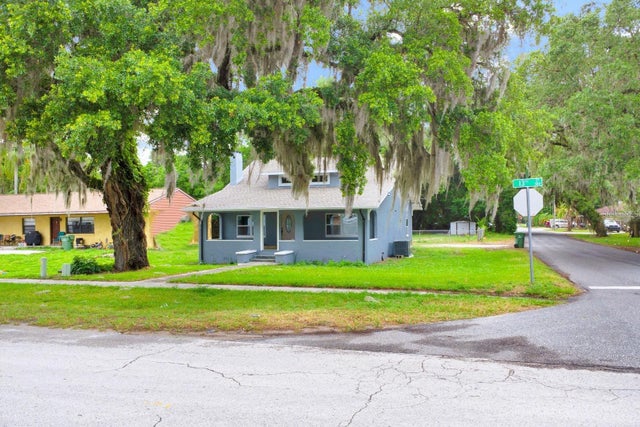
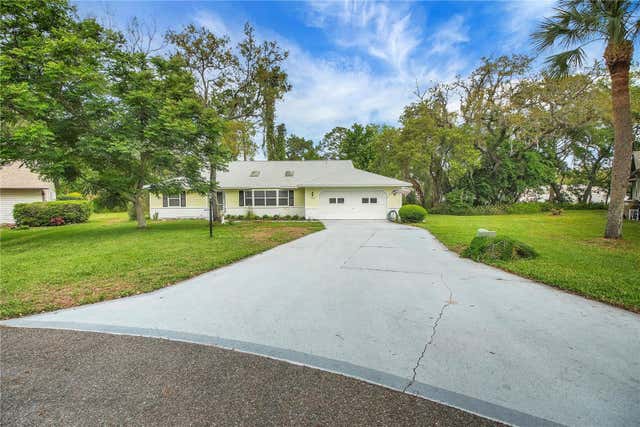
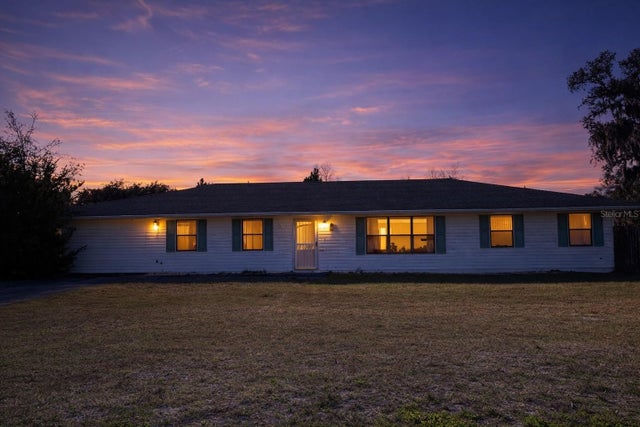
Similar Home Values
Comparable nearby listings and their asking prices.
| Address | Price | Beds | Baths | Sq Ft |
|---|---|---|---|---|
| 27018 WHITE PLAINS WAY, LEESBURG, FL | $266,000 | 2 | 2 | 1,208 |
| 32 GORDON COURT, LEESBURG, FL | $267,000 | 2 | 2 | 1,528 |
| 35724 DAWN DRIVE, LEESBURG, FL | $268,000 | 3 | 2 | 1,008 |
| 500 N 13TH STREET, LEESBURG, FL | $269,000 | 3 | 2 | 1,170 |
| 335 RIVER GLASS COURT, LEESBURG, FL | $269,500 | 3 | 3 | 2,189 |
| 34847 LEARN ROAD, LEESBURG, FL | $269,900 | 3 | 3 | 2,316 |
Moving Cost Estimate
EXIT Agents in LEESBURG


Listing Courtesy: WEICHERT REALTORS HALLMARK PRO - 407-841-8011
Last Updated: 2026-05-04