

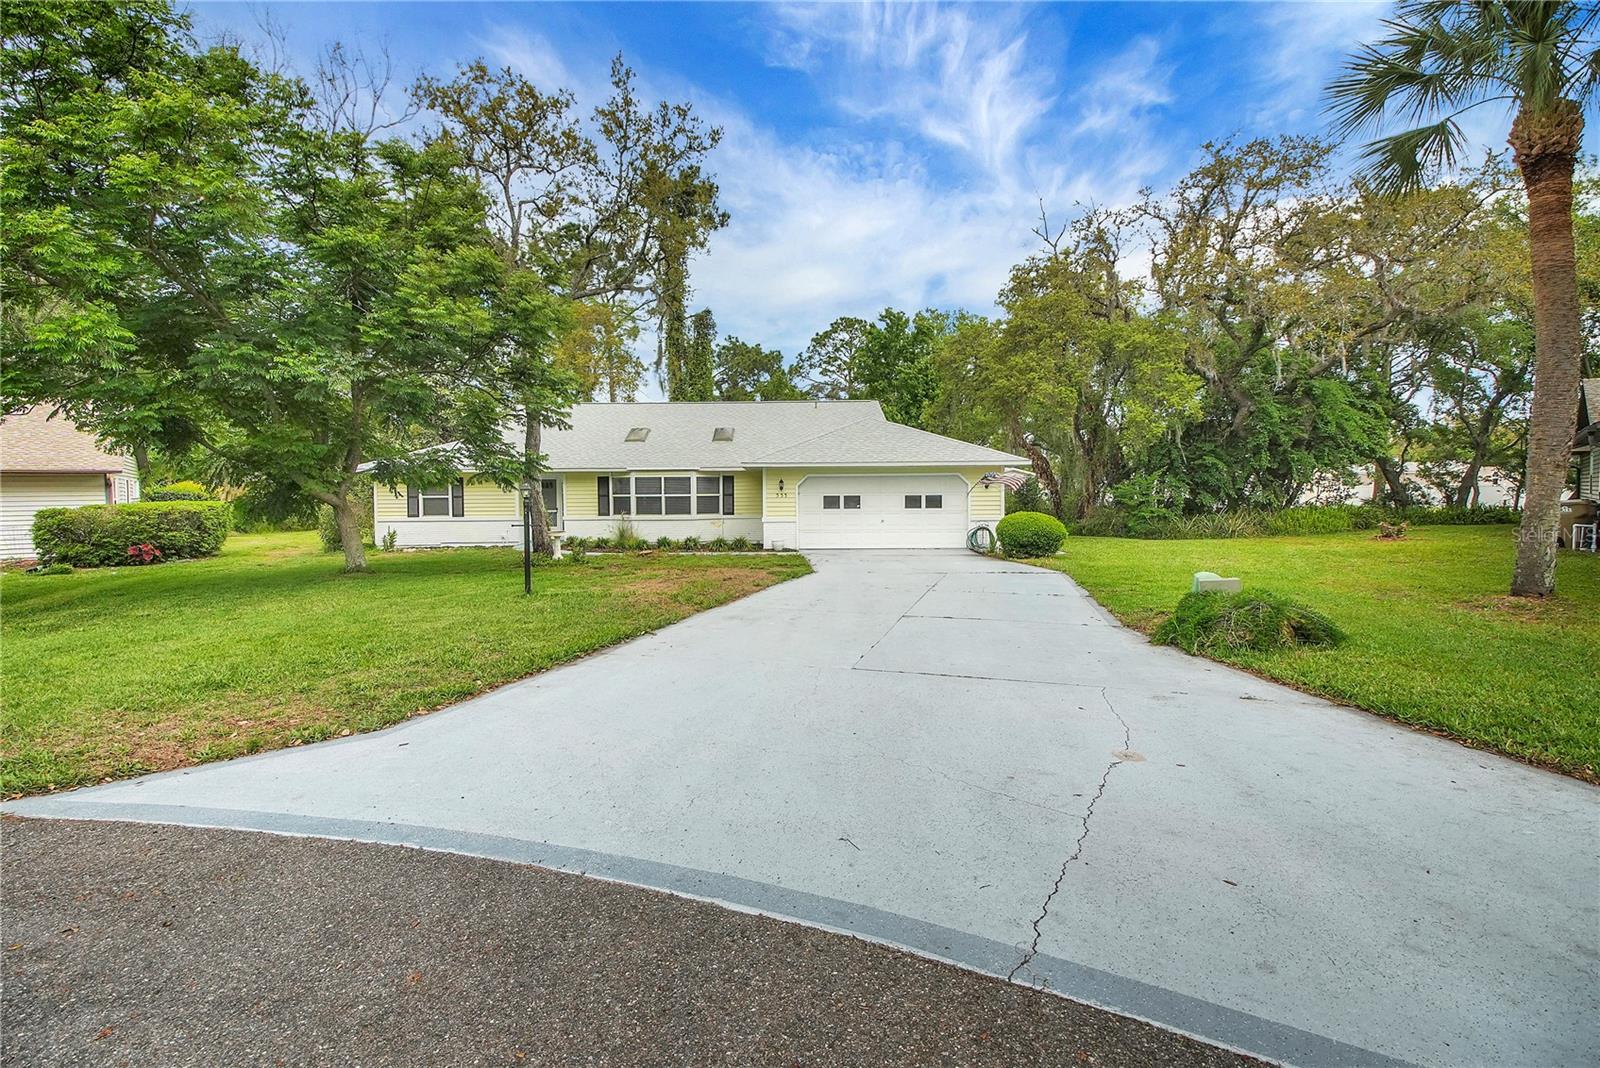
335 RIVER GLASS COURT, LEESBURG, FL 34788
SCOTTISH HIGHLANDS · Lake County
Key Facts
Description
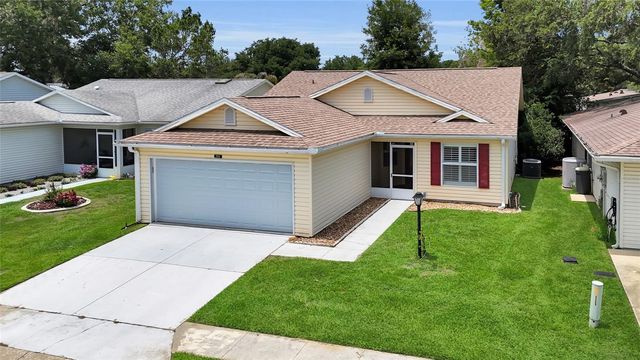
TERRIFIC PRICE FOR THIS CUSTOM BUILT 3/2.5 SPLIT PLAN HOME ON CUL-DE-SAC WITH NO REAR NEIGHBORS. SCOTTISH HIGHLANDS 55+ COMMUNITY. ROOF 2025, WELL FOR IRRIGATION 2025, BRAND NEW DECK IN BACKYARD. PAINTED INSIDE. Long driveway leads you to this lovely ranch home located on an oversized .33 acre lot. Very spacious and open floorplan with large living room with cathedral ceilings and two sky lights, bay window, flowing into dining room area which has sliders to Florida Room. KITCHEN has an island with an additional breakfast bar, gas stove, pantry, loads of countertop space and cabinetry. DINETTE area is large with built in workspace and desk area with sliders to Florida Room. PRIMARY bedroom area has en-suite bath with dual sinks, two separate walk-in closets, walk-in shower, pocket doors, JETTED tub. GUEST SIDE OF HOME has two nice size bedrooms, with guest bath tub/shower. LARGE INSIDE UTILITY room (13’ LONG) with tub, cabinetry, ½ bath. OVERSIZED GARAGE 21 x 19 with pull down stairs, side service door, workbench and storage cabinetry. FLORIDA room has newer double insulated windows and has a nice open view of BRAND NEW 16 X 15 WOODEN DECK.GAS LINE FOR GRILL, FRUIT TREES. SCOTTISH HIGHLANDS IS A GREAT ACTIVE 55+ COMMUNITY WITH LOADS OF ACTIVITIES TO CHOOSE FROM. STORAGE FOR YOUR BOAT/RV. INDOOR AND OUTDOOR POOLS. PICKELBALL, TENNIS AND RECREATION BUILDINGS. YOUR FEES OF $215 COVER BASIC CABLE, INTERNET, PRIVATE SEWER AND AMENITIES. CONVENIENT LOCATION CLOSE TO SHOPPING, RESTAURANTS, MEDICAL AND WORSHIP FACILITIES. COME VIEW THIS LOVELY HOME TODAY AND ENJOY THE SCOTTISH HIGHLAND LIVING.
Property Information
Property Type
Residential
Sub-Type
Single Family Residence
Year Built
1987
Living Area
2,644 sq ft
Lot Size
0.33 acres
Garage Spaces
2
Ownership
Fee Simple
Zoning
R-6
Days on Market
68
MLS® Listing#
G5110817
Property Features
Interior
Appliances
Cooling
Heating
Flooring
Parking
Laundry
Lot Features
Construction
Foundation
Roof
Windows
Community
Utilities
Sewer
Water Source
Rooms
- 12x12First
- 19x12First
- Bedroom 212x12First
- Bedroom 312x10First
- Kitchen13x14First
- Living Room21x18First
- Master Bedroom18x14First
Financial Details
HOA
$215 / Monthly
Scottish Highlands
Annual Taxes
$3,510
Tax year 2026
Parcel Number
11-19-25-0061-000-035C0
Directions
441 to 473 to SH to right on Brigadoon follow around to left on River Glass
Affordability Calculator
$53,900
Estimated monthly payment
$1,434/mo
Principal $215,600 · Est. interest $300,781 over 30 yrs
Neighborhood Market Statistics
How this home compares to active listings in LEESBURG, FL
- $284,928
- Median Listing Price
- 79
- Median Days on Market
- 1,645
- Median Sq Ft
- $171
- Median Price / Sq Ft
- 591
- Active Listings
- This home’s price is 5% below the area median.
- Its price per sq ft is 40% below the area median.
Market statistics compiled from active EXIT Realty® and MLS listings in LEESBURG, FL.
Location
- 335 RIVER GLASS COURT, LEESBURG, FL 34788
Points of Interest in LEESBURG, FL
Showing the LEESBURG area map.
Nearby Schools
Treadway Elementary School
Elementary · 0.7 mi away
Leesburg Christian Preparatory School
School · 1.0 mi away
Milestones Community Charter School
School · 1.0 mi away
Lake County Schools
School · 4.1 mi away
Hampshire Academy
School · 4.1 mi away
Tavares High School
Secondary · 4.4 mi away
Tavares Elementary School
Elementary · 4.5 mi away
Children House of Learning
School · 4.7 mi away
Liberty Christian Preparatory School
School · 5.1 mi away
Thinking Kids
School · 5.1 mi away
Eustis Heights Elementary School
Elementary · 5.4 mi away
Lake Academy Eustis
School · 5.4 mi away
Lake County Virtual School
School · 5.4 mi away
A Kid's Corner Learning Center
School · 5.6 mi away
Adventure Christian Academy
School · 5.6 mi away
Eustis Elementary School
Elementary · 5.9 mi away
Faith Lutheran School
Elementary · 6.0 mi away
Tavares Middle School
Secondary · 6.2 mi away
Eustis High School
Secondary · 6.3 mi away
Alee Academy
School · 6.6 mi away
Commute Calculator
Nearby Homes



Similar Homes Nearby

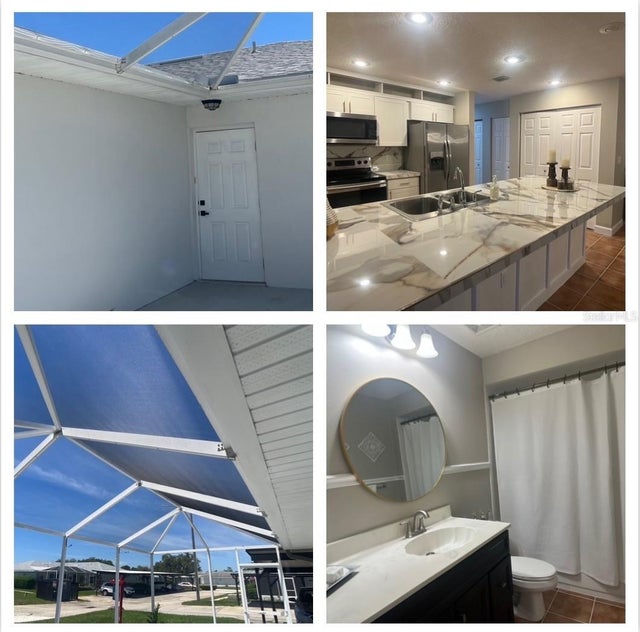
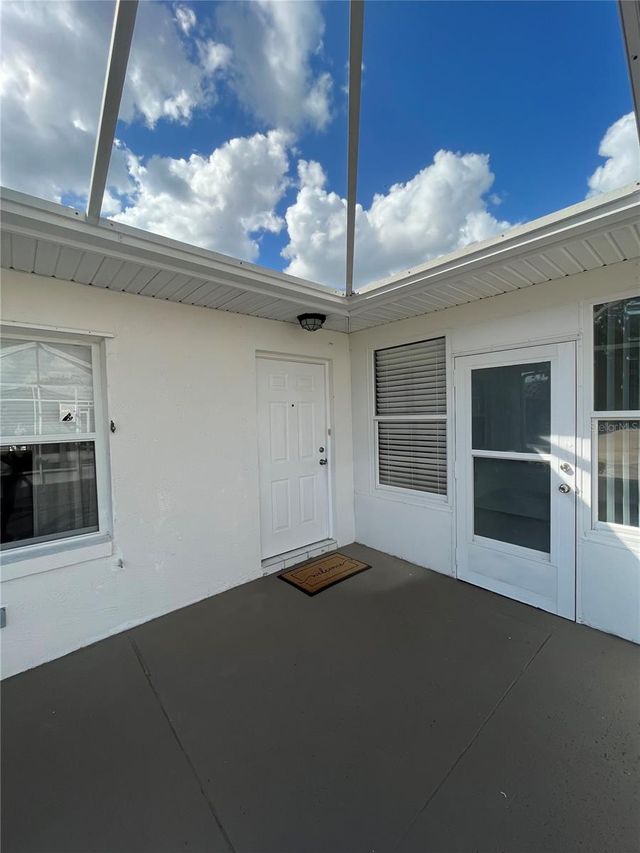
Similar Home Values
Comparable nearby listings and their asking prices.
| Address | Price | Beds | Baths | Sq Ft |
|---|---|---|---|---|
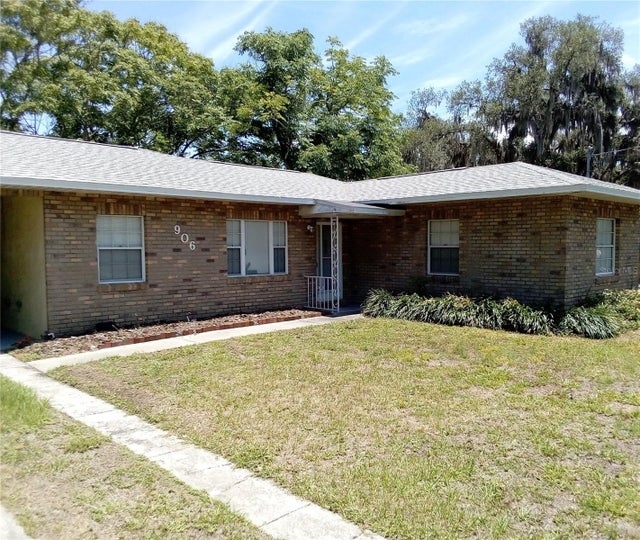
| 906 OAK DRIVE, LEESBURG, FL | $189,000 | 2 | 1 | 1,250 |
| 2316 MISPAH AVENUE, LEESBURG, FL | $189,600 | 3 | 2 | 1,026 |
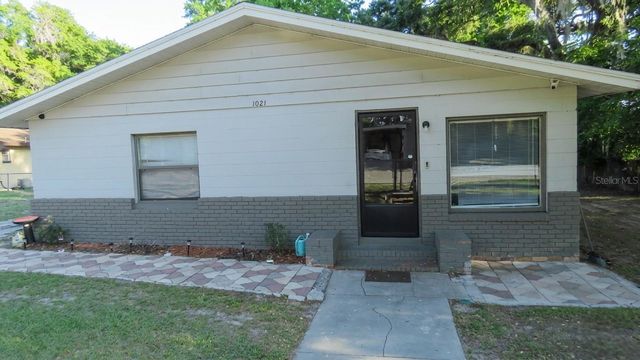
| 1021 MCNAMEE STREET, LEESBURG, FL | $189,900 | 3 | 2 | 1,107 |
| 2954 PEACH STREET, LEESBURG, FL | $189,900 | 2 | 2 | 1,250 |
| 1111 APPLE TERRACE, LEESBURG, FL | $189,900 | 2 | 2 | 1,250 |
| 701 GLEN OAKS DRIVE, LEESBURG, FL | $190,000 | 2 | 2 | 1,259 |
Moving Cost Estimate
EXIT Agents in LEESBURG


Listing Courtesy: ERA GRIZZARD REAL ESTATE - 352-787-6966
Last Updated: 2026-04-10