

9135 WALCOTT LANE, LAKEWOOD RANCH, FL 34240
BUNGALOW WALK LAKEWOOD RANCH NEIGHBORHOOD · Sarasota County
Key Facts
Description
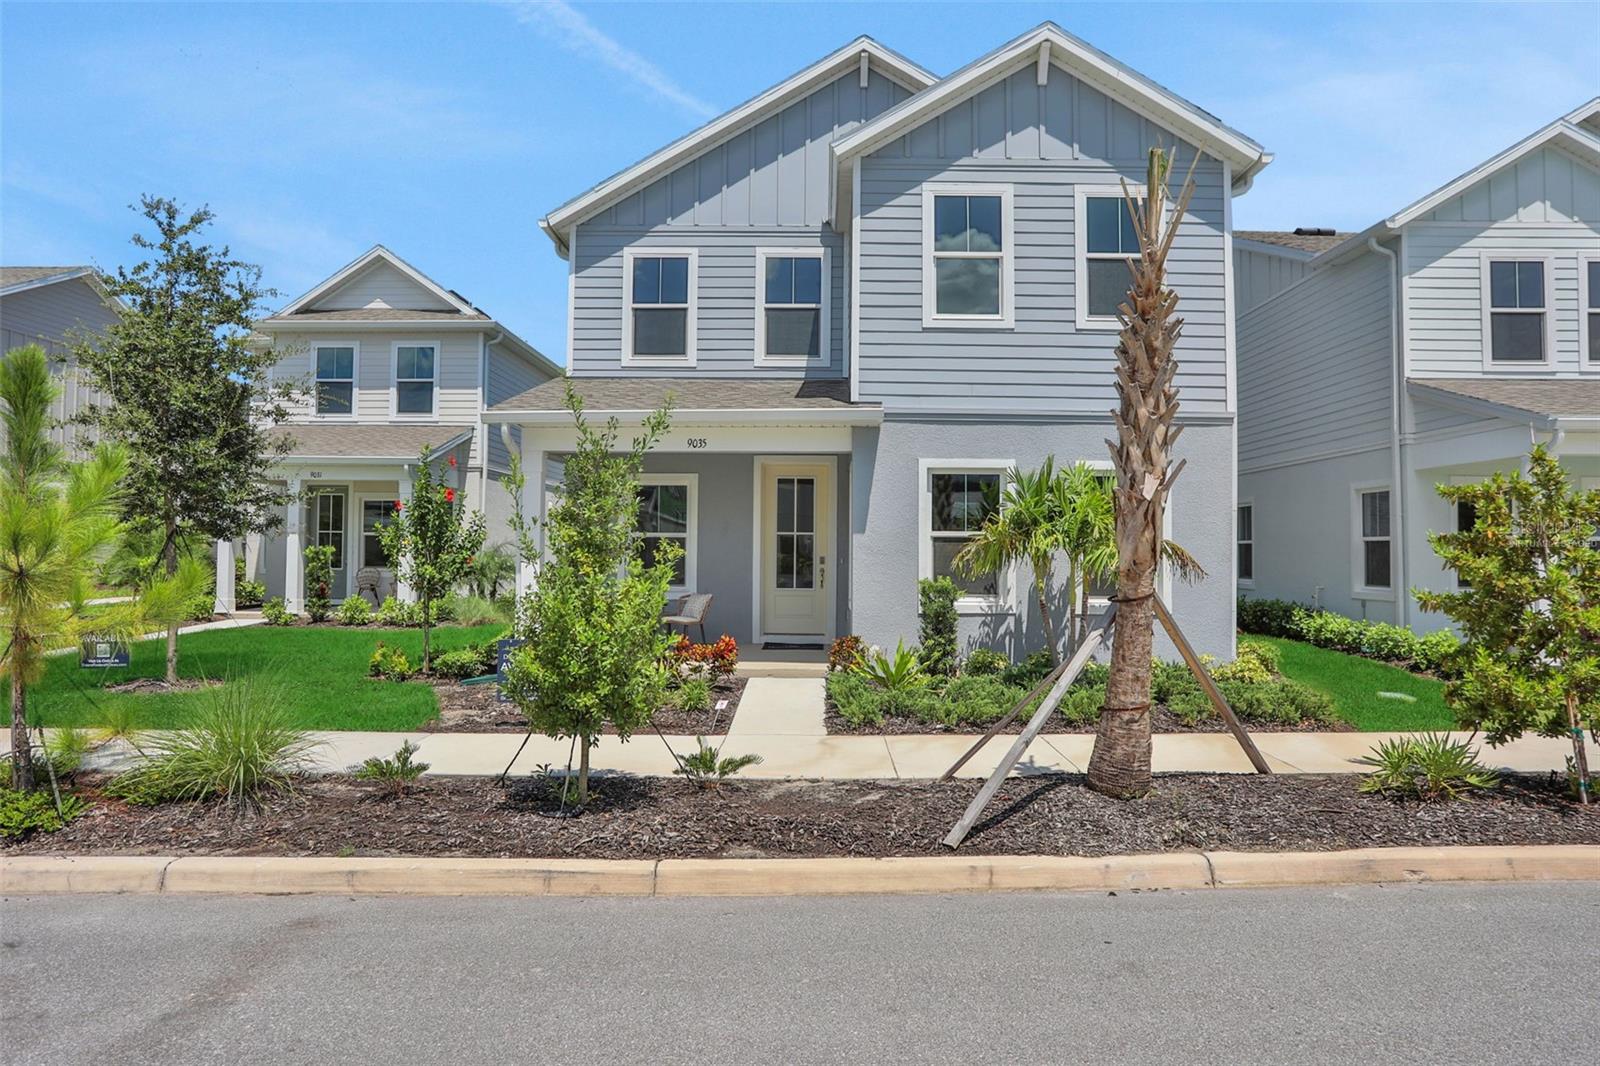
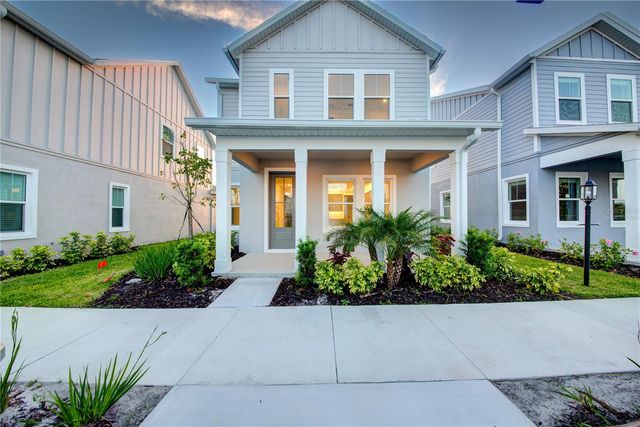
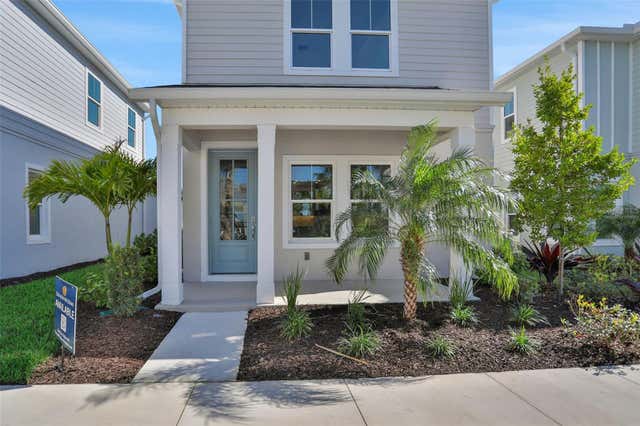
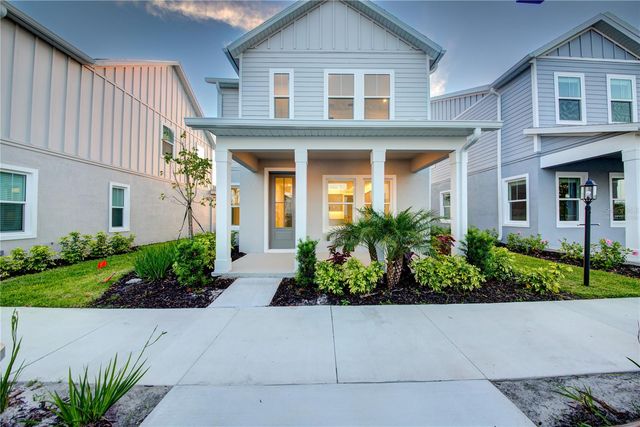
Virtually Staged. Under Construction. Discover the Pearl Plan, a beautifully designed and spacious two-story home located in the heart of Waterside at Lakewood Ranch. This thoughtfully crafted four-bedroom layout offers exceptional versatility with two bedrooms on the main level and two bedrooms upstairs, along with a generous loft that provides the perfect space for family, guests, or a home office setup. The first-floor common areas feature elegant gray-toned plank tile flooring that creates a warm, cohesive flow throughout. The kitchen serves as the true centerpiece of the home, showcasing 3cm quartz countertops with soft gray veining, striking 42-inch gray upper cabinets, and a timeless white tile backsplash, all enhanced by modern fixtures. Additional features include impact-resistant windows, wooden stair treads, and a pre-plumbed laundry tub for added convenience. Located in a natural gas community, this home offers the efficiency and performance of gas appliances—an exceptional benefit in Waterside. Whether entertaining, working from home, or simply relaxing, the Pearl Plan delivers comfort, style, and thoughtful design in every detail. The sample photos included are of the model home and are meant to showcase the craftsmanship and design quality.
Property Information
Property Type
Residential
Sub-Type
Single Family Residence
Style
Craftsman / Traditional
Year Built
2026
Living Area
2,886 sq ft
Lot Size
0.09 acres
Garage Spaces
2
Ownership
Fee Simple
Zoning
VPD
Days on Market
61
MLS® Listing#
G5111351
Property Features
Interior
Exterior
Appliances
Cooling
Heating
Flooring
Parking
Laundry
Patio
Lot Features
Construction
Foundation
Roof
Windows
Security
Community
Utilities
Sewer
Water Source
Rooms
- Great Room13x19First
- Kitchen10x10First
- Master Bedroom11x15First
- Master Bedroom15x12First
Schools
- Elementary:
- Tatum Ridge Elementary
- Middle:
- McIntosh Middle
- High:
- Booker High
Financial Details
HOA
$190 / Monthly
Castle Group/Gary Hamill
Parcel Number
0183020043
Directions
I-75 exit 213 University Pkwy, travel East, turn south on Lucent Place, East on Cannon Street to Model Home Sales Center 9050 Petty Lane Lakewood Ranch, FL 34240
Affordability Calculator
$109,998
Estimated monthly payment
$2,927/mo
Principal $439,992 · Est. interest $613,828 over 30 yrs
Neighborhood Market Statistics
How this home compares to active listings in LAKEWOOD RANCH, FL
- $580,723
- Median Listing Price
- 73
- Median Days on Market
- 2,061
- Median Sq Ft
- $273
- Median Price / Sq Ft
- 306
- Active Listings
- This home’s price is 5% below the area median.
- Its price per sq ft is 30% below the area median.
Market statistics compiled from active EXIT Realty® and MLS listings in LAKEWOOD RANCH, FL.
Location

Points of Interest in LAKEWOOD RANCH, FL
Showing the LAKEWOOD RANCH area map.
Nearby Schools
Robert E. Willis Elementary School
Elementary · 1.0 mi away
Providence Community School
School · 1.6 mi away
Little Geniuses LLC
School · 2.1 mi away
Foundations Developmental Learning Academy
School · 2.1 mi away
R. Dan Nolan Middle School
Secondary · 2.8 mi away
Gilbert W McNeal Elementary School
Elementary · 3.0 mi away
Primrose Schools
Elementary · 3.1 mi away
Goddard School
School · 3.2 mi away
Kla Schools of Lakewood Ranch
School · 3.7 mi away
Creative Child Learning Center - Lakewood Ranch
School · 3.9 mi away
Coach U, Inc.
School · 4.0 mi away
ITT Technical Institute - University Park Campus
Secondary School · 4.0 mi away
Braden River Elementary School
Elementary · 4.2 mi away
Braden River Middle School
Secondary · 4.2 mi away
Primrose Schools
Elementary · 4.4 mi away
Tatum Ridge Elementary School
Elementary · 4.5 mi away
Lakewood Ranch, Mustang Football Field
School · 4.9 mi away
Lakewood Ranch High School
Secondary · 5.1 mi away
B.D. Gullett Elementary School
Elementary · 5.7 mi away
Dr Mona Jain Middle School
Secondary · 5.7 mi away
Commute Calculator
Nearby Homes
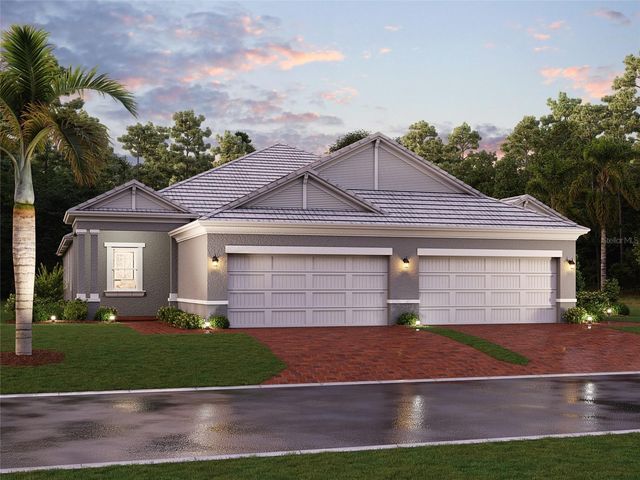
Similar Homes Nearby

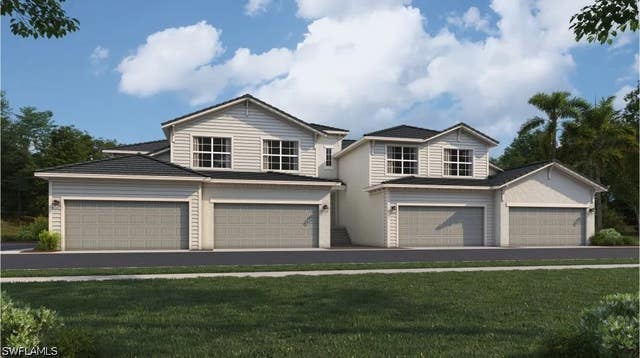
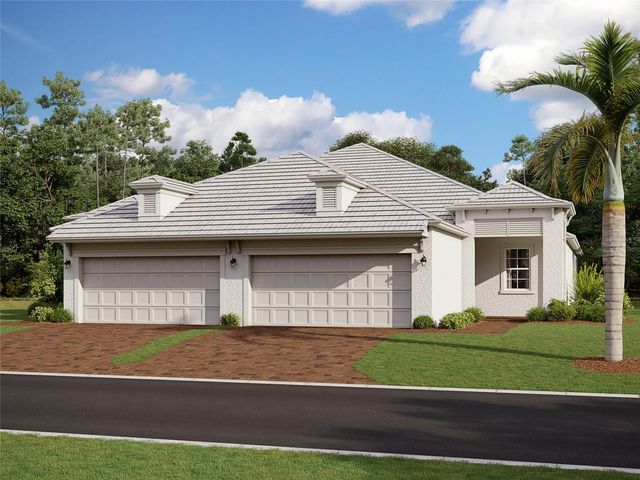
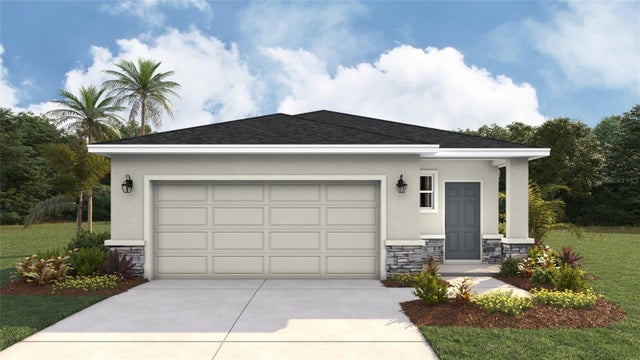

Similar Home Values
Comparable nearby listings and their asking prices.
| Address | Price | Beds | Baths | Sq Ft |
|---|---|---|---|---|
| 7710 LAKE VISTA COURT 205, LAKEWOOD RANCH, FL | $385,000 | 3 | 3 | 1,762 |
| 18135 CHERISHED LOOP, LAKEWOOD RANCH, FL | $399,999 | 3 | 2 | 1,671 |
| 15888 Green Acres Avenue 4222, Babcock Ranch, FL | $402,998 | 3 | 2 | 2,110 |
| 18131 CHERISHED LOOP, LAKEWOOD RANCH, FL | $404,999 | 3 | 2 | 1,671 |
| 18141 GANDER TERRACE, LAKEWOOD RANCH, FL | $414,000 | 4 | 2 | 1,665 |
| 14260 GNATCATCHER TERRACE, LAKEWOOD RANCH, FL | $415,000 | 3 | 2 | 1,275 |
Moving Cost Estimate
EXIT Agents in LAKEWOOD RANCH


Listing Courtesy: OLYMPUS EXECUTIVE REALTY INC - mls@oerfl.com
Last Updated: 2026-04-21