

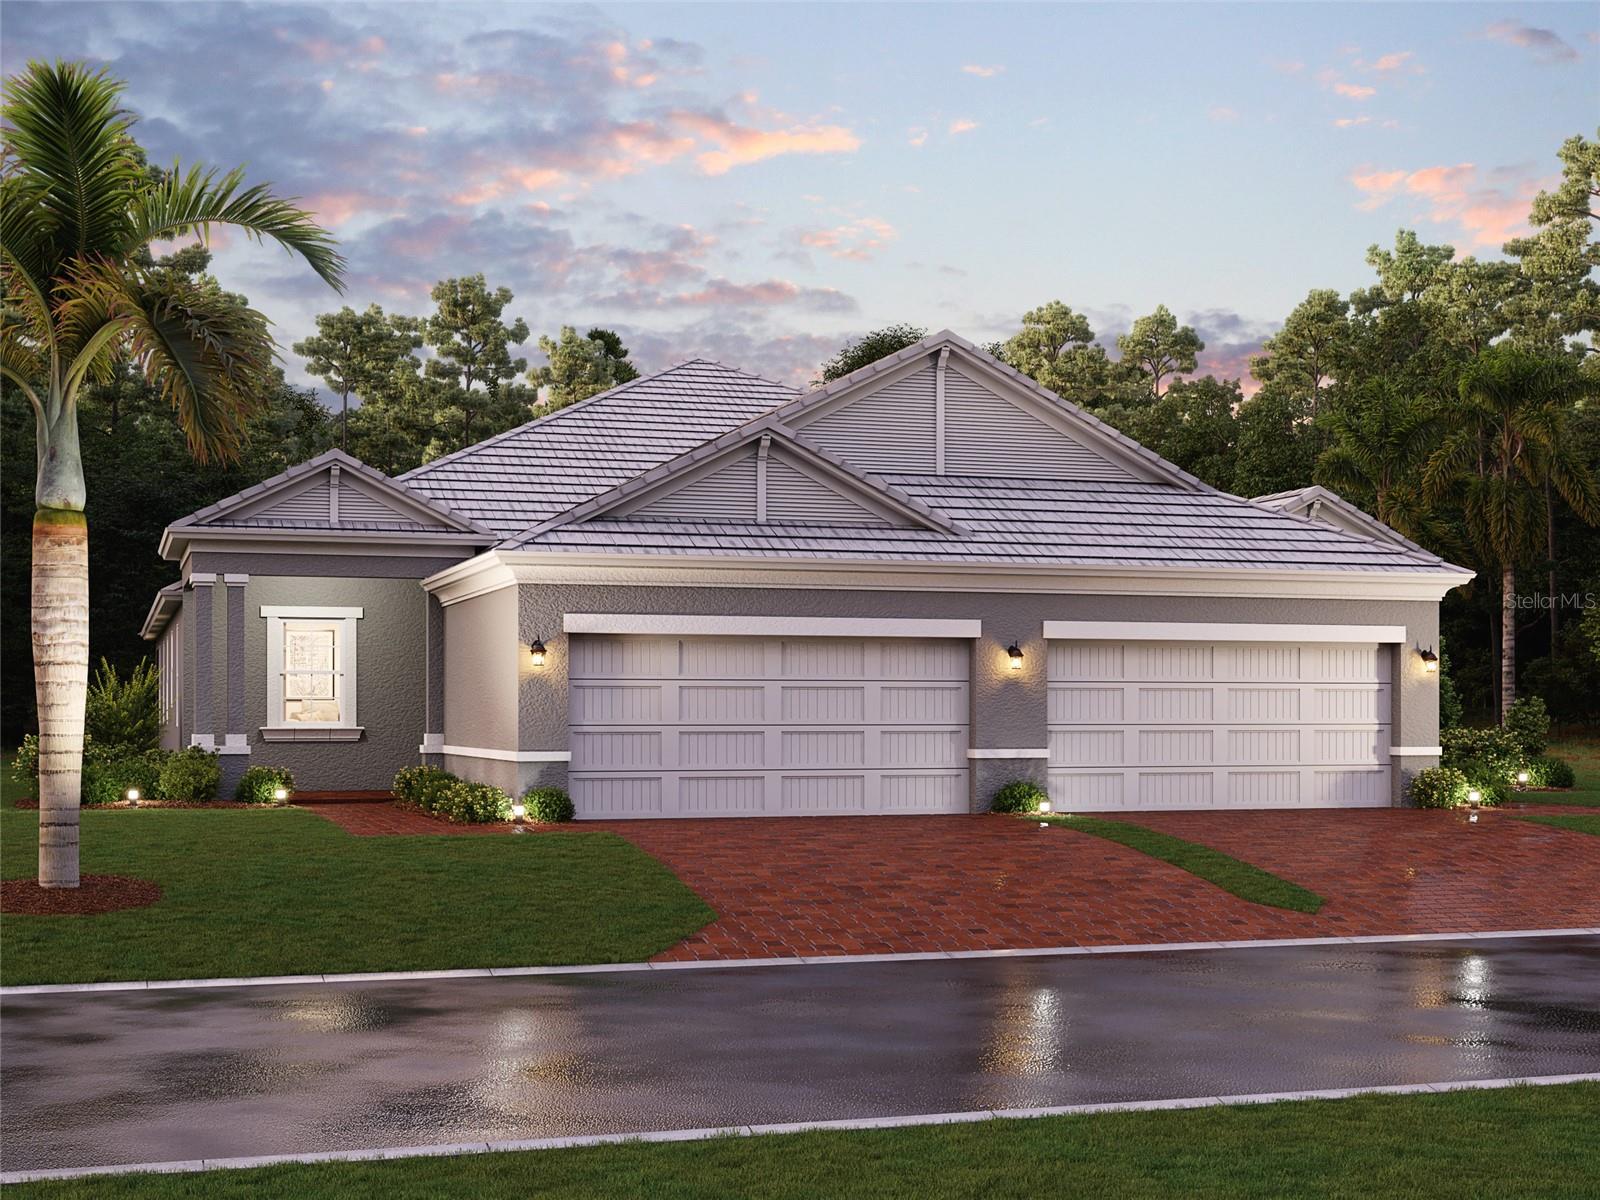
18135 CHERISHED LOOP, LAKEWOOD RANCH, FL 34211
SWEETWATER VILLAS AT LAKEWOOD RANCH · Manatee County
Key Facts
Description
****SPECIAL FINANCING AVAILABLE FOR A LIMITED TIME ONLY FROM PREFERRED LENDER. RESTRICTIONS APPLY, FOR QUALIFIED BUYERS, SUBJECT TO APPLICABLE TERMS AND CONDITIONS. SUBJECT TO CHANGE WITHOUT NOTICE**** Welcome home to the Topaz. This villa’s floorplan includes three bedrooms, two bathrooms, and a two-car garage. Enter in from the extended entryway, perfect for sipping your morning coffee, and head straight in the front door and into the heart of the home. An bedroom is tucked into the side. A kitchen awaits with a large center island, beautiful cabinetry, an abundant amount of countertop space, and a pantry to provide extra storage. Across the kitchen is the dining area, followed by the large great room. Sliding glass doors cover the back wall and open to the covered lanai. The owner's suite shares this wing of the house. The bedroom leads into the bathroom with dual vanities, a walk-in shower, and a spacious walk-in closet. Nestled in the front of the Topaz are a bedroom and a full bathroom. A utility room sits beside the bathroom, creating great accessibility to the rest of the home.
Property Information
Property Type
Residential
Sub-Type
Townhouse
Year Built
2026
Living Area
2,362 sq ft
Lot Size
0.10 acres
Garage Spaces
2
Ownership
Fee Simple
Zoning
PDR
Days on Market
124
MLS® Listing#
R4910893
Property Features
Interior
Appliances
Cooling
Heating
Flooring
Parking
Laundry
Construction
Foundation
Roof
Community
Utilities
Sewer
Water Source
Rooms
- Bedroom 211x14First
- Bedroom 39x11First
- Great Room15x16First
- Kitchen12x11First
- Master Bedroom15x15First
Schools
- Elementary:
- Gullett Elementary
- Middle:
- Dr Mona Jain Middle
- High:
- Lakewood Ranch High
Financial Details
HOA
$1,291 / Quarterly
Signature One / Christine Wofford
Annual Taxes
$500
Tax year 2025
Parcel Number
581285009
Directions
From I-75, take Exit 217 and head East on FL-70 E. Take a Left onto Lorraine Rd, Take a Right on 44th Avenue East, Take another Right onto Sanctuary Way, then your first Left onto Cherished Loop. Follow signs to the Model Center.
Affordability Calculator
$80,000
Estimated monthly payment
$2,129/mo
Principal $319,999 · Est. interest $446,427 over 30 yrs
Neighborhood Market Statistics
How this home compares to active listings in LAKEWOOD RANCH, FL
- $580,723
- Median Listing Price
- 73
- Median Days on Market
- 2,061
- Median Sq Ft
- $273
- Median Price / Sq Ft
- 306
- Active Listings
- This home’s price is 31% below the area median.
- Its price per sq ft is 38% below the area median.
Market statistics compiled from active EXIT Realty® and MLS listings in LAKEWOOD RANCH, FL.
Location

Points of Interest in LAKEWOOD RANCH, FL
Showing the LAKEWOOD RANCH area map.
Nearby Schools
Kla Schools of Lakewood Ranch
School · 2.8 mi away
Goddard School
School · 3.0 mi away
Gilbert W McNeal Elementary School
Elementary · 3.2 mi away
R. Dan Nolan Middle School
Secondary · 3.3 mi away
Gene Witt Elementary School
Elementary · 3.4 mi away
Dr Mona Jain Middle School
Secondary · 4.0 mi away
B.D. Gullett Elementary School
Elementary · 4.1 mi away
Primrose Schools
Elementary · 4.4 mi away
Robert E. Willis Elementary School
Elementary · 4.7 mi away
Coach U, Inc.
School · 4.7 mi away
Creative Child Learning Center - Lakewood Ranch
School · 4.7 mi away
Lakewood Ranch, Mustang Football Field
School · 4.9 mi away
Lakewood Ranch High School
Secondary · 5.1 mi away
Esther School
School · 5.1 mi away
Gospel Crusade
Elementary · 5.2 mi away
Braden River Elementary School
Elementary · 5.2 mi away
Braden River Middle School
Secondary · 5.3 mi away
Imagine Schools Lakewood Ranch
Elementary · 5.3 mi away
Freedom Elementary School
Elementary · 6.0 mi away
Haile Middle School
Secondary · 6.0 mi away
Commute Calculator
Nearby Homes
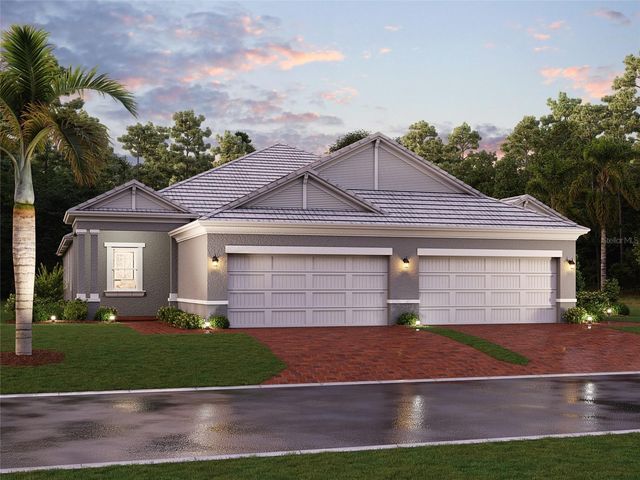
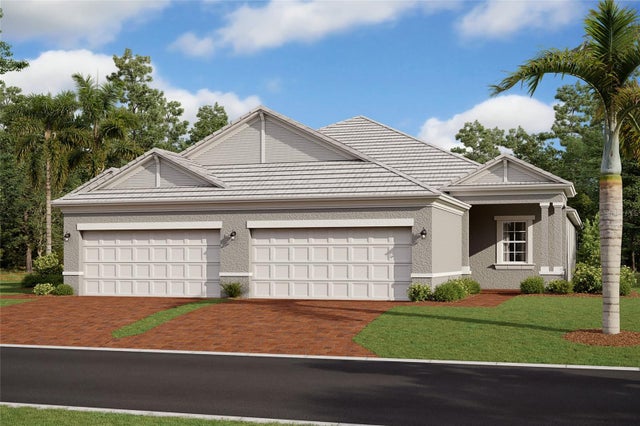
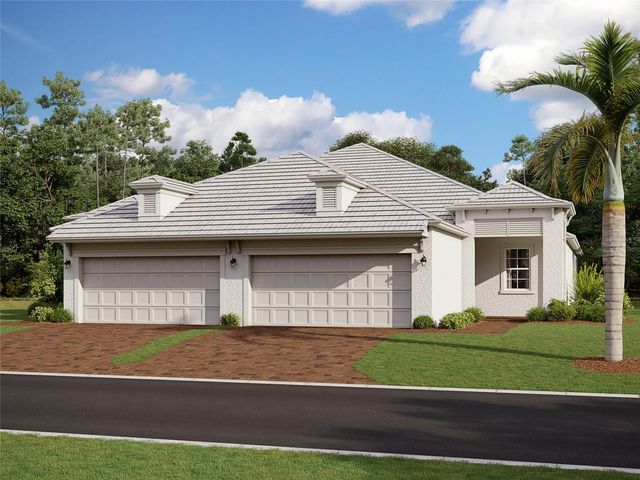


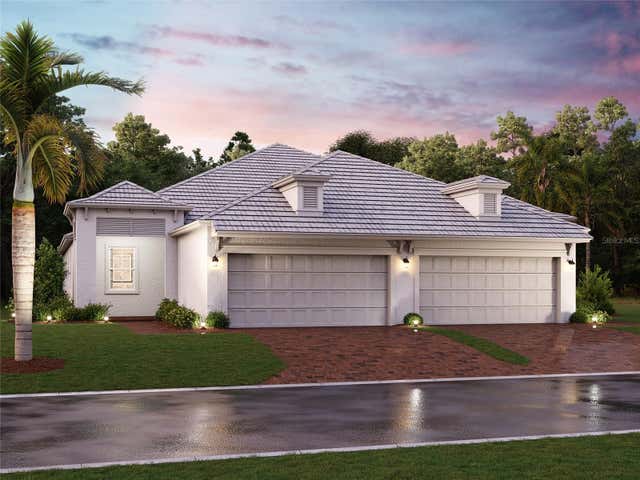
Similar Homes Nearby
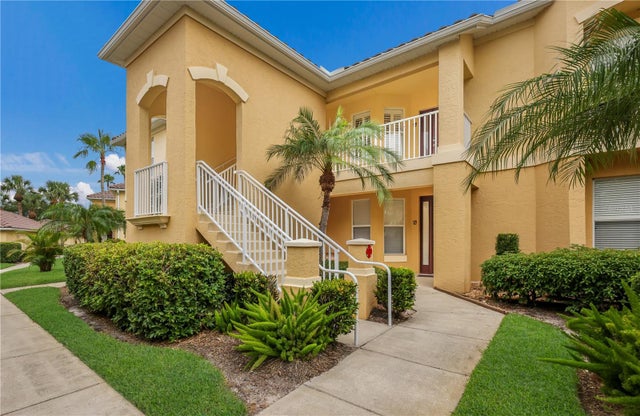
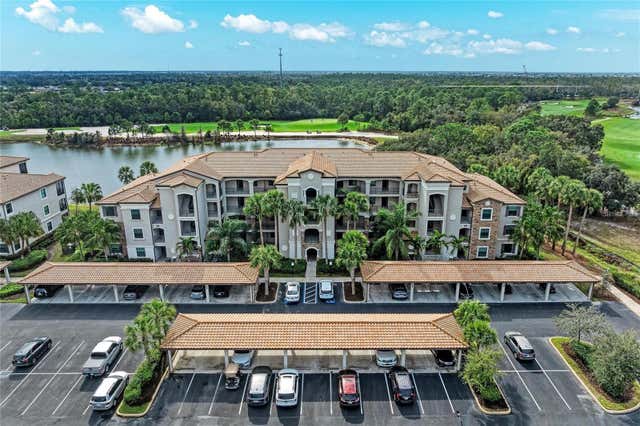
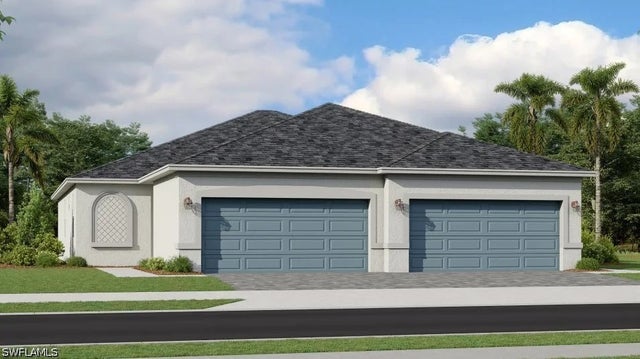


Similar Home Values
Comparable nearby listings and their asking prices.
| Address | Price | Beds | Baths | Sq Ft |
|---|---|---|---|---|
| 7115 BOCA GROVE PLACE 202, LAKEWOOD RANCH, FL | $284,900 | 2 | 2 | 1,431 |
| 16706 VARDON TERRACE 208, LAKEWOOD RANCH, FL | $295,000 | 3 | 2 | 1,325 |
| 14623 Ballast Way, Babcock Ranch, FL | $295,246 | 3 | 2 | 1,417 |
| 53 PALOMINO PATH, RIVER RANCH, FL | $299,000 | 2 | 2 | 1,099 |
| 45055 Pipevine Circle, Babcock Ranch, FL | $299,647 | 3 | 2 | 1,429 |
| 12522 AMBER CREEK CIRCLE, LAKEWOOD RANCH, FL | $299,990 | 3 | 3 | 1,674 |
Moving Cost Estimate
EXIT Agents in LAKEWOOD RANCH


Listing Courtesy: FLORIWEST REALTY GROUP, LLC - 941-334-4934
Last Updated: 2026-03-17