

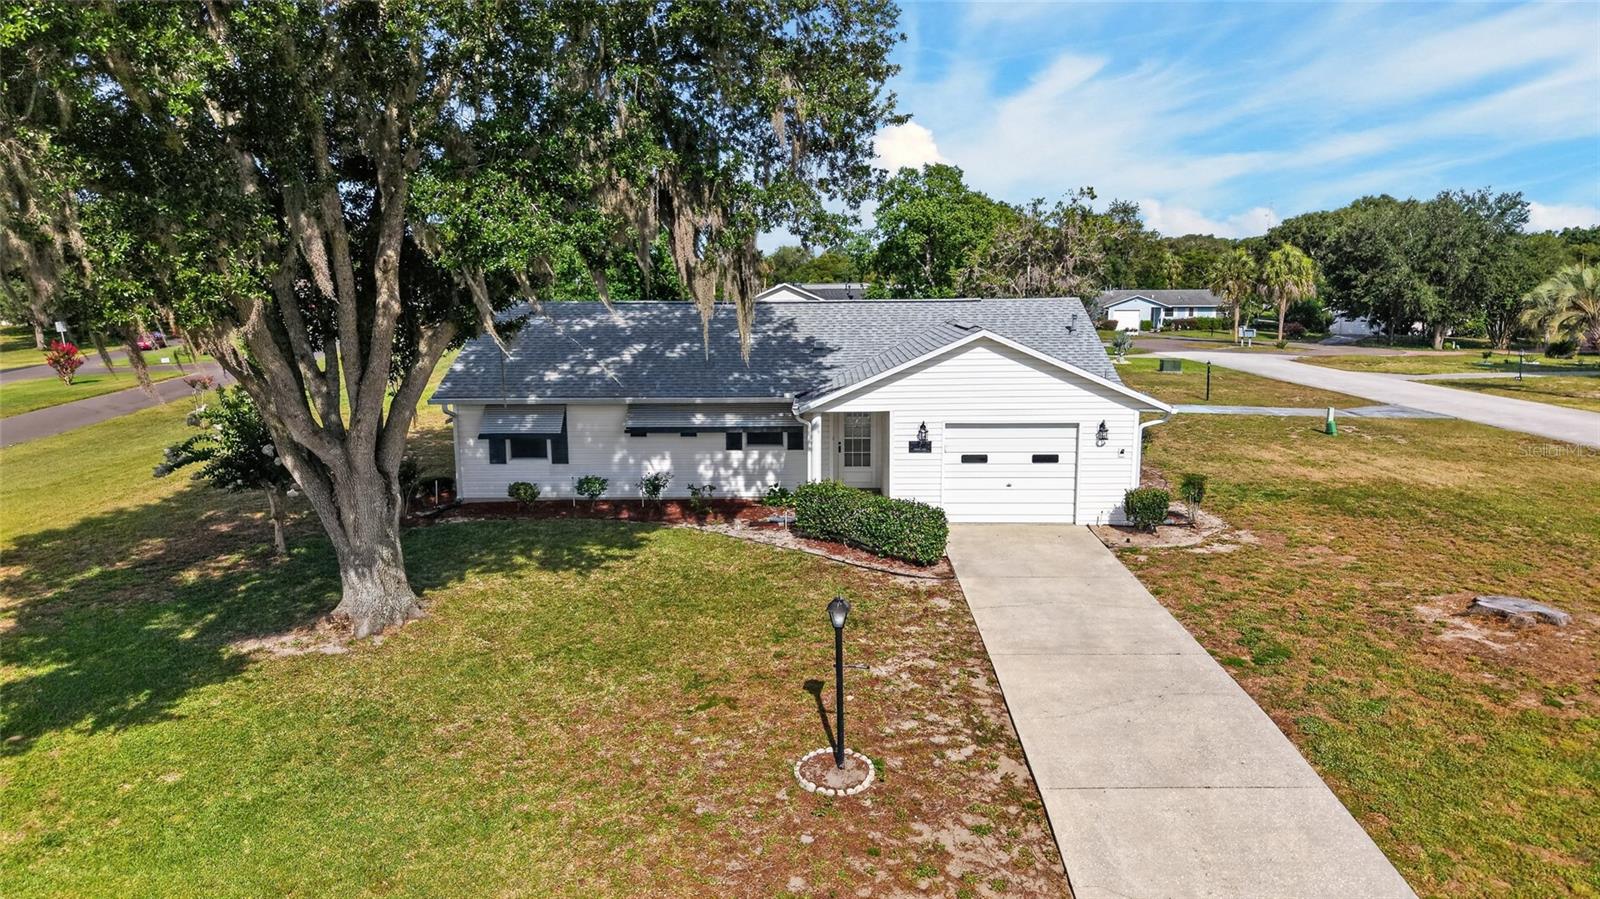
1 DURNESS COURT, LEESBURG, FL 34788
SCOTTISH HIGHLANDS CONDO PH B · Lake County
Key Facts
Description
Welcome to the 55+ HOA Community of SCOTTISH HIGHLANDS, a GOLF-CART FRIENDLY COMMUNITY with Great AMENITIES!! ** This Adorable Home has Two Bedrooms and Two Bathrooms with a Florida Room/Enclosed Rear Lanai with Glass Slider Windows, Tile Flooring and Heat/Air from the Main Unit – ** Roof 2023 ** Gas Water Heater 11/2011 ** HVAC with Gas Furnace 11/2022 ** -- GREAT LOCATION on a Corner Lot ACROSS THE STREET from the Community Clubhouse & Community Pool!! -- TILE FLOORING Through-out – NO CARPET!! – GRANITE KITCHEN COUNTER TOPS with Tile Backsplash – Ceiling Fans – Updated Light Fixtures – Vaulted Ceiling in the Living Area! – Coat Closet, Walk-in Closet, Pantry Cabinets in Kitchen – Beautiful Bathrooms with Updated Vanity Tops, Medicine Cabinets, Windows, Exhaust Fans & Grab Bars – Move-in Ready, Clean and Well Maintained!! – *** Scottish Highlands has an INDOOR POOL, AND OUTDOOR POOL, Club House, Tennis, Pickleball, Shuffleboard, Bocce Courts, and many more activities to enjoy along with being Golf-Cart Friendly!! ** Don’t miss out on this GEM OF A HOME! !! *** Make sure to watch our attached WALK-THROUGH VIDEO TOUR of this GREAT HOME!!
Property Information
Property Type
Residential
Sub-Type
Single Family Residence
Style
Ranch
Year Built
1988
Living Area
1,564 sq ft
Lot Size
0.16 acres
Garage Spaces
1
Ownership
Fee Simple
Zoning
R-6
Days on Market
18
MLS® Listing#
G5113947
Property Features
Interior
Exterior
Appliances
Cooling
Heating
Flooring
Parking
Laundry
Patio
Lot Features
Construction
Foundation
Roof
Security
Community
Utilities
Sewer
Water Source
Rooms
- 14x10First
- First
- Bathroom 25x9First
- Bedroom 210x12First
- Dining Room11x11.5First
- Kitchen9x9.5First
- Living Room15x15.5First
- Master Bathroom5.5x10First
- Master Bedroom12x14First
Financial Details
HOA
$220 / Monthly
Denise Palek
Annual Taxes
$496
Tax year 2025
Parcel Number
11-19-25-0060-000-001B0
Directions
From 441 South, turn Left onto CR 473. Turn left onto Scottish Highlands Blvd. Turn right onto Brigadoon Cir - !!!!! House is Immediately on LEFT (corner lot) - Front of home faces Brigadoon Circle Side of house faces Durness Ct
Affordability Calculator
$36,400
Estimated monthly payment
$969/mo
Principal $145,600 · Est. interest $203,125 over 30 yrs
Neighborhood Market Statistics
How this home compares to active listings in LEESBURG, FL
- $284,928
- Median Listing Price
- 79
- Median Days on Market
- 1,645
- Median Sq Ft
- $171
- Median Price / Sq Ft
- 591
- Active Listings
- This home’s price is 36% below the area median.
- Its price per sq ft is 32% below the area median.
Market statistics compiled from active EXIT Realty® and MLS listings in LEESBURG, FL.
Location
- 1 DURNESS COURT, LEESBURG, FL 34788
Points of Interest in LEESBURG, FL
Showing the LEESBURG area map.
Nearby Schools
Treadway Elementary School
Elementary · 0.4 mi away
Leesburg Christian Preparatory School
School · 0.7 mi away
Milestones Community Charter School
School · 0.7 mi away
Lake County Schools
School · 4.1 mi away
Hampshire Academy
School · 4.2 mi away
Tavares High School
Secondary · 4.4 mi away
Tavares Elementary School
Elementary · 4.5 mi away
Children House of Learning
School · 4.7 mi away
Thinking Kids
School · 5.1 mi away
Liberty Christian Preparatory School
School · 5.1 mi away
Adventure Christian Academy
School · 5.5 mi away
Eustis Heights Elementary School
Elementary · 5.5 mi away
Lake Academy Eustis
School · 5.5 mi away
Lake County Virtual School
School · 5.6 mi away
A Kid's Corner Learning Center
School · 5.7 mi away
Tavares Middle School
Secondary · 6.1 mi away
Faith Lutheran School
Elementary · 6.1 mi away
Eustis Elementary School
Elementary · 6.1 mi away
His Royal Christian Academy
School · 6.5 mi away
Eustis High School
Secondary · 6.5 mi away
Commute Calculator
Nearby Homes

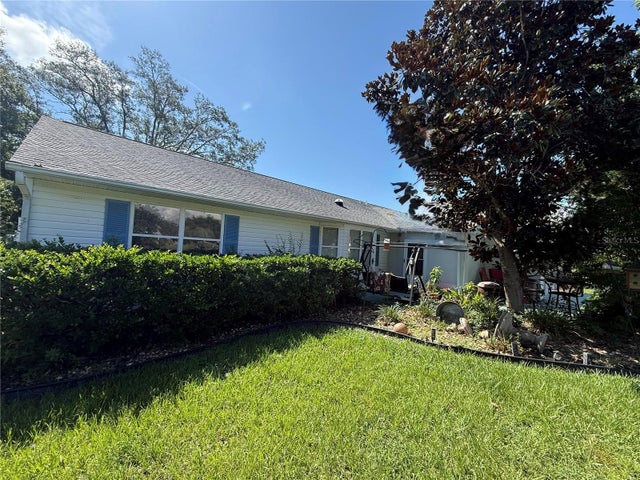


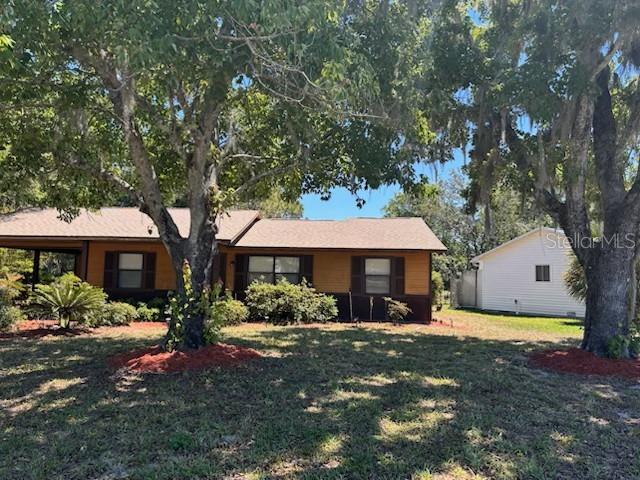
Similar Homes Nearby

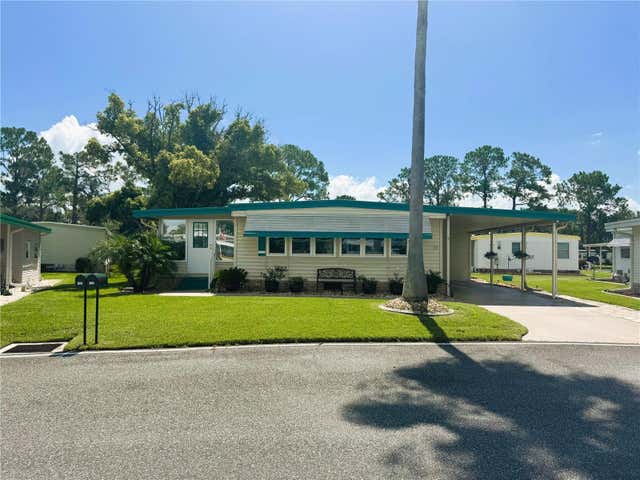


Similar Home Values
Comparable nearby listings and their asking prices.
| Address | Price | Beds | Baths | Sq Ft |
|---|---|---|---|---|
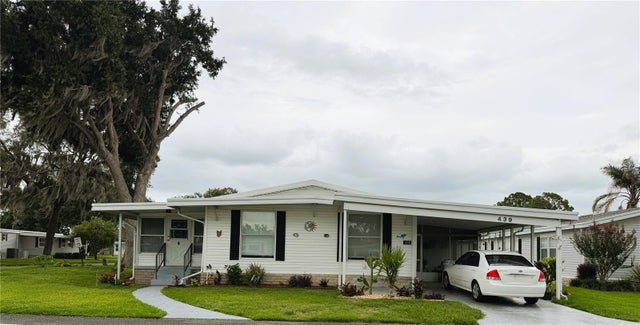
| 101 MARIGOLD STREET, LEESBURG, FL | $127,900 | 2 | 2 | 1,213 |
| 136 DOGWOOD TRAIL, LEESBURG, FL | $127,900 | 2 | 2 | 1,332 |
| 103 ROYAL PALM DRIVE, LEESBURG, FL | $129,000 | 2 | 2 | 1,312 |
| 25034 BETTON HILL, LEESBURG, FL | $129,000 | 2 | 2 | 1,456 |
| 439 PALO VERDE DRIVE, LEESBURG, FL | $129,000 | 2 | 2 | 1,228 |
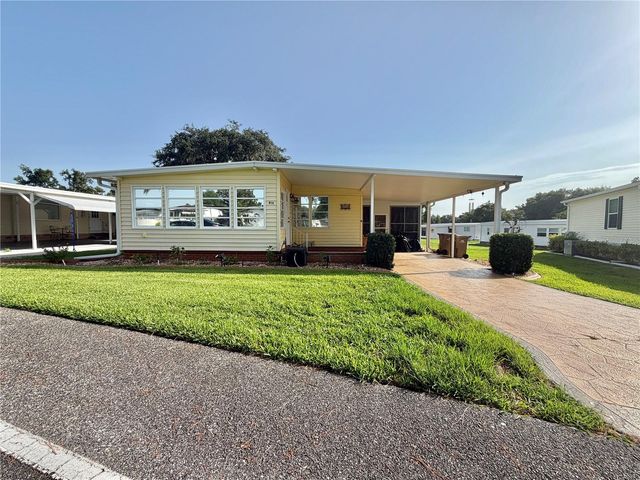
| 416 PALO VERDE DRIVE, LEESBURG, FL | $129,000 | 2 | 2 | 1,408 |
Moving Cost Estimate
EXIT Agents in LEESBURG


Listing Courtesy: FLORIDA FINE HOMES REALTY, LLC - 352-446-8886
Last Updated: 2026-06-19