

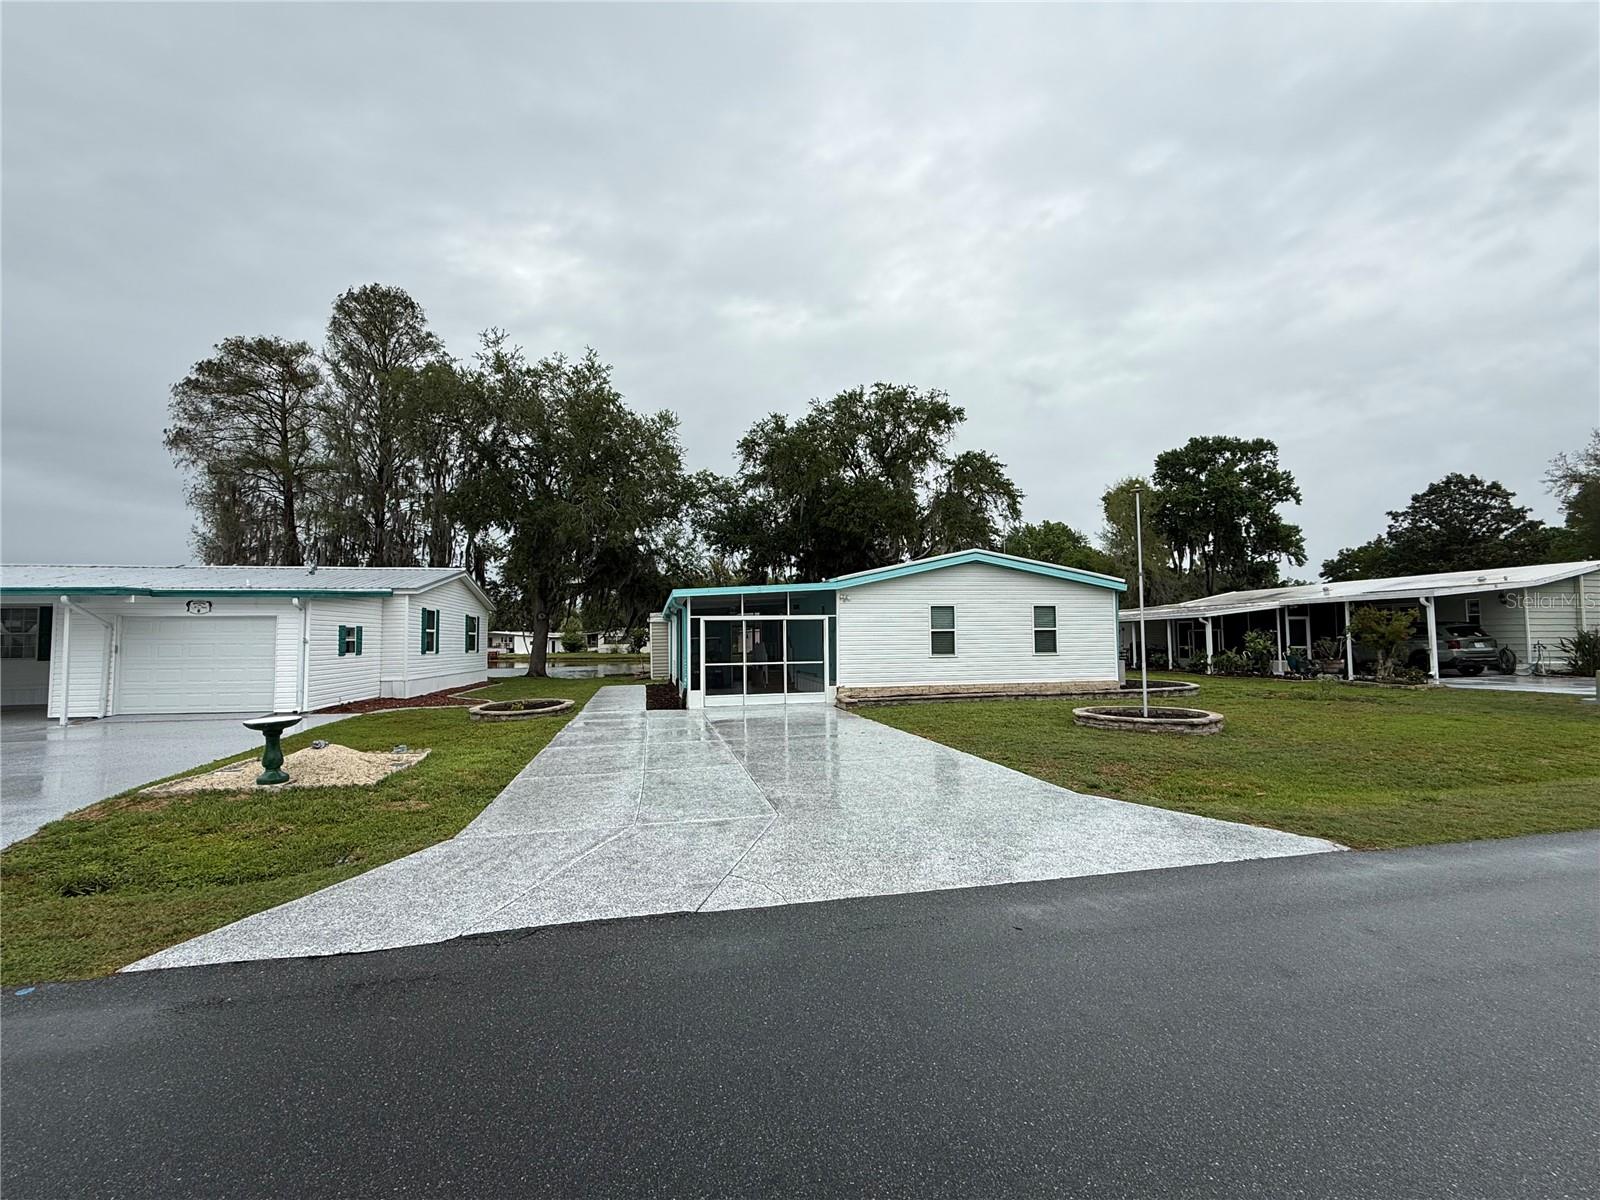
8 ROBIN ROAD, WILDWOOD, FL 34785
CONTINENTAL CNTRY CLUB INC RESIDENCE · Sumter County
Key Facts
Description
Welcome to your peaceful retreat on Golden Pond—this beautifully updated two-bedroom, two-bath home has over 1,100 square feet of comfortable living space in a truly serene setting, beautiful screen room off the back of the home that overlooks the beautiful pond and fountain. From the moment you arrive, you’ll appreciate the expansive decorative driveway with room for more than four vehicles, along with a convenient outdoor shed for additional storage. Step inside to discover newer flooring, fresh paint, and updated fixtures throughout, creating a bright and modern feel. The remodeled kitchen and bathrooms add both style and functionality, making this home move-in ready. Enjoy the Florida lifestyle year-round with two spacious screened rooms, perfect for relaxing while taking in tranquil views of Golden Pond right from your window. The thoughtfully designed landscaping, featuring decorative landscaping pavers throughout the property, enhances the home’s curb appeal and low-maintenance living. Nestled in a unique and vibrant area of Continental Country Club, residents have access to an abundance of activities and amenities, making it an ideal place to enjoy retirement. This home also includes a valuable Resident Owner Certificate—adding even more appeal. Don’t miss your chance to own this slice of paradise—call your agent today to schedule a private showing.
Property Information
Property Type
Residential
Sub-Type
Manufactured Home
Year Built
1984
Living Area
1,144 sq ft
Lot Size
0.16 acres
Ownership
Fee Simple
Zoning
RES
Days on Market
68
MLS® Listing#
G5110787
Property Features
Interior
Exterior
Appliances
Cooling
Heating
Flooring
Basement
Laundry
Construction
Roof
Community
Utilities
Sewer
Water Source
Rooms
- First
- Bedroom 2First
- Dining RoomFirst
- KitchenFirst
- Living RoomFirst
- Master BedroomFirst
Financial Details
HOA
$361 / Monthly
Denise
Annual Taxes
$980
Tax year 2025
Parcel Number
G22AJ007
Directions
from e st road in Wildwood continue east to continental blvd, turn right go thru gate follow to Lazy Hollow go left to magnolia go right to Lazy Hollow go left Robin turn right home on left
Affordability Calculator
$43,920
Estimated monthly payment
$1,169/mo
Principal $175,680 · Est. interest $245,089 over 30 yrs
Neighborhood Market Statistics
How this home compares to active listings in WILDWOOD, FL
- $280,734
- Median Listing Price
- 89
- Median Days on Market
- 1,525
- Median Sq Ft
- $171
- Median Price / Sq Ft
- 184
- Active Listings
- This home’s price is 22% below the area median.
- Its price per sq ft is 12% above the area median.
Market statistics compiled from active EXIT Realty® and MLS listings in WILDWOOD, FL.
Location

Points of Interest in WILDWOOD, FL
Showing the WILDWOOD area map.
Nearby Schools
Wildwood Middle High School
Secondary · 3.5 mi away
Wildwood Elementary School
Elementary · 3.9 mi away
The Villages High School
Secondary · 4.7 mi away
Rimes Early Learning Center
School · 4.9 mi away
Florida Cam Schools, LLC
School · 5.6 mi away
Kingdom Kidz Academy
School · 6.0 mi away
Leesburg Elementary School
Elementary · 6.1 mi away
Oak Park Middle School
Secondary · 6.2 mi away
Fruitland Park Elementary School
Elementary · 6.2 mi away
Carver Middle School
Secondary · 6.3 mi away
Lake Academy Leesburg
School · 6.4 mi away
Adult Community Education Center
School · 6.5 mi away
Leesburg High School
Secondary · 6.7 mi away
MR.Brengel's Class
School · 6.7 mi away
MRS. Mathews's Man Cave (Attendance Office)
School · 6.7 mi away
Kid City USA
School · 6.7 mi away
St Paul Catholic School
School · 6.9 mi away
His Royal Christian Academy
School · 7.1 mi away
Lake Montessori
Secondary · 7.2 mi away
Lake Preparatory
Elementary · 7.2 mi away
Commute Calculator
Nearby Homes


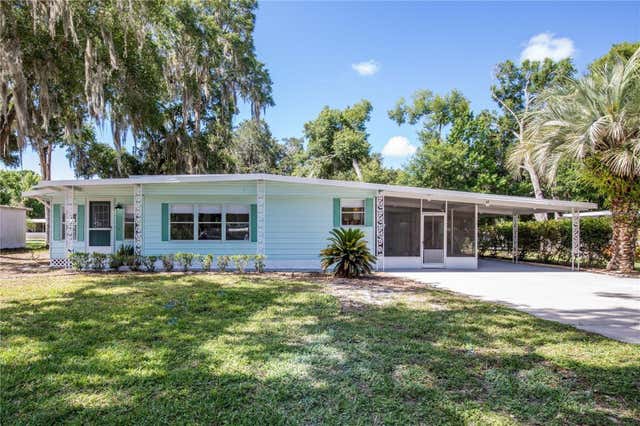
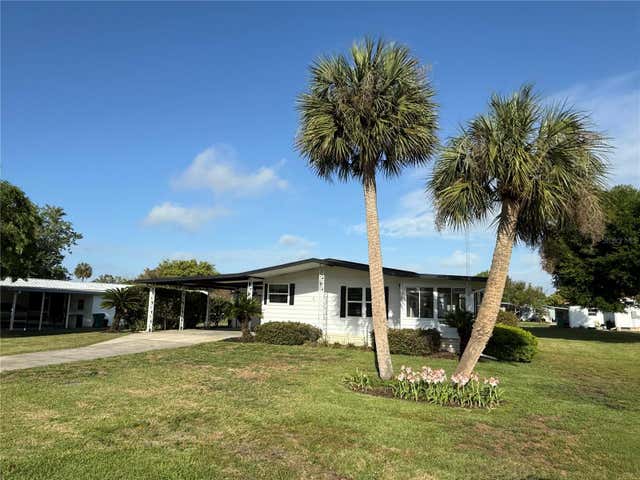

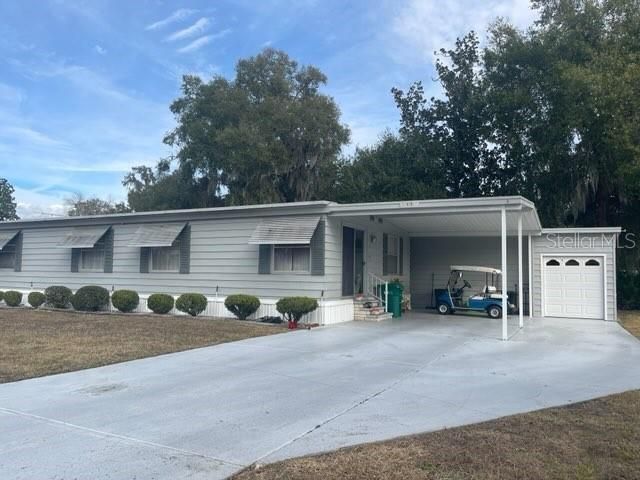
Similar Homes Nearby
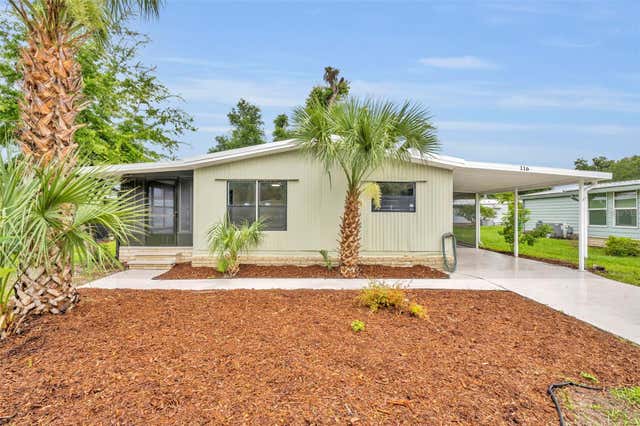
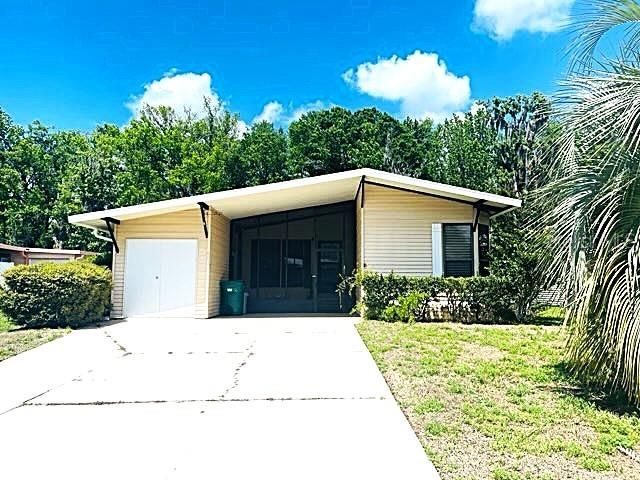

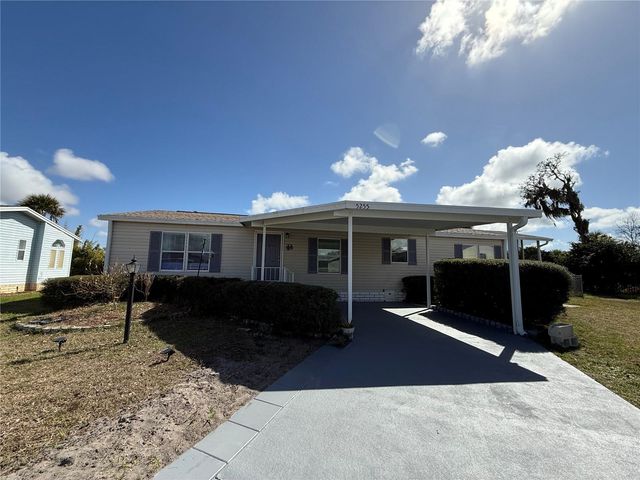
Similar Home Values
Comparable nearby listings and their asking prices.
| Address | Price | Beds | Baths | Sq Ft |
|---|---|---|---|---|
| 116 CYPRESS ROAD, WILDWOOD, FL | $159,000 | 2 | 2 | 1,040 |
| 603 ROBIN LANE, WILDWOOD, FL | $159,900 | 2 | 2 | 1,352 |
| 9 S BOBWHITE ROAD, WILDWOOD, FL | $169,000 | 2 | 2 | 1,152 |
| 19 BOBCAT TRAIL, WILDWOOD, FL | $169,500 | 2 | 2 | 1,248 |
| 5255 OXFORD COURT, WILDWOOD, FL | $169,900 | 3 | 2 | 1,352 |
| 11 N BOBWHITE ROAD, WILDWOOD, FL | $169,900 | 2 | 2 | 1,104 |
Moving Cost Estimate
EXIT Agents in WILDWOOD


Listing Courtesy: DOWN HOME REALTY, LLLP - 352-753-0976
Last Updated: 2026-04-08