

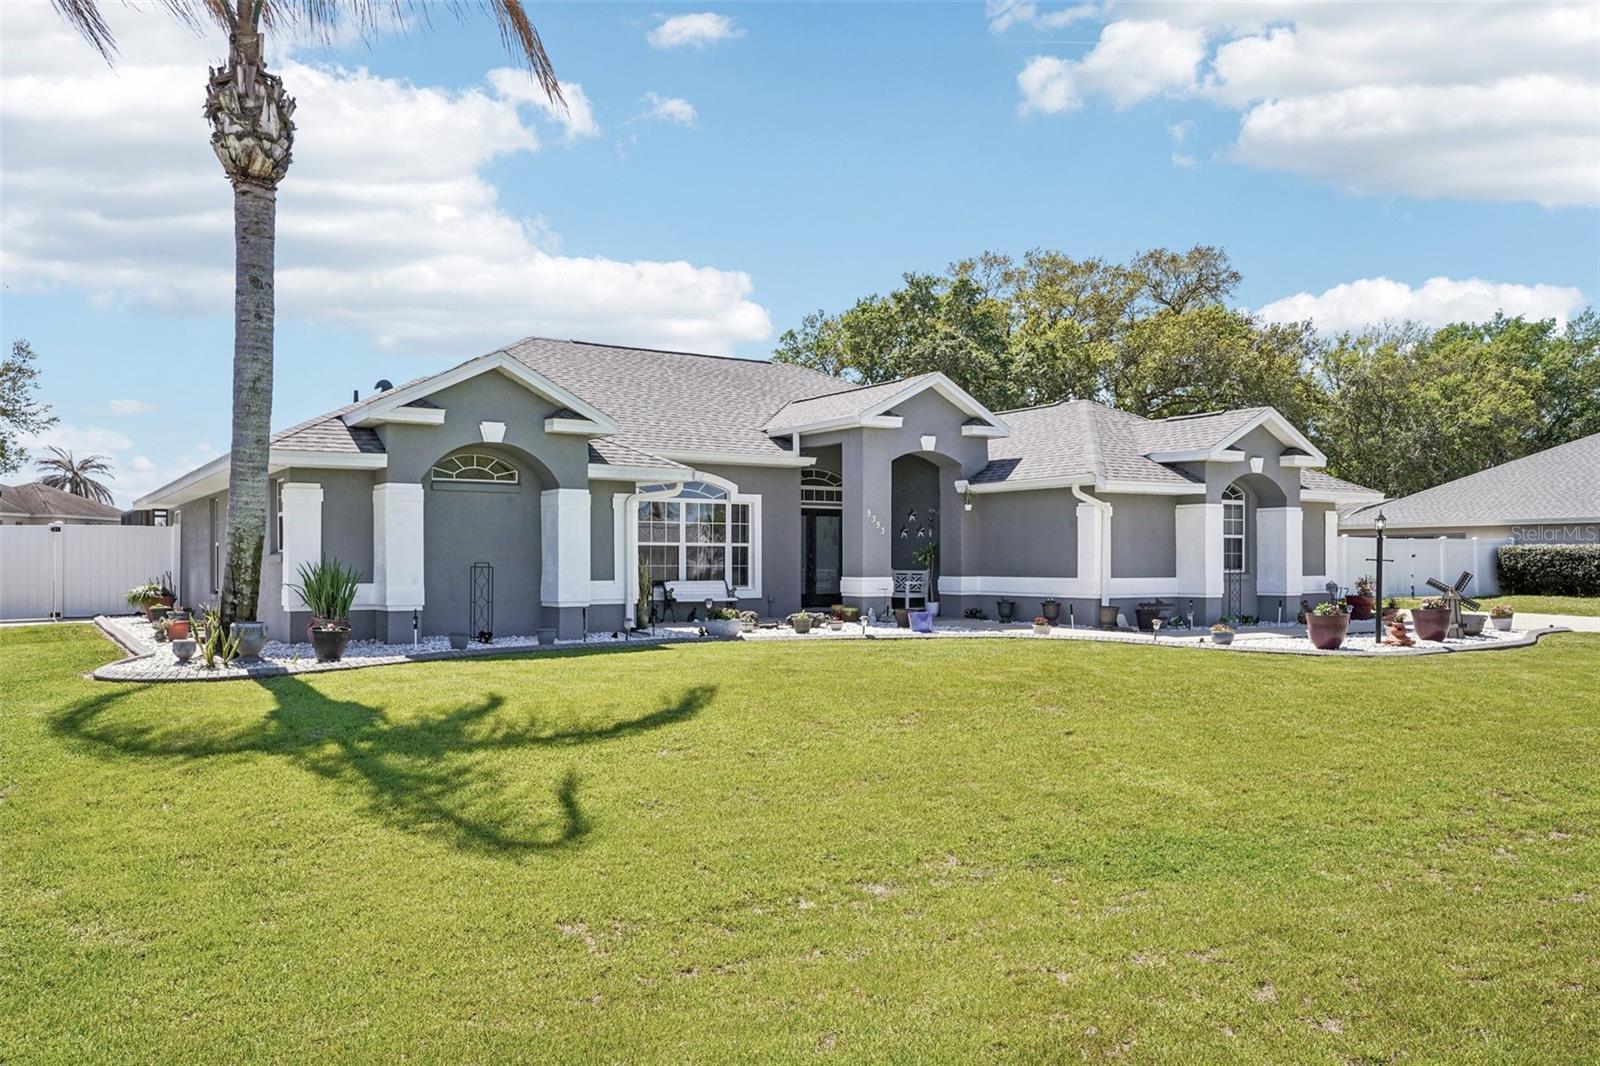
5353 COUNTY ROAD 125, WILDWOOD, FL 34785
FAIRWAYS AT ROLLING HILLS 1STADDITION · Sumter County
Key Facts
Description
Back on the market. Buyer was not able to sell their house to move to this beauty. This home passes a home inspection AND a 4 point with flying colors! Step into Florida living at its finest with this stunning 4-bedroom, 3 full bath pool home designed for both comfort and style. From the moment you arrive, the beautifully landscaped yard creates incredible curb appeal and sets the tone for what’s inside. Soaring vaulted ceilings and elegant recessed arch niches add architectural charm, while natural light pours in through expansive sliding glass doors and French doors that seamlessly connect your indoor living space to the Florida room and sparkling heated salt water pool. Perfect for entertaining or relaxing year-round. The spacious primary suite is a true retreat, featuring a walk-in closet plus a built in closet. There are custom built-in niches and plant shelves ready for you to decorate. You will enjoy quick access to the Florida room and pool area, perfect for those peaceful morning coffees or evening unwinds. Enjoy both a formal dining room and a cozy breakfast nook with sparkling pool views, offering flexibility for everyday living and hosting. Outside, the generous PVC fenced in yard provides ample space to park your boat and RV...no compromises here. The garage is finished with a sleek epoxy floor, adding both durability and a polished look. This home checks all the boxes! Space, Style, and the Ultimate Florida Lifestyle. Located just minutes to Shopping and Dining in The Villages Don’t miss your opportunity to make it yours!
Property Information
Property Type
Residential
Sub-Type
Single Family Residence
Style
Ranch
Year Built
2003
Living Area
3,177 sq ft
Lot Size
0.39 acres
Garage Spaces
2
Ownership
Fee Simple
Zoning
R-1
Days on Market
30
MLS® Listing#
G5109794
Property Features
Interior
Appliances
Cooling
Heating
Flooring
Pool
Parking
Laundry
Patio
Fencing
Lot Features
Construction
Foundation
Roof
Utilities
Sewer
Water Source
Rooms
- Bathroom 25x10First
- Bathroom 38x12First
- Bedroom 212x13First
- Bedroom 3First
- Bedroom 412x13First
- Dining Room11x12First
- Family Room13x18First
- Kitchen13x15First
- Laundry6x9First
- Living Room12x17First
- Master Bathroom12x13First
- Master Bedroom14x18First
Schools
- Elementary:
- Wildwood Elementary
- Middle:
- South Sumter Middle
- High:
- Wildwood High
Financial Details
HOA
$400 / Annually
Mike Rath
Annual Taxes
$3,549
Tax year 2025
Parcel Number
D28C097
Directions
FL 44 West to 44A West. At traffic circle take 2nd exit to stay on 44A. Turn Right onto Powell Rd. Go Right onto CR 121. Turn Right onto CR 121. Turn Right onto CR 125. Home will be on the right.
Affordability Calculator
$119,800
Estimated monthly payment
$3,188/mo
Principal $479,200 · Est. interest $668,527 over 30 yrs
Neighborhood Market Statistics
How this home compares to active listings in WILDWOOD, FL
- $280,734
- Median Listing Price
- 89
- Median Days on Market
- 1,525
- Median Sq Ft
- $171
- Median Price / Sq Ft
- 184
- Active Listings
- This home’s price is 113% above the area median.
- Its price per sq ft is 10% above the area median.
Market statistics compiled from active EXIT Realty® and MLS listings in WILDWOOD, FL.
Location

Points of Interest in WILDWOOD, FL
Showing the WILDWOOD area map.
Nearby Schools
Faith Presbyterian Church (Arp)
School · 2.3 mi away
Villages Charter Primary Center
Elementary · 2.3 mi away
The Villages Charter High School
Secondary · 2.5 mi away
The Villages Charter Middle School
Elementary · 2.5 mi away
Villages Charter Elementary School
Elementary · 2.6 mi away
Wildwood Middle High School
Secondary · 2.6 mi away
Wildwood Elementary School
Elementary · 2.7 mi away
The Villages Elementary of Lady Lake School
Elementary · 5.5 mi away
Casa Montessori Lady Lake
Elementary · 6.2 mi away
Fruitland Park Elementary School
Elementary · 6.7 mi away
Rimes Early Learning Center
School · 7.4 mi away
Lake Weir Middle School
Secondary · 7.7 mi away
Stanton-Weirsdale Elementary School
Elementary · 7.8 mi away
Lake Academy Leesburg
School · 8.2 mi away
Harbour View Elementary School
Elementary · 8.2 mi away
Carver Middle School
Secondary · 8.5 mi away
Florida Cam Schools, LLC
School · 8.5 mi away
Kingdom Kidz Academy
School · 8.8 mi away
Temple Christian Academy
School · 9.1 mi away
His Royal Christian Academy
School · 9.1 mi away
Commute Calculator
Nearby Homes
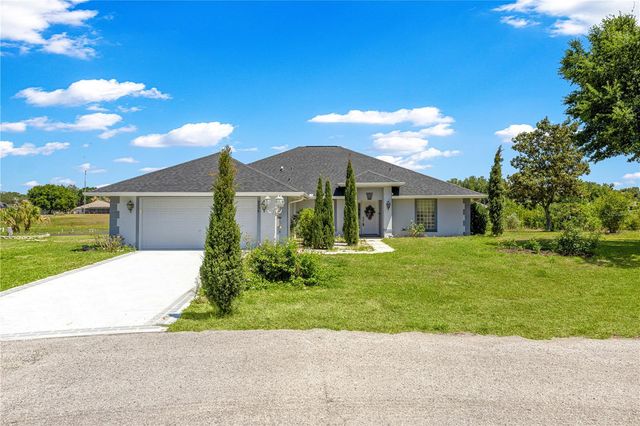
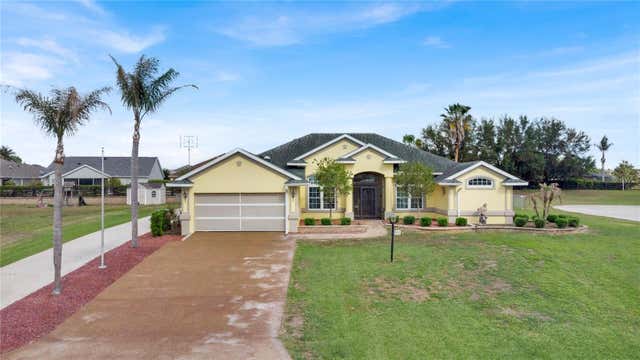

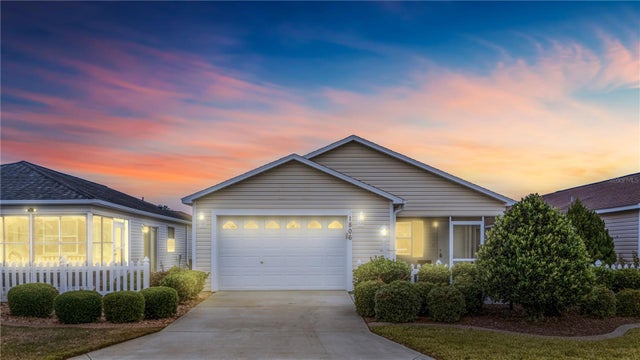
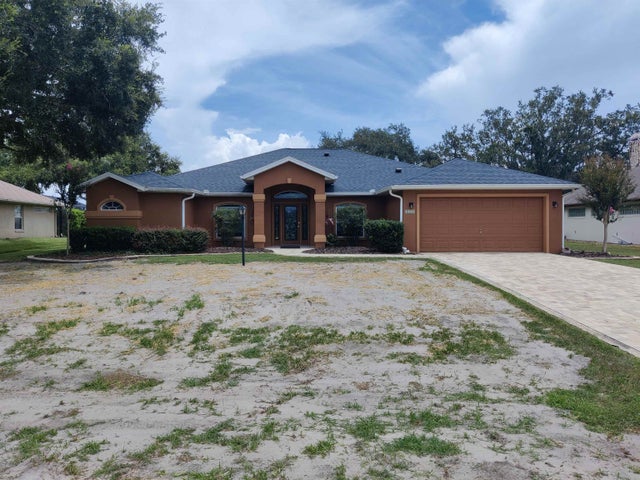
Similar Homes Nearby
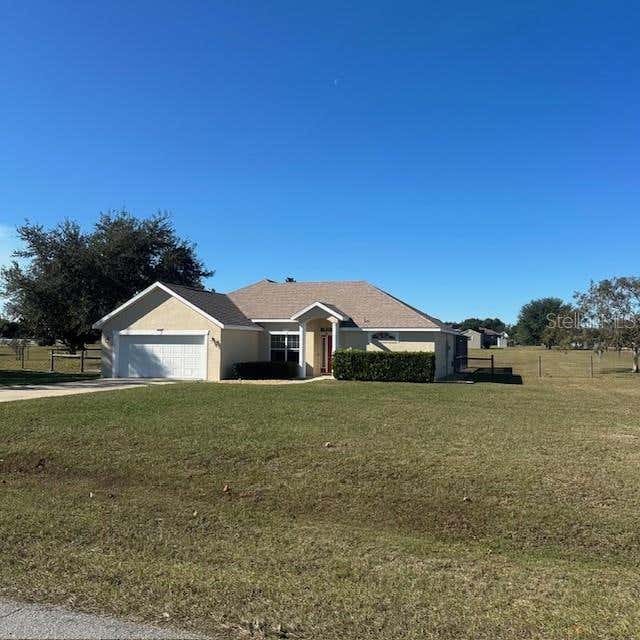


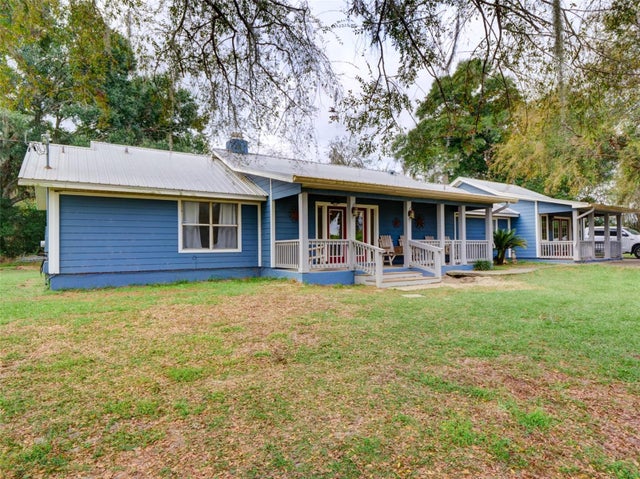
Similar Home Values
Comparable nearby listings and their asking prices.
| Address | Price | Beds | Baths | Sq Ft |
|---|---|---|---|---|
| 9300 COUNTY ROAD 128C, WILDWOOD, FL | $439,900 | 3 | 2 | 1,471 |
| 4580 COUNTY ROAD 121D, WILDWOOD, FL | $440,000 | 3 | 2 | 1,729 |
| 3049 CANOPY OAK BOULEVARD, WILDWOOD, FL | $452,990 | 4 | 3 | 2,558 |
| 9336 COUNTY ROAD 125D, WILDWOOD, FL | $485,000 | 4 | 2 | 2,126 |
| 2058 COUNTY ROAD 243F, WILDWOOD, FL | $579,999 | 3 | 2 | 1,865 |
| 1765 E CR 462, WILDWOOD, FL | $585,000 | 3 | 2 | 2,329 |
Moving Cost Estimate
EXIT Agents in WILDWOOD


Listing Courtesy: COLDWELL BANKER VANGUARD LIFESTYLE REALTY - 800-948-0938
Last Updated: 2026-03-18