


805 OAK BOULEVARD, WILDWOOD, FL 34785
TIMBERWOODS ESTATES · Sumter County
Key Facts
Description
PRICE DROP!! Seller moved!! It's ready for you and...YOU MUST GO TAKE A LOOK AT THIS HOME, IT HAS ALL YOU ARE LOOKING FOR! This fabulous 2-bed, 2-bath home offers an incredible amount of space and versatility, featuring an oversized workshop/shed and golf cart barn/garage YOU COULD PARK YOUR CAR IN IT TOO, along with a double driveway and double carport that allow parking for up to six vehicles plus room for boats, bikes, golf carts, and all your favorite toys. The home has been exceptionally well kept, with newer windows and flooring throughout, and an open, spacious floor plan that includes a formal dining area, an eat-in kitchen with abundant cabinetry, and even a front coat closet for those extra essentials. The primary bedroom boasts an impressively large en-suite bathroom and walk-in closet, while the guest bedroom and bath are also oversized with closets galore, and a built-in desk area provides a perfect workspace for anyone working from home. To top it all off, the expansive all-season Florida room offers endless possibilities — ideal for entertaining, relaxing, or even converting into a third bedroom if needed. Located in the wonderful Continental Country Club in Wildwood, just two minutes from The Villages, this community offers over 50 clubs, tennis, pickleball, a pool and hot tub, top-notch softball fields and teams, a great pub, formal dining, and so much more. Call your agent today and make this one YOUR HOME TODAY!!
Property Information
Property Type
Residential
Sub-Type
Manufactured Home
Year Built
1989
Living Area
2,300 sq ft
Lot Size
0.14 acres
Ownership
Fee Simple
Zoning
RES
Days on Market
132
MLS® Listing#
G5107758
Property Features
Interior
Exterior
Appliances
Cooling
Heating
Flooring
Basement
Laundry
Construction
Community
Utilities
Sewer
Water Source
Rooms
- 12x26First
- Bedroom 2First
- Dining RoomFirst
- KitchenFirst
- Living RoomFirst
- Master BedroomFirst
Financial Details
HOA
$361 / Monthly
Pamela Latta
Annual Taxes
$1,052
Tax year 2025
Parcel Number
G26AK014
Directions
from E ST RD 44 IN WILDWOOD GO EAST TO CONTINENTAL BLVD GO LEFT THROUGH GATE GO TO FIRST LEFT TAKE IT GO TO 2ND LEFT TAKE IT GO TO 3RD LEFT TAKE IT THEN THE 4TH LEFT THEN FOLLOW TO OAK BLVD GO RIGHT HOME ON LEFT SIGN ON CARPORT
Affordability Calculator
$35,600
Estimated monthly payment
$947/mo
Principal $142,400 · Est. interest $198,661 over 30 yrs
Neighborhood Market Statistics
How this home compares to active listings in WILDWOOD, FL
- $279,817
- Median Listing Price
- 88
- Median Days on Market
- 1,525
- Median Sq Ft
- $172
- Median Price / Sq Ft
- 185
- Active Listings
- This home’s price is 36% below the area median.
- Its price per sq ft is 55% below the area median.
Market statistics compiled from active EXIT Realty® and MLS listings in WILDWOOD, FL.
Location

Points of Interest in WILDWOOD, FL
Showing the WILDWOOD area map.
Nearby Schools
Rimes Early Learning Center
School · 4.3 mi away
Wildwood Middle High School
Secondary · 4.3 mi away
The Villages High School
Secondary · 4.5 mi away
Wildwood Elementary School
Elementary · 4.7 mi away
Florida Cam Schools, LLC
School · 4.9 mi away
Kingdom Kidz Academy
School · 5.3 mi away
Leesburg Elementary School
Elementary · 5.3 mi away
Oak Park Middle School
Secondary · 5.4 mi away
Carver Middle School
Secondary · 5.7 mi away
Fruitland Park Elementary School
Elementary · 5.8 mi away
Lake Academy Leesburg
School · 5.8 mi away
Leesburg High School
Secondary · 5.9 mi away
MR.Brengel's Class
School · 5.9 mi away
MRS. Mathews's Man Cave (Attendance Office)
School · 5.9 mi away
Kid City USA
School · 5.9 mi away
St Paul Catholic School
School · 6.2 mi away
Lake Preparatory
Elementary · 6.4 mi away
Lake Montessori
Secondary · 6.4 mi away
His Royal Christian Academy
School · 6.4 mi away
Morrison Preschool
School · 6.5 mi away
Commute Calculator
Nearby Homes
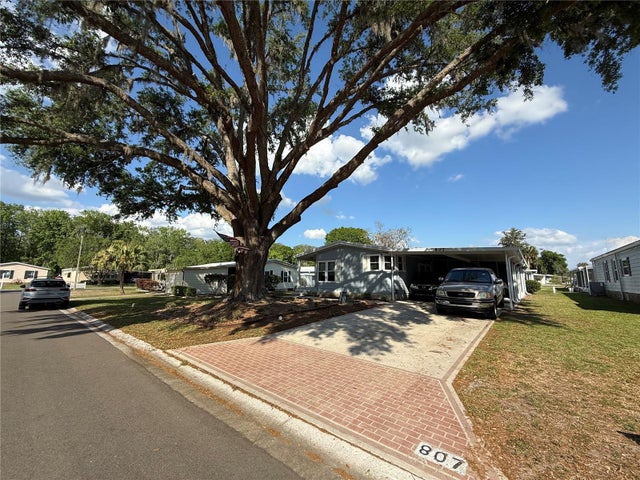
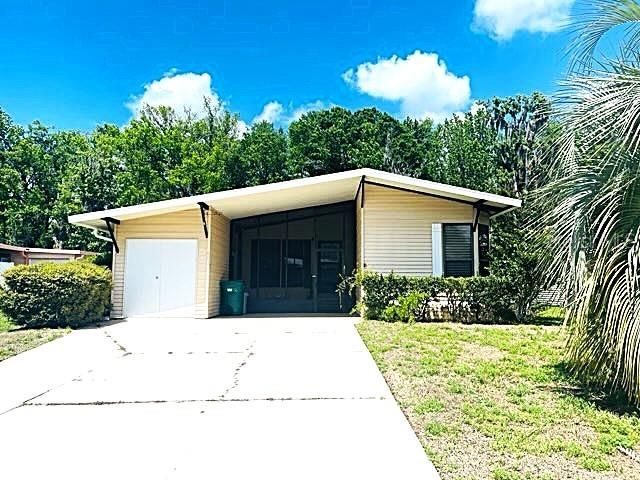
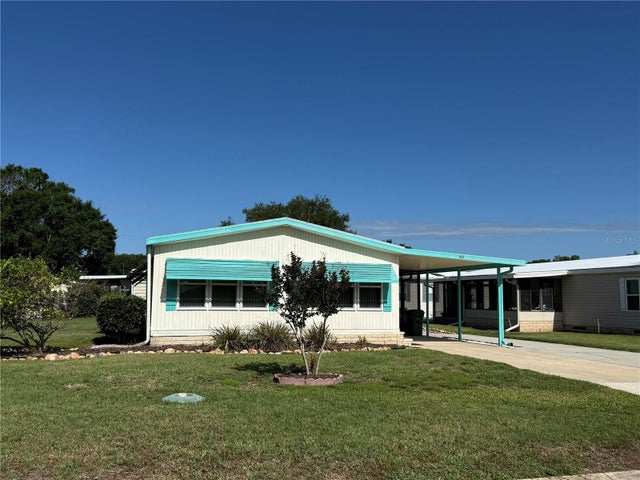
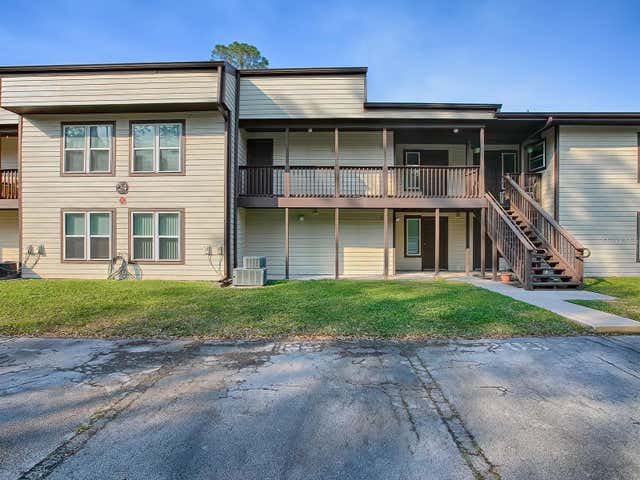
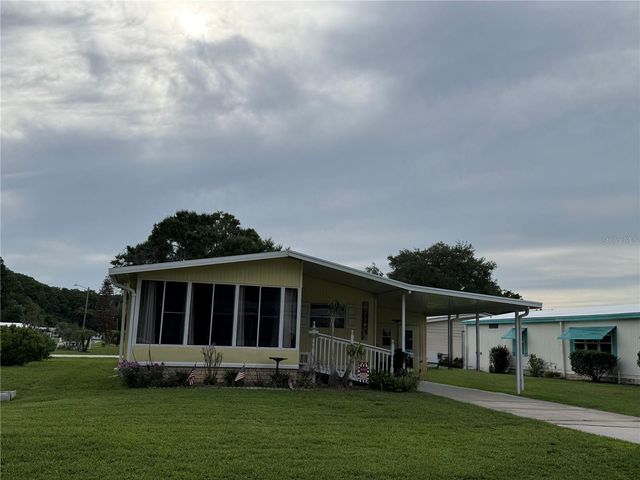
Similar Homes Nearby


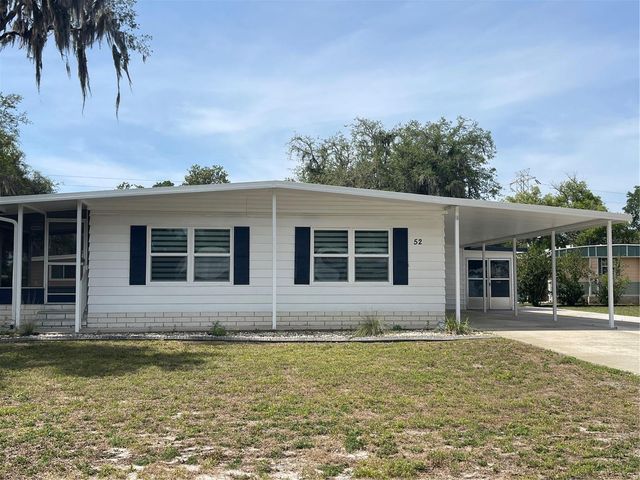

Similar Home Values
Comparable nearby listings and their asking prices.
| Address | Price | Beds | Baths | Sq Ft |
|---|---|---|---|---|
| 108 N TIMBER TRAIL, WILDWOOD, FL | $124,900 | 2 | 2 | 1,232 |
| 57 N BOBWHITE ROAD, WILDWOOD, FL | $125,000 | 2 | 2 | 960 |
| 17203 SANDALWOOD DRIVE, WILDWOOD, FL | $126,490 | 2 | 2 | 1,156 |
| 101 CYPRESS ROAD, WILDWOOD, FL | $128,500 | 2 | 2 | 1,144 |
| 52 N BOBWHITE RD, WILDWOOD, FL | $129,900 | 2 | 2 | 1,288 |
| 312 S TIMBER TRL, WILDWOOD, FL | $129,900 | 2 | 2 | 1,144 |
Moving Cost Estimate
EXIT Agents in WILDWOOD


Listing Courtesy: DOWN HOME REALTY, LLLP - 352-753-0976
Last Updated: 2026-02-04