

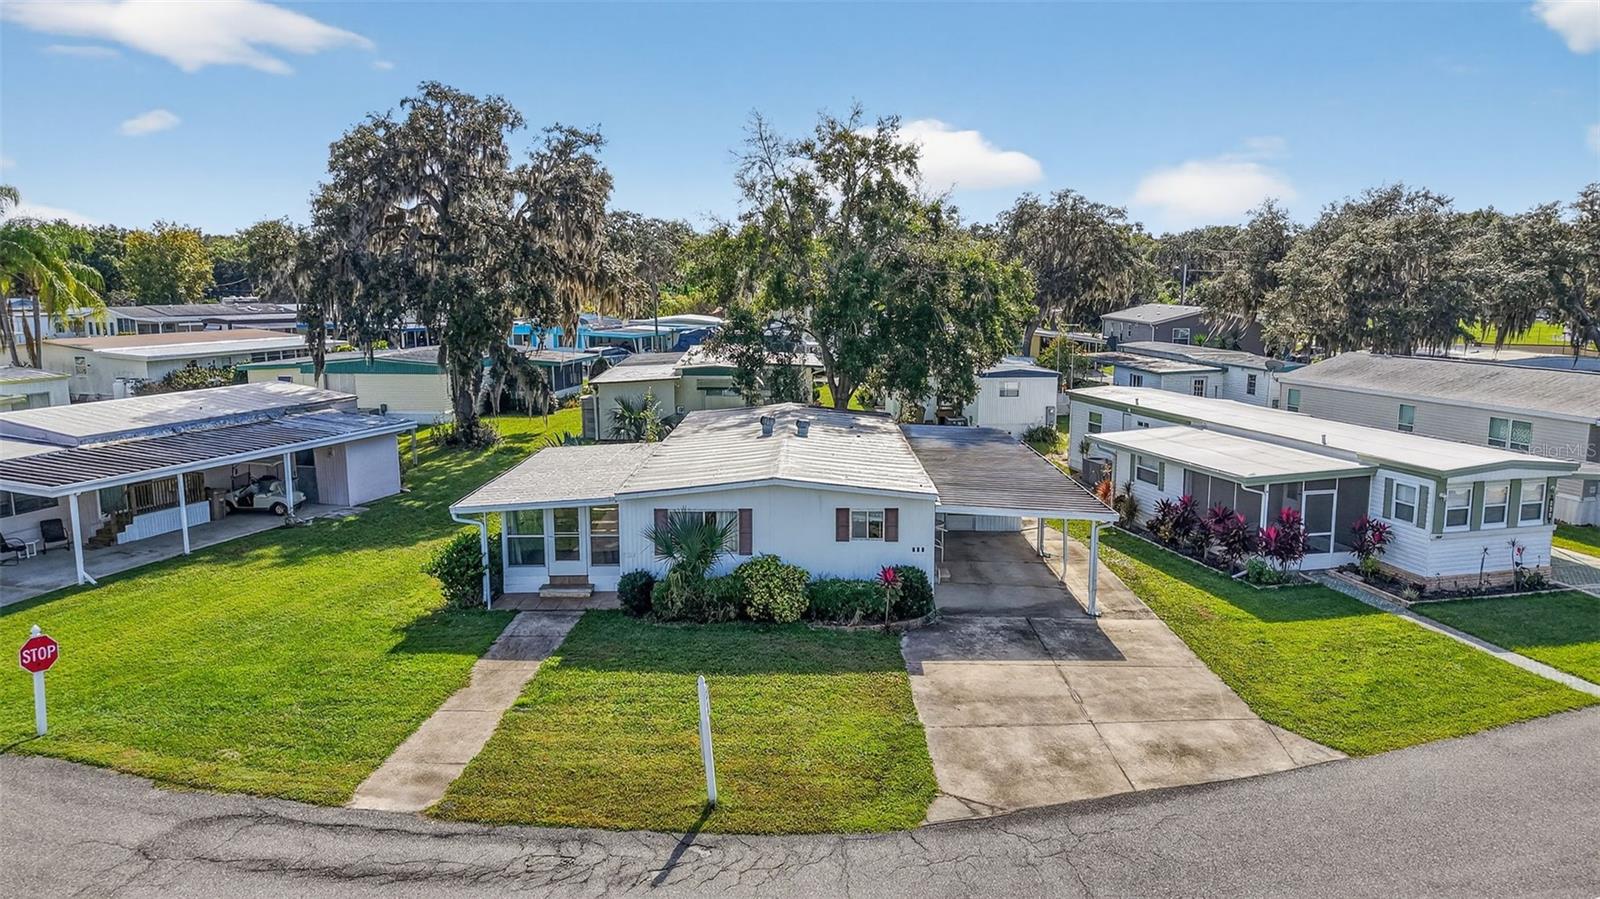
563 TAMMI DRIVE, LEESBURG, FL 34788
BONFIRE MOBILE HOME VILLAGE SUB · Lake County
Key Facts
Description
Looking for the Perfect Florida Winter Getaway? Escape the cold and enjoy the warmth of Central Florida in this charming home located in a welcoming 55+ community. Ideal for snowbirds, this property offers lock-and-leave convenience, friendly neighbors, and access to amenities that make seasonal living easy and enjoyable. Spend your winters enjoying community activities, nearby lakes, local festivals, and historic Mount Dora, then head north knowing your home is safe and low-maintenance.Experience seasonal or full-time living, affordable Florida ownership, active adult lifestyle and close to shopping & medical care. Florida winters start here at Bonfire Mobile Home Park, a friendly 55+ community where comfort and an active lifestyle come together. Welcome home to waterfront Living on Haynes Creek! Why choose Bonfire? It’s simple — the location, lifestyle, and community are unmatched. Prime Haynes Creek Location nestled along Haynes Creek with direct access to the Harris Chain of Lakes and the St. Johns River, Bonfire offers an ideal setting for both the avid fisherman and the pleasure boater. Launch out for a day on the water or simply relax by the docks and watch the boats glide by. This inviting home features two spacious walk-in closets, a sunny Florida room, and a double-wide 50’ driveway with two sheds — one perfect for your golf cart! Inside, enjoy two full baths and a large, open kitchen that makes everyday living easy and enjoyable.Convenient & Connected you'll enjoy peace of mind knowing you’re close to shopping, restaurants, movie theaters, and two hospitals — everything you need just minutes from home.It's a pet-friendly communitywhere Bonfire welcomes two small pets (dogs under 40 lbs at maturity), so your furry companions can enjoy this wonderful lifestyle too.The clubhouse amenities include a clubhouse which is the heart of the community — complete with a full kitchen, library, coin-operated laundry, billiard room, and the Park Manager’s office. It’s a place where neighbors become friends. Check out the heated pool & sundeck.Take a dip in the screened, heated pool (kept at a comfortable 85 degrees) or lounge on the adjoining sundeck for exercise, relaxation, and sunshine. Other conveniences include boat slips are available for lease right on Haynes Creek — perfect for fishing or a peaceful evening cruise. Plus, free gated storage is offered for your boat trailer or motor home. To pass the time away challenge friends on the professional pool tables or join the community’s traveling league for a friendly game of 8 Ball. Free wireless internet is available in the clubhouse to keep you connected. Welcome home to your Florida retirement community!
Property Information
Property Type
Residential
Sub-Type
Mobile Home
Year Built
1975
Stories
1
Living Area
1,860 sq ft
Lot Size
0.13 acres
Ownership
Co-op
Zoning
RMRP
Days on Market
178
MLS® Listing#
G5104375
Property Features
Interior
Exterior
Appliances
Cooling
Heating
Flooring
Basement
Laundry
Construction
Roof
Other Structures
Community
Utilities
Sewer
Water Source
Rooms
- 10x20First
- Bathroom 18x7First
- Bedroom 111x11First
- Dining Room12x11First
- Kitchen10x11First
- Living Room12x17First
- Master Bedroom11x11First
Financial Details
HOA
$165 / Monthly
Candace Thrush
Annual Taxes
$1,845
Tax year 2024
Parcel Number
02-19-25-0015-000-56300
Directions
Bonfire Mobile Home Community is at the corner of SR 44 and 473.
Affordability Calculator
$17,000
Estimated monthly payment
$452/mo
Principal $68,000 · Est. interest $94,866 over 30 yrs
Neighborhood Market Statistics
How this home compares to active listings in LEESBURG, FL
- $285,507
- Median Listing Price
- 81
- Median Days on Market
- 1,648
- Median Sq Ft
- $169
- Median Price / Sq Ft
- 589
- Active Listings
- This home’s price is 70% below the area median.
- Its price per sq ft is 73% below the area median.
Market statistics compiled from active EXIT Realty® and MLS listings in LEESBURG, FL.
Location

Points of Interest in LEESBURG, FL
Showing the LEESBURG area map.
Nearby Schools
Treadway Elementary School
Elementary · 1.7 mi away
Leesburg Christian Preparatory School
School · 1.9 mi away
Milestones Community Charter School
School · 1.9 mi away
Lake County Schools
School · 5.3 mi away
Hampshire Academy
School · 5.4 mi away
Tavares High School
Secondary · 5.6 mi away
Tavares Elementary School
Elementary · 5.8 mi away
Children House of Learning
School · 6.0 mi away
Liberty Christian Preparatory School
School · 6.2 mi away
Thinking Kids
School · 6.3 mi away
Eustis Heights Elementary School
Elementary · 6.4 mi away
His Royal Christian Academy
School · 6.4 mi away
Lake Academy Eustis
School · 6.4 mi away
Lake County Virtual School
School · 6.4 mi away
A Kid's Corner Learning Center
School · 6.5 mi away
Lake Montessori
Secondary · 6.8 mi away
Eustis Elementary School
Elementary · 6.8 mi away
Adventure Christian Academy
School · 6.8 mi away
St Paul Catholic School
School · 6.9 mi away
Lake Preparatory
Elementary · 6.9 mi away
Commute Calculator
Nearby Homes

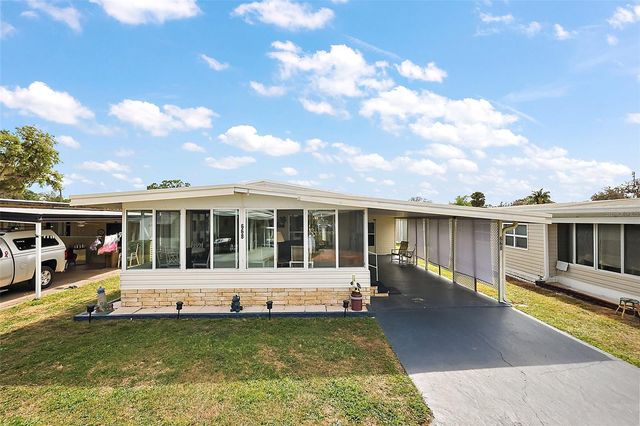
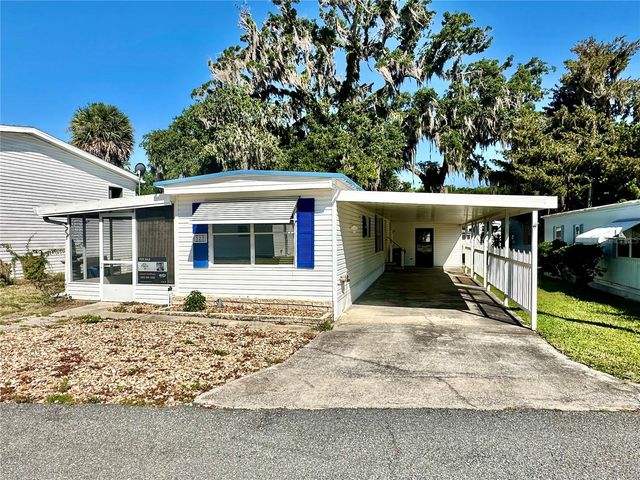
Similar Homes Nearby
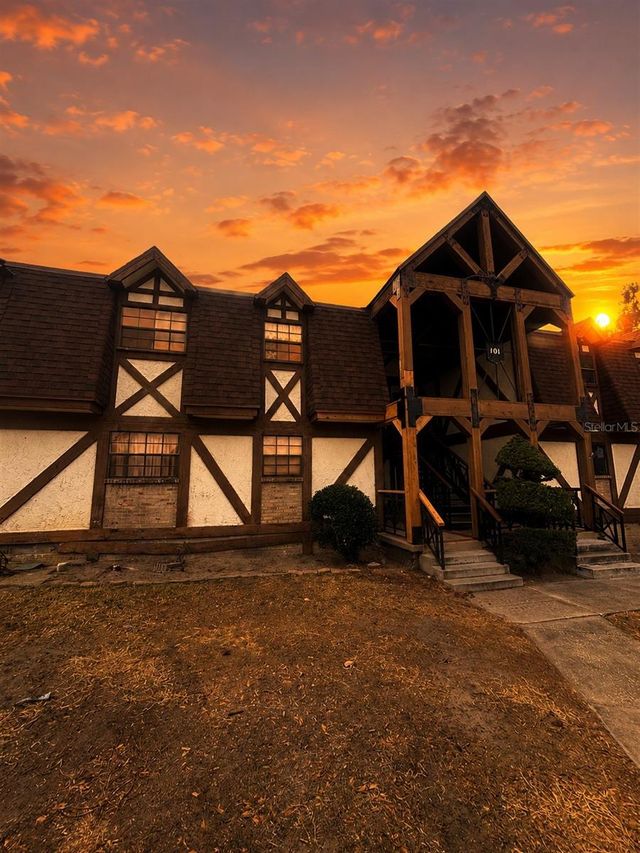

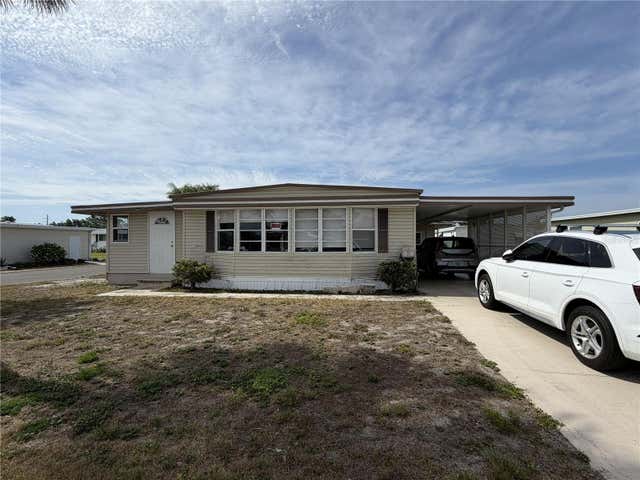
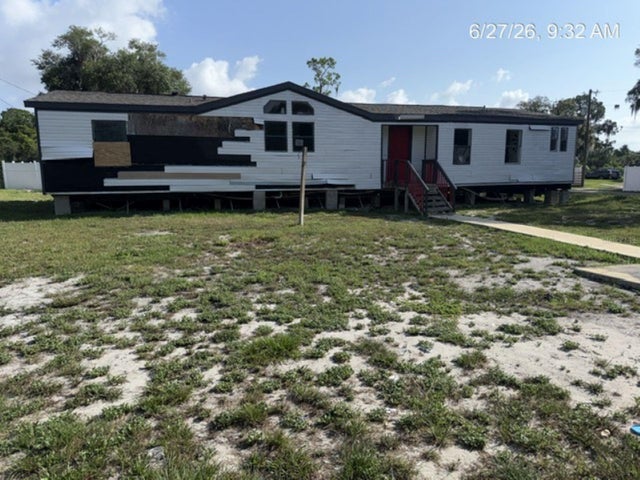
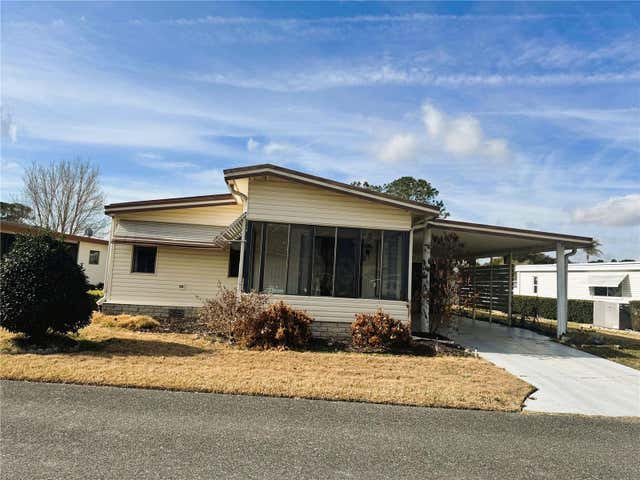
Similar Home Values
Comparable nearby listings and their asking prices.
| Address | Price | Beds | Baths | Sq Ft |
|---|---|---|---|---|
| 500 NEWELL HILL ROAD 101A, LEESBURG, FL | $63,000 | 2 | 2 | 1,134 |
| 637 MISTI DRIVE, LEESBURG, FL | $64,500 | 2 | 2 | 732 |
| 209 JACARANDA DRIVE, LEESBURG, FL | $65,000 | 2 | 2 | 1,024 |
| 171 PARADISE N, LEESBURG, FL | $65,000 | 2 | 2 | 1,344 |
| 11881 RANCHO DRIVE, LEESBURG, FL | $71,000 | 3 | 2 | 1,824 |
| 133 HIBISCUS WAY, LEESBURG, FL | $79,000 | 2 | 2 | 1,064 |
Moving Cost Estimate
EXIT Agents in LEESBURG


Listing Courtesy: ERA GRIZZARD REAL ESTATE - 352-735-4433
Last Updated: 2025-11-06