

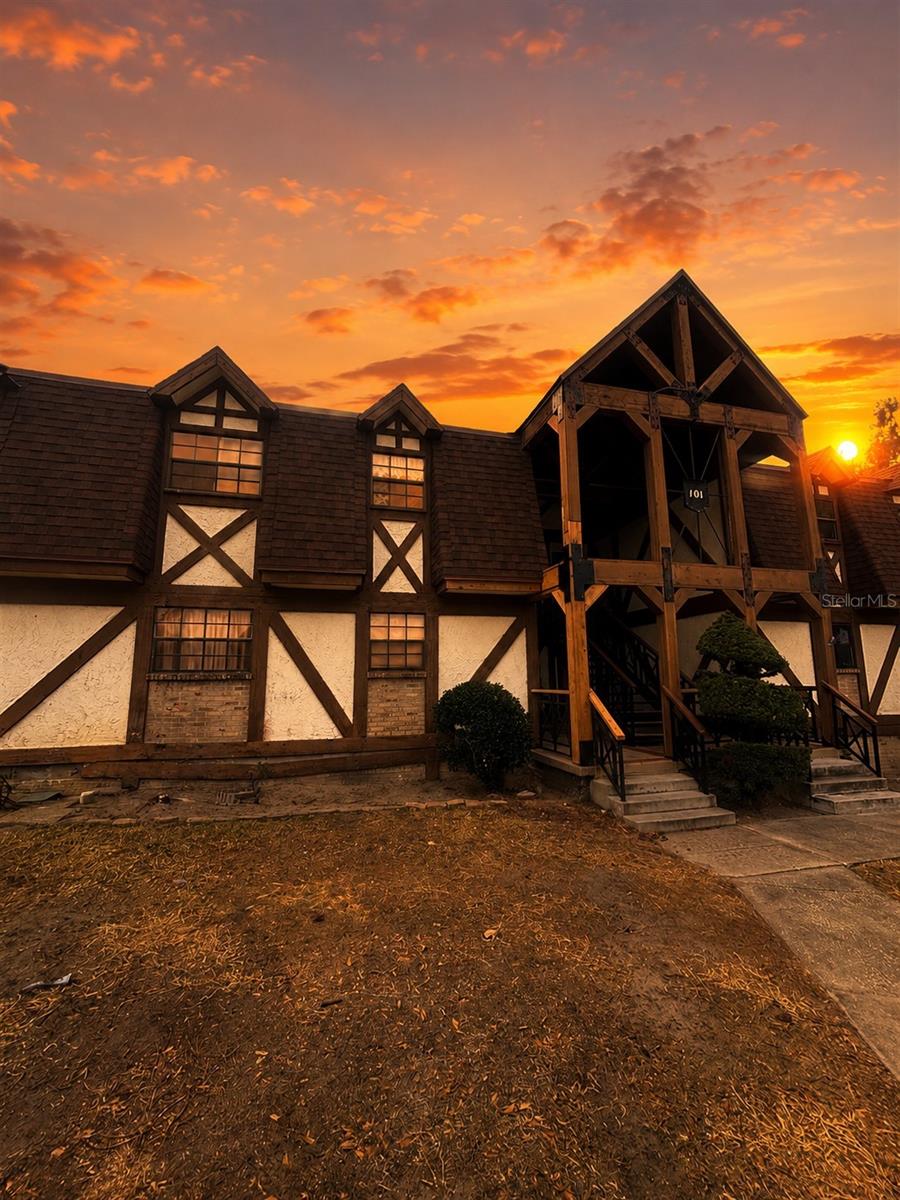
500 NEWELL HILL ROAD 101A, LEESBURG, FL 34748
LEESBURG CHESTERBROOK CONDO · Lake County
Key Facts
Description
NEW LOW PRICE!!!! — a quiet, well-kept 55+ community just minutes from downtown Leesburg, The Villages, and the sparkling waters of Lake Griffin on the renowned Chain of Lakes. This beautifully updated 2-bedroom, 2-bathroom ground-floor condo offers comfort, convenience, and a relaxed Florida lifestyle. Step inside to an inviting open floor plan with premium ceramic tile in the kitchen, baths and living areas for added durability and style. As an end-unit you will enjoy extra privacy and a peaceful setting. The enclosed patio provides the perfect spot to unwind on warm afternoons — a cozy indoor-outdoor retreat you can enjoy year-round. Parking is just steps from your front door, making daily living effortless. RETIRE YOUR LAWN MOWER Chesterbrook residents enjoy a friendly, active community with amenities that include: A refreshing community pool A welcoming clubhouse A convenient bathhouse Shuffleboard courts for leisurely afternoons You’ll love the unbeatable location — close to restaurants, shopping, medical facilities, and only a short 15-minute drive to all the entertainment and conveniences of The Villages. Outdoor lovers will appreciate quick access to the Chain of Lakes for boating, fishing, and scenic adventures. The condo fee covers water, sewer, trash, and grounds maintenance, giving you true low-maintenance living. Community roof replacement is already underway. Whether you’re looking for a comfortable full-time home or a smart investment opportunity, this move-in-ready condo checks all the boxes. Come see why Chesterbrook is such a special place to call home.
Property Information
Property Type
Residential
Sub-Type
Condominium
Year Built
1975
Stories
1
Living Area
1,389 sq ft
Lot Size
0.03 acres
Ownership
Condominium
Zoning
R-2
Days on Market
122
MLS® Listing#
G5108494
Property Features
Appliances
Cooling
Heating
Flooring
Parking
Laundry
Patio
Lot Features
Construction
Foundation
Roof
Community
Utilities
Sewer
Water Source
Rooms
- 4x5First
- 11x7First
- Bathroom 113x10First
- Bathroom 18x5First
- Dining Room11x9First
- Kitchen11x8First
- Living Room18x13First
- Master Bathroom13x10First
- Master Bedroom17x11.5First
Schools
- Elementary:
- Beverly Shores Elem
- Middle:
- Oak Park Middle
- High:
- Leesburg High
Financial Details
HOA
Yes
Mosaic Property Management/ Jennifer Cain
Annual Taxes
$1,041
Tax year 2025
Parcel Number
24-19-24-0100-101-00A00
Directions
From 441 make a right onto Newell hill road. Community will be on the right. Take second extrance pass the clubhouse to enter and it will the first building on the right.
Affordability Calculator
$12,600
Estimated monthly payment
$335/mo
Principal $50,400 · Est. interest $70,312 over 30 yrs
Neighborhood Market Statistics
How this home compares to active listings in LEESBURG, FL
- $284,457
- Median Listing Price
- 82
- Median Days on Market
- 1,647
- Median Sq Ft
- $169
- Median Price / Sq Ft
- 588
- Active Listings
- This home’s price is 78% below the area median.
- Its price per sq ft is 73% below the area median.
Market statistics compiled from active EXIT Realty® and MLS listings in LEESBURG, FL.
Location

Getting Around
Points of Interest in LEESBURG, FL
Showing the LEESBURG area map.
Nearby Schools
Morrison Preschool
School · 1.5 mi away
Lake Montessori
Secondary · 1.5 mi away
Lake Preparatory
Elementary · 1.5 mi away
St Paul Catholic School
School · 1.8 mi away
His Royal Christian Academy
School · 1.8 mi away
Leesburg High School
Secondary · 2.0 mi away
MR.Brengel's Class
School · 2.0 mi away
MRS. Mathews's Man Cave (Attendance Office)
School · 2.0 mi away
Kid City USA
School · 2.1 mi away
Carver Middle School
Secondary · 2.5 mi away
Oak Park Middle School
Secondary · 2.6 mi away
Kingdom Kidz Academy
School · 2.6 mi away
Leesburg Elementary School
Elementary · 2.8 mi away
Lake Academy Leesburg
School · 2.8 mi away
Florida Cam Schools, LLC
School · 3.0 mi away
Rimes Early Learning Center
School · 3.9 mi away
Fruitland Park Elementary School
Elementary · 4.5 mi away
Leesburg Christian Preparatory School
School · 4.8 mi away
Milestones Community Charter School
School · 4.8 mi away
Treadway Elementary School
Elementary · 5.0 mi away
Commute Calculator
Nearby Homes
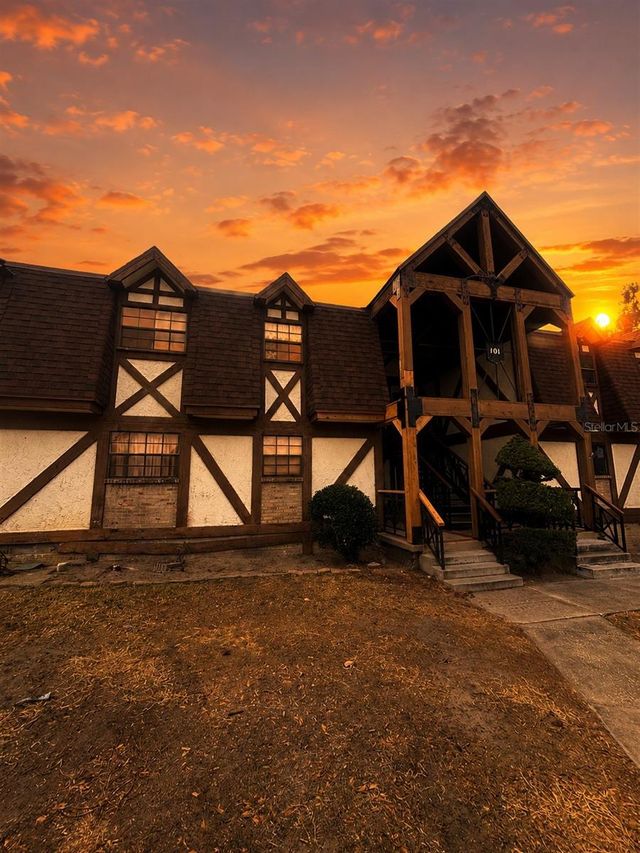
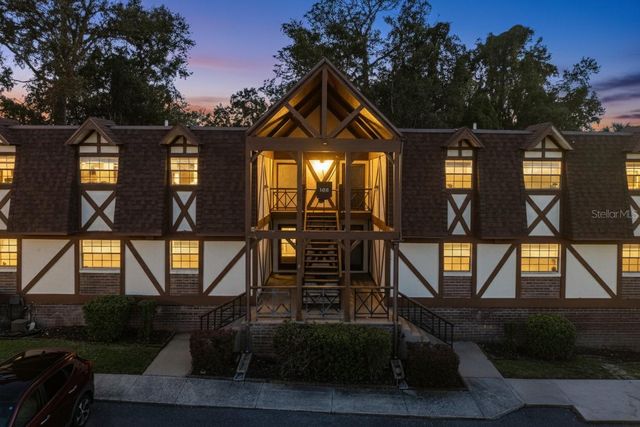
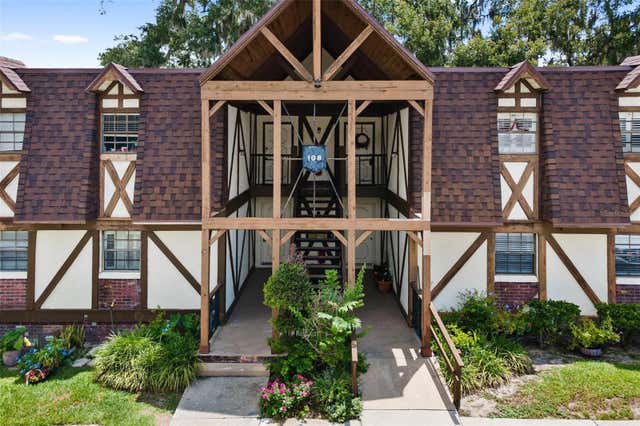
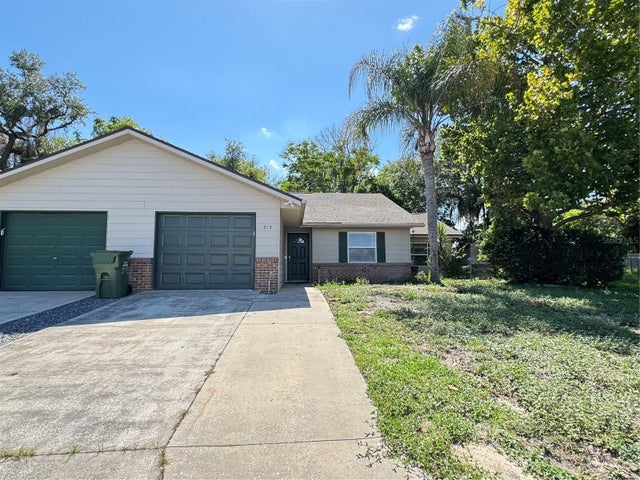
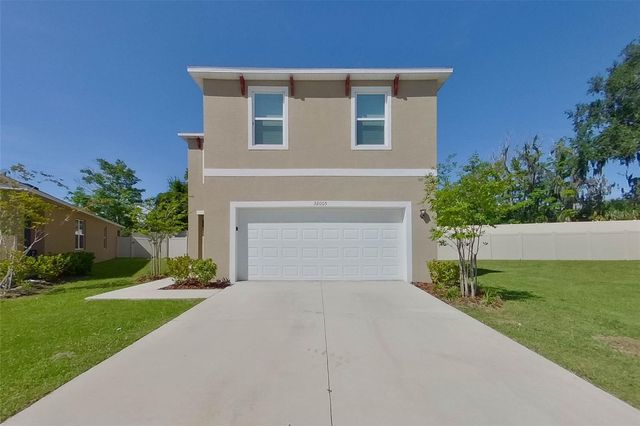
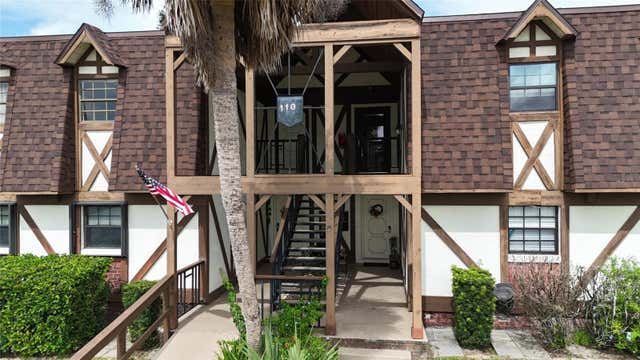
Similar Homes Nearby

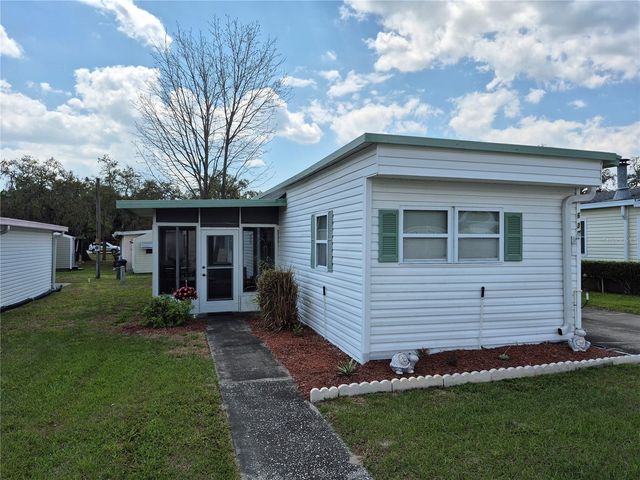

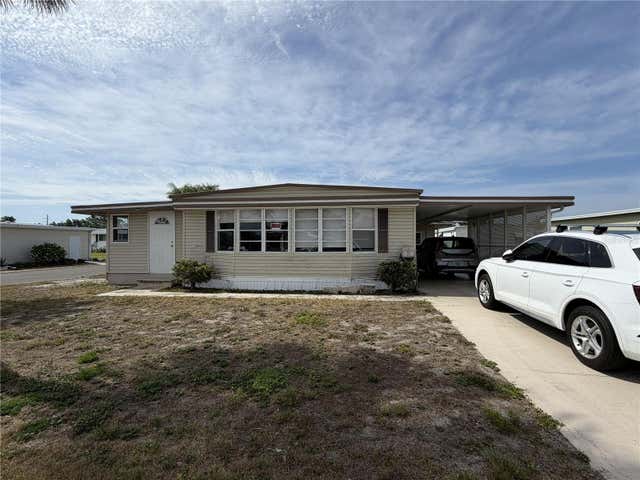
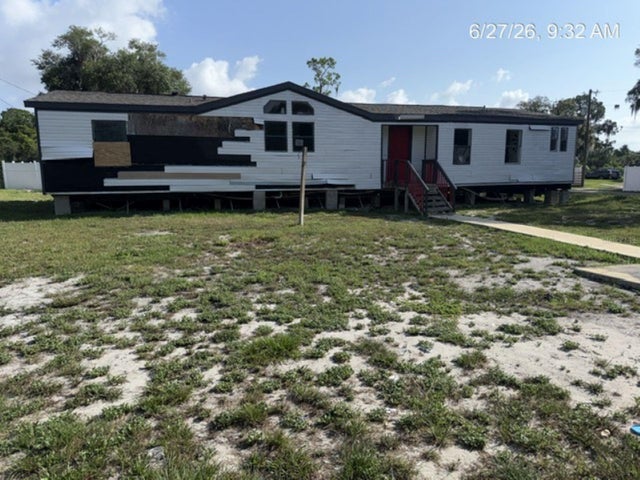
Similar Home Values
Comparable nearby listings and their asking prices.
| Address | Price | Beds | Baths | Sq Ft |
|---|---|---|---|---|
| 622 COTTAGE PARK LANE, LEESBURG, FL | $44,247 | 1 | 1 | 560 |
| 500 NEWELL HILL ROAD 106D, LEESBURG, FL | $45,000 | 2 | 2 | 1,134 |
| 637 MISTI DRIVE, LEESBURG, FL | $64,500 | 2 | 2 | 732 |
| 209 JACARANDA DRIVE, LEESBURG, FL | $65,000 | 2 | 2 | 1,024 |
| 171 PARADISE N, LEESBURG, FL | $65,000 | 2 | 2 | 1,344 |
| 11881 RANCHO DRIVE, LEESBURG, FL | $71,000 | 3 | 2 | 1,824 |
Moving Cost Estimate
EXIT Agents in LEESBURG


Listing Courtesy: RE/MAX PREMIER REALTY - 352-735-4060
Last Updated: 2026-02-25