

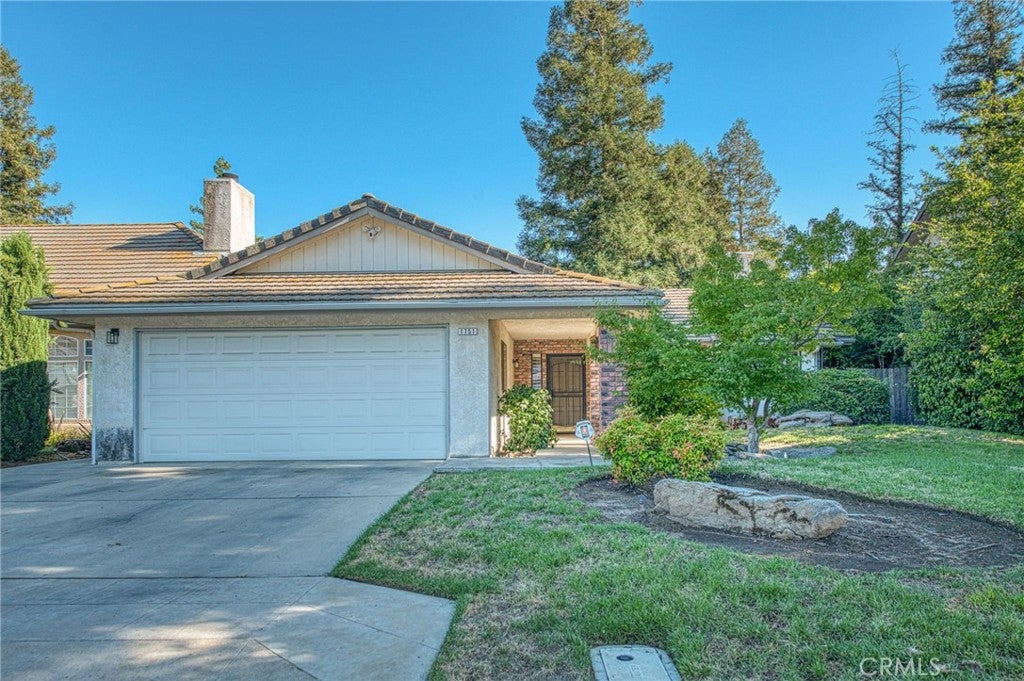
1751 E Brandon, Fresno, CA 93720
Fresno County
Key Facts
Description
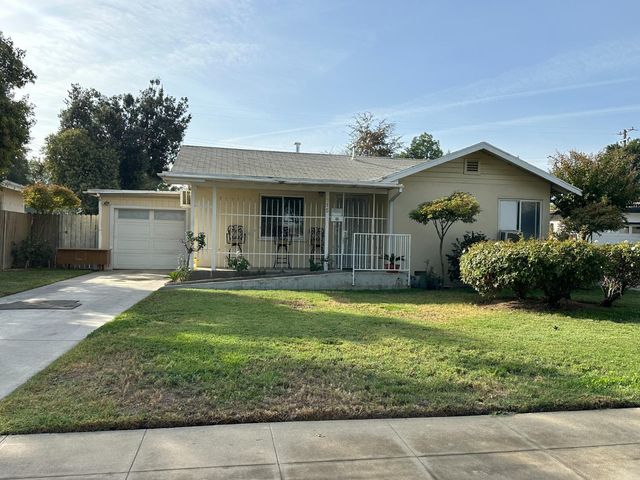
Single-story Bonadelle home located in Fresno's desirable 93720 zip code within the Clovis Unified School District. This well-maintained residence offers a functional floor plan with tasteful updates throughout. The kitchen features new stainless steel appliances, providing a fresh, modern feel for everyday living and entertaining. Additional recent improvements include a new water heater and fresh interior paint, creating a clean, move-in ready environment. The beautifully remodeled primary bathroom showcases a custom vanity and cabinetry, along with a slate-tiled walk-in shower that adds warmth and timeless style. The backyard has a large covered patio and features mature landscaping and a delicious lemon tree. Conveniently located near parks, shopping, dining, and everyday amenities, this home offers an excellent opportunity to enjoy one of North Fresno's most sought-after neighborhoods.
Property Information
Property Type
Residential
Sub-Type
Single Family Residence
Structure Type
House
Year Built
1992
Stories
1
Living Area
1,465 sq ft
Lot Size
0.14 acres
Garage Spaces
2
Parking Spaces
2
Days on Market
1
MLS® Listing#
FR26150733
Property Features
Appliances
Cooling
Heating
Flooring
Fireplace
Pool
Parking
Laundry
Lot Features
Sewer
Water Source
Rooms
Financial Details
HOA
None
Parcel Number
56710315S
Directions
From Maple and Shepherd, go North on Maple. Turn left on Brandon Ln and home is at the end of Brandon Ln on the left side of the street.
Affordability Calculator
$90,000
Estimated monthly payment
$2,395/mo
Principal $360,000 · Est. interest $502,232 over 30 yrs
Neighborhood Market Statistics
How this home compares to active listings in Fresno, CA
- $458,394
- Median Listing Price
- 47
- Median Days on Market
- 1,783
- Median Sq Ft
- $251
- Median Price / Sq Ft
- 1,208
- Active Listings
- This home’s price is 2% below the area median.
- Its price per sq ft is 22% above the area median.
Market statistics compiled from active EXIT Realty® and MLS listings in Fresno, CA.
Location
- 1751 E Brandon, Fresno, CA 93720
Points of Interest in Fresno, CA
Showing the Fresno area map.
Nearby Schools
Clovis Unified School District
Elementary · 0.4 mi away
Liberty Elementary
Elementary · 0.5 mi away
Dermer's Creative Care Too
School · 0.9 mi away
Kids Kare Schools
School · 0.9 mi away
Riverview Elementary
Elementary · 0.9 mi away
Maple Creek Elementary
Elementary · 1.0 mi away
Clovis West High School
Secondary · 1.0 mi away
Fort Washington Elementary
Elementary · 1.2 mi away
Valley Oak Elementary
Elementary · 1.4 mi away
Fugman Elementary School
Elementary · 1.4 mi away
Granite Ridge Intermediate
Secondary · 1.5 mi away
Nancy Fuller Children's University
School · 1.5 mi away
Clovis North High
Secondary · 1.5 mi away
Mountain View Elementary
Elementary · 1.9 mi away
Kastner Intermediate
Secondary · 2.0 mi away
Valley Crescent School
Secondary · 2.0 mi away
Alta Sierra Intermediate
Secondary · 2.1 mi away
Fresno Christian Schools
Secondary · 2.1 mi away
Lincoln Elementary
Elementary · 2.2 mi away
Buchanan High School
Secondary · 2.2 mi away
Commute Calculator
Nearby Homes


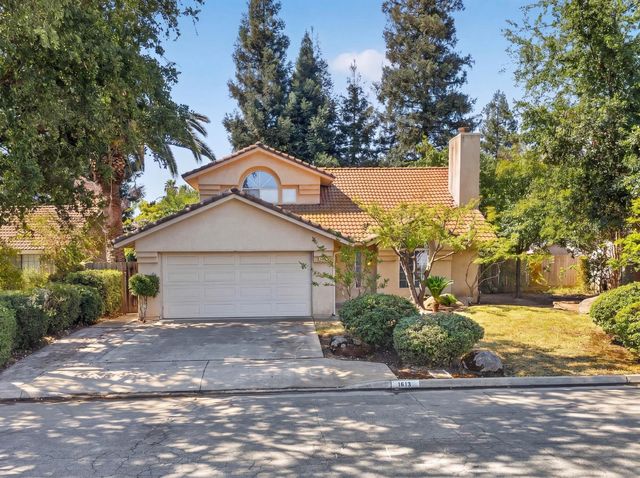

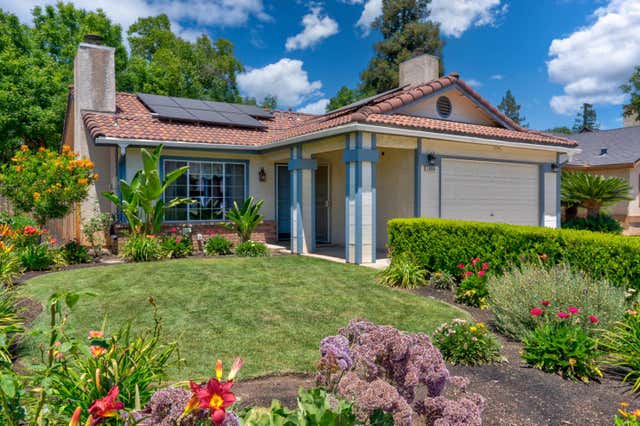
Similar Homes Nearby
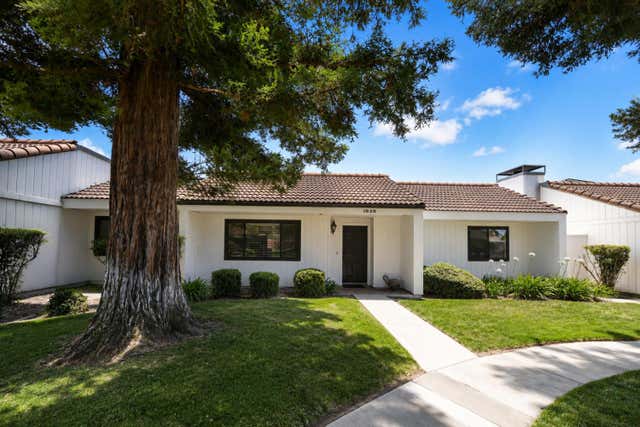


Similar Home Values
Comparable nearby listings and their asking prices.
| Address | Price | Beds | Baths | Sq Ft |
|---|---|---|---|---|
| 1935 W Santa Ana Avenue, Fresno, CA | $315,000 | 2 | — | 1,287 |
| 2626 W Garland Avenue, Fresno, CA | $318,000 | 3 | — | 1,432 |
| 814 N Roosevelt Avenue, Fresno, CA | $319,500 | 4 | — | 1,522 |
| 915 W Fountain Way, Fresno, CA | $319,900 | 4 | — | 1,309 |
| 3235 E Princeton Avenue, Fresno, CA | $319,900 | 2 | — | 1,372 |
| 1838 S Whitney Avenue, Fresno, CA | $319,900 | 3 | — | 1,012 |
Moving Cost Estimate
EXIT Agents in Fresno


Listing Courtesy: Iron Key Real Estate - 559-270-3906
Presented by: Chelsea Soares
Licensed in the state of California.