

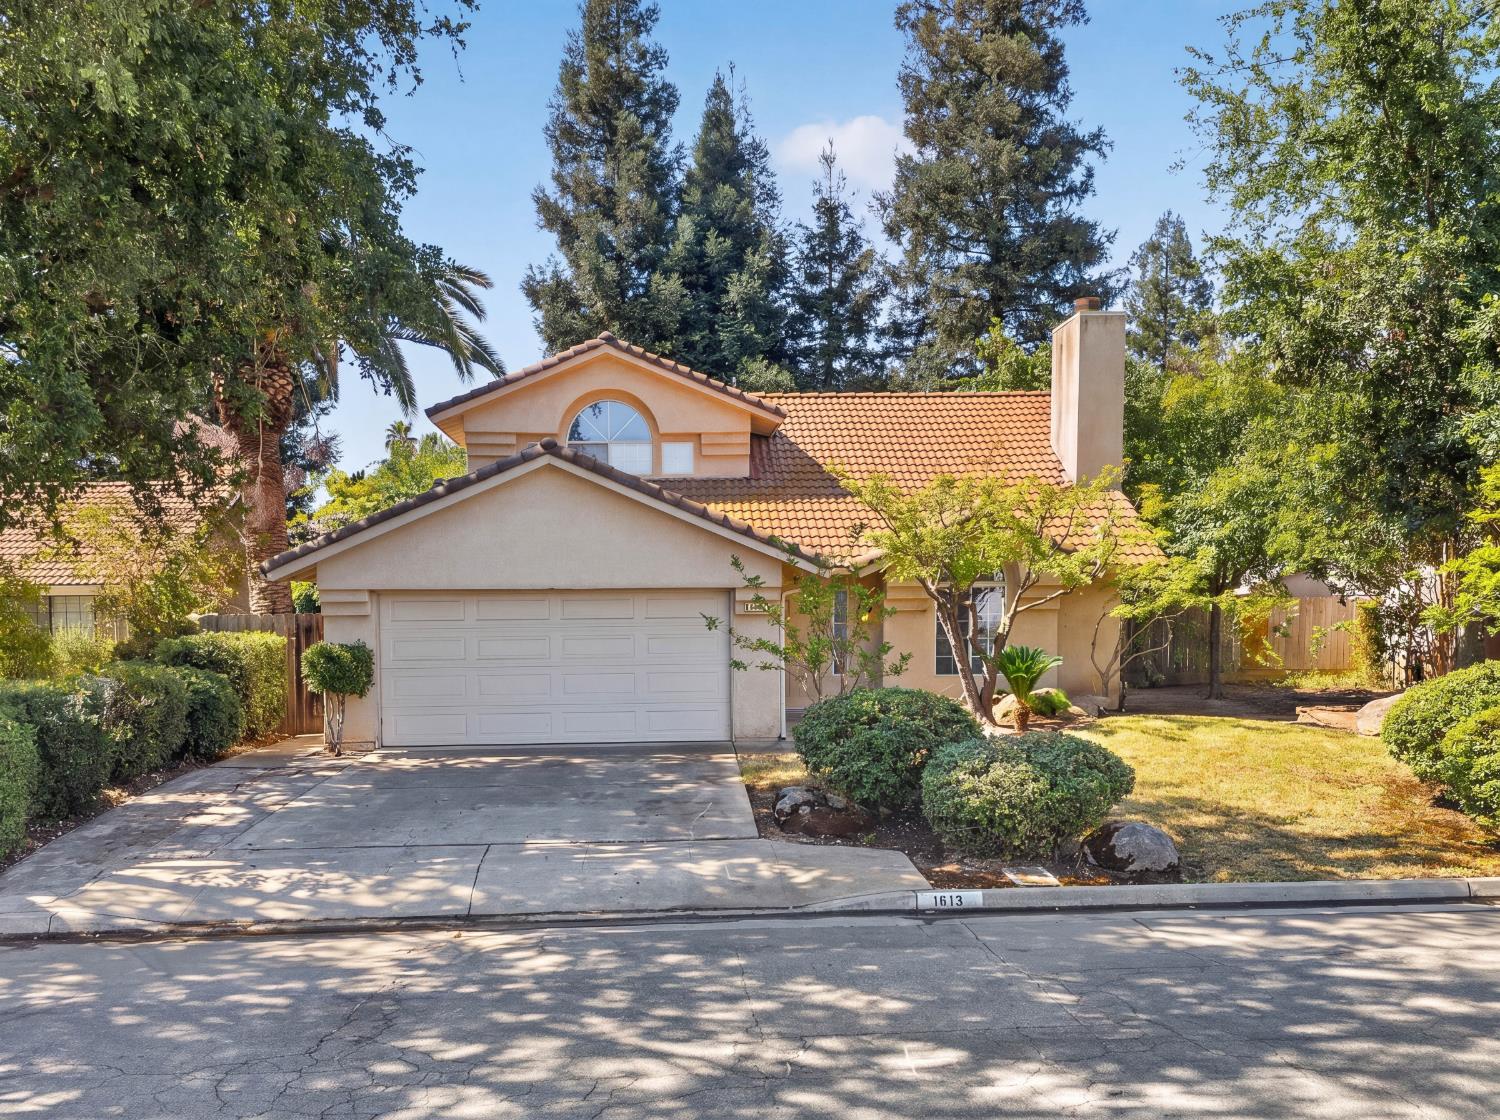
1813 E Shea Drive, Fresno, CA 93720
Fresno County
Key Facts
Description
Welcome to this charming 3-bedroom, 1.75-bath home located in the highly sought-after Clovis Unified School District. This well-maintained residence offers a functional and versatile floor plan with the private primary suite located upstairs, while two additional bedrooms and a full bath are conveniently situated downstairs. Step inside to soaring vaulted ceilings, abundant natural light, and an inviting living room featuring a cozy fireplace. The spacious kitchen offers ample cabinetry, generous counter space, and a seamless connection to the dining area, making it perfect for both everyday living and entertaining. The upstairs primary suite provides a peaceful retreat with vaulted ceilings, dual vanities, and a walk-in shower. Additional features include indoor laundry, ample storage, ceiling fans, and attractive tile flooring throughout much of the home. The backyard is designed for enjoyment and relaxation, featuring mature landscaping, several fruit trees, a large, covered patio, and plenty of room for outdoor gatherings. The expansive side yard offers potential RV parking, adding flexibility for recreational vehicles, trailers, or additional storage needs. Conveniently located near parks, shopping, dining, and award-winning Clovis Unified schools, this home offers comfort, functionality, and an exceptional location. Don't miss this opportunity schedule your private showing today!
Property Information
Property Type
Residential
Sub-Type
Single Family Residence
Year Built
1993
Living Area
1,484 sq ft
Lot Size
0.14 acres
Lot Dimensions
60 x 100
Garage Spaces
2
Zoning
RS4
MLS® Listing#
650122
Property Features
Appliances
Cooling
Flooring
Fireplace
Laundry
Patio
Fencing
Lot Features
Construction
Roof
Windows
Sewer
Water Source
Schools
- Elementary:
- Liberty
- Middle:
- Kastner
- High:
- Clovis West
Financial Details
Parcel Number
56711116S
Directions
Shepherd to Maple. Right on Maple. Left on Brandon Lane, Left on Hayston, Right on Ryan Lane, On your right on Shea Drive.
Affordability Calculator
$88,980
Estimated monthly payment
$2,368/mo
Principal $355,920 · Est. interest $496,540 over 30 yrs
Neighborhood Market Statistics
How this home compares to active listings in Fresno, CA
- $458,394
- Median Listing Price
- 47
- Median Days on Market
- 1,783
- Median Sq Ft
- $251
- Median Price / Sq Ft
- 1,208
- Active Listings
- This home’s price is 3% below the area median.
- Its price per sq ft is 19% above the area median.
Market statistics compiled from active EXIT Realty® and MLS listings in Fresno, CA.
Location
- 1813 E Shea Drive, Fresno, CA 93720
Points of Interest in Fresno, CA
Showing the Fresno area map.
Nearby Schools
Clovis Unified School District
Elementary · 0.4 mi away
Liberty Elementary
Elementary · 0.6 mi away
Dermer's Creative Care Too
School · 0.8 mi away
Maple Creek Elementary
Elementary · 0.9 mi away
Kids Kare Schools
School · 1.0 mi away
Riverview Elementary
Elementary · 1.0 mi away
Clovis West High School
Secondary · 1.0 mi away
Fort Washington Elementary
Elementary · 1.2 mi away
Nancy Fuller Children's University
School · 1.4 mi away
Valley Oak Elementary
Elementary · 1.5 mi away
Granite Ridge Intermediate
Secondary · 1.5 mi away
Fugman Elementary School
Elementary · 1.5 mi away
Clovis North High
Secondary · 1.5 mi away
Mountain View Elementary
Elementary · 1.8 mi away
Valley Crescent School
Secondary · 1.9 mi away
Kastner Intermediate
Secondary · 2.0 mi away
Alta Sierra Intermediate
Secondary · 2.0 mi away
Fresno Christian Schools
Secondary · 2.1 mi away
Garfield Elementary
Elementary · 2.1 mi away
Lincoln Elementary
Elementary · 2.1 mi away
Commute Calculator
Nearby Homes
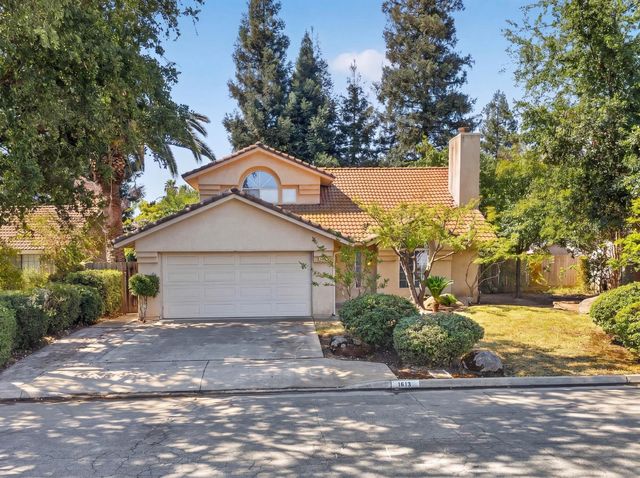


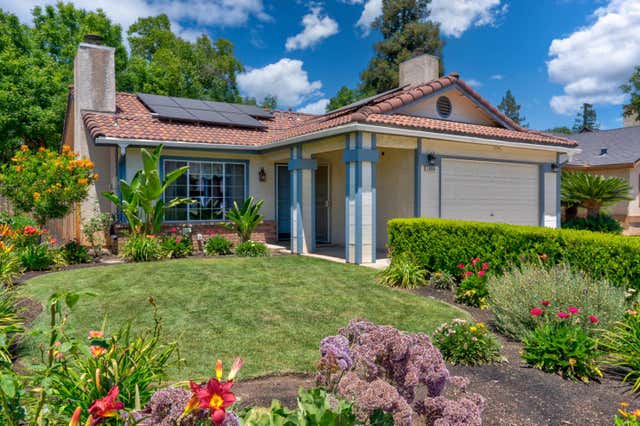
Similar Homes Nearby
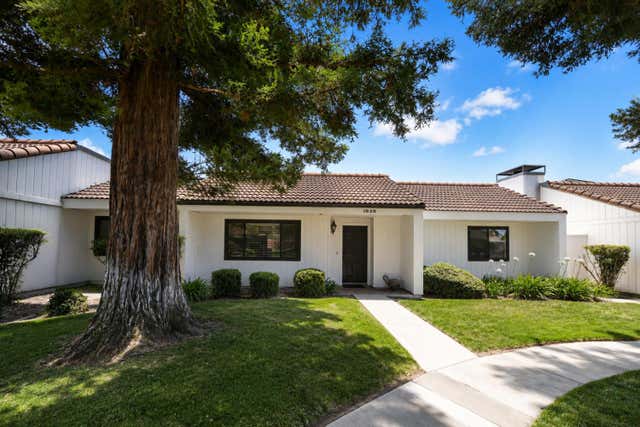

Similar Home Values
Comparable nearby listings and their asking prices.
| Address | Price | Beds | Baths | Sq Ft |
|---|---|---|---|---|
| 1915 W Santa Ana Avenue, Fresno, CA | $313,995 | 2 | — | 1,529 |
| 5590 E Garland Avenue, Fresno, CA | $314,000 | 3 | — | 961 |
| 186 N College Avenue, Fresno, CA | $314,998 | 4 | — | 1,675 |
| 1935 W Santa Ana Avenue, Fresno, CA | $315,000 | 2 | — | 1,287 |
| 2626 W Garland Avenue, Fresno, CA | $318,000 | 3 | — | 1,432 |
| 814 N Roosevelt Avenue, Fresno, CA | $319,500 | 4 | — | 1,522 |
Moving Cost Estimate
EXIT Agents in Fresno


Listing Courtesy: Rod Aluisi Real Estate - 5592277000
Presented by: Victoria F Munoz
Last Updated: 2026-06-12