

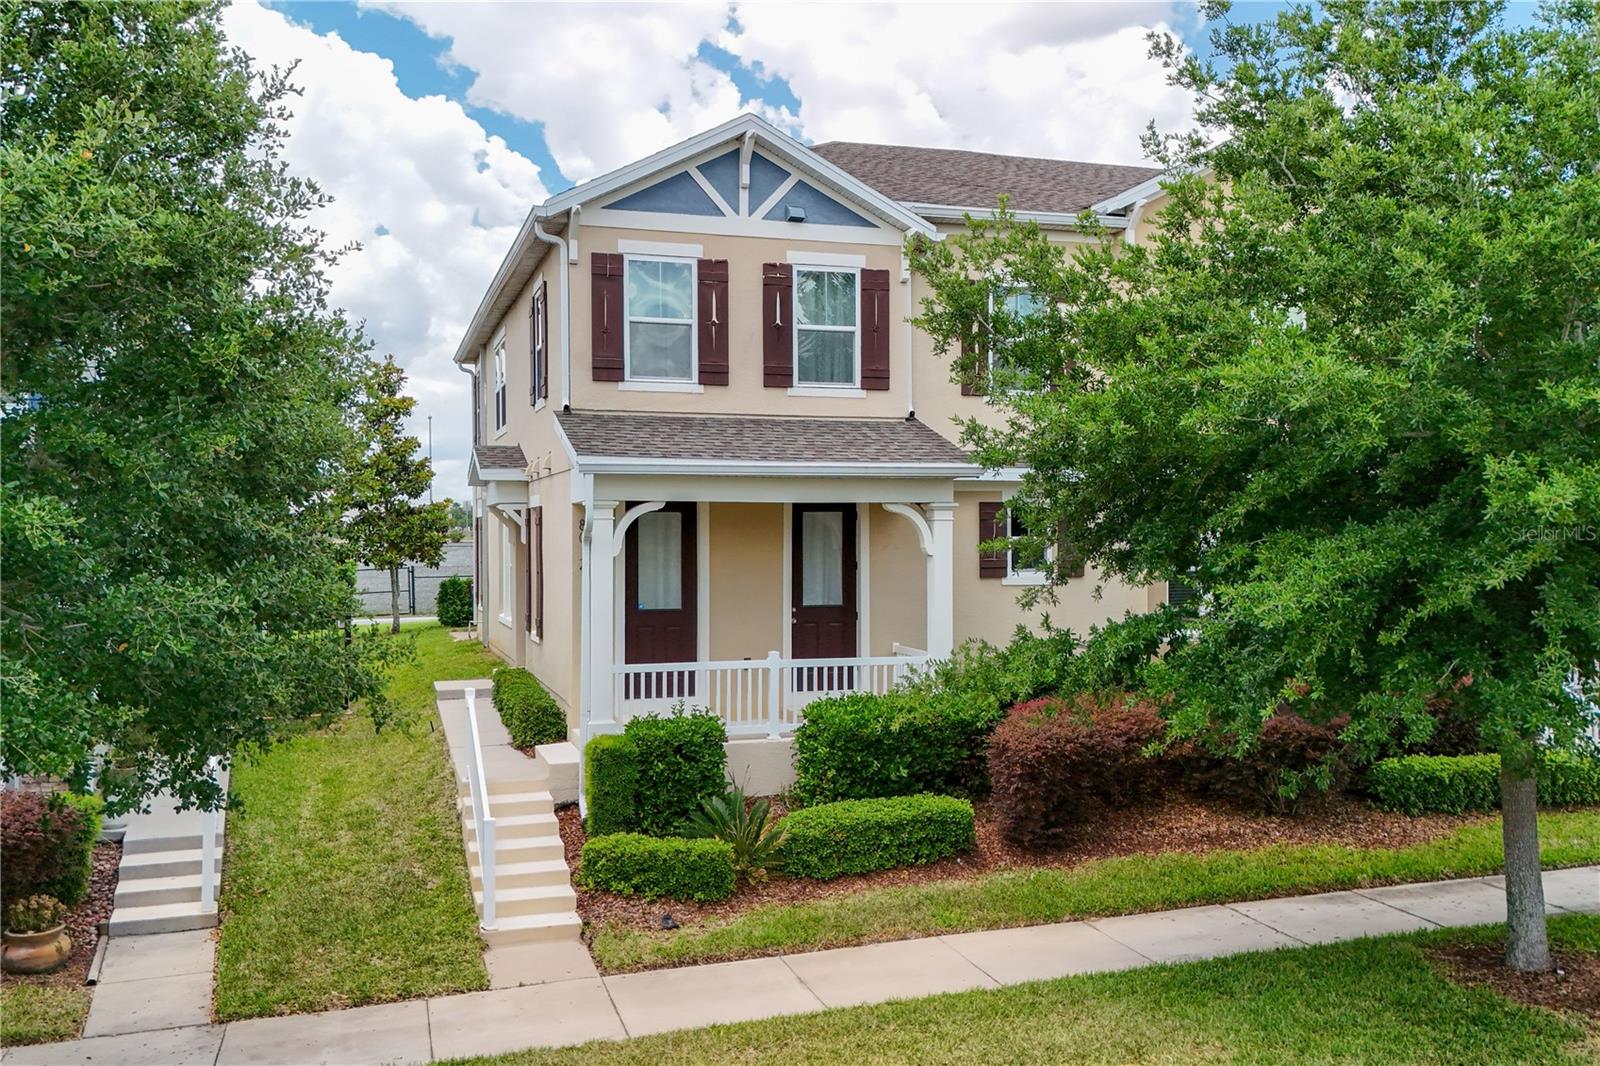
8012 BLUEJACK OAK DRIVE, WINTER GARDEN, FL 34787
SUMMERLAKE PD PH 2C 2D 2E · Orange County
Key Facts
Description
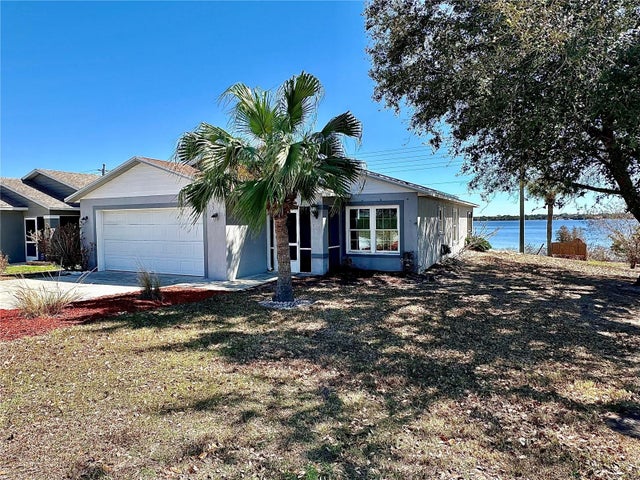
Wake up to serene pond views and end your evenings watching the magic of fireworks light up the sky — welcome home to 8012 Bluejack Oak. Nestled on a desirable corner lot, this Energy Star Certified townhome offers the perfect blend of comfort, style, and convenience in the sought-after Summerlake community with resort-style amenities. This spacious 4-bedroom, 3.5-bath home was thoughtfully designed for modern living. The heart of the home is a large, open kitchen featuring 42-inch cabinetry, flowing seamlessly into a generous living room — perfect for entertaining. Upstairs, a versatile loft provides additional living space to suit your lifestyle. Retreat to the first-floor primary suite, where a beautifully appointed walk-in shower creates a true spa-like escape. Step outside to your private rear courtyard, ideal for relaxing or hosting guests, with the added convenience of a 2-car garage. Location couldn’t be better — just 10 minutes from Walt Disney World, minutes from the vibrant Hamlin shopping district, and close to the National Golf & Lodge. Whether you’re a theme park enthusiast, an avid golfer, or simply someone who loves a well-connected community, this home checks every box.
Property Information
Property Type
Residential
Sub-Type
Townhouse
Year Built
2018
Stories
2
Living Area
2,581 sq ft
Lot Size
0.11 acres
Garage Spaces
2
Ownership
Fee Simple
Zoning
P-D
Days on Market
61
MLS® Listing#
FC317938
Property Features
Exterior
Appliances
Cooling
Heating
Flooring
Parking
Laundry
Lot Features
Construction
Foundation
Roof
Community
Utilities
Sewer
Water Source
Rooms
- 10x9First
- Bedroom 212x11Second
- Bedroom 311x10Second
- Bedroom 415x12Second
- Great Room19x12First
- Kitchen12x12First
- Loft20x10Second
- Master Bedroom12x14First
Schools
- Elementary:
- Summerlake Elementary
- Middle:
- Hamlin Middle
- High:
- Horizon High School
Financial Details
HOA
$315 / Monthly
of record
Annual Taxes
$8,103
Tax year 2025
Parcel Number
28-23-27-8317-26-270
Directions
From toll 429, take exit 15 for New Independence Pkwy. Head east and take first right on to Porter Rd./Hamlin Groves Trail which then turns into Summerlake Park Blvd. Community will be 2 miles ahead on the left.
Affordability Calculator
$99,800
Estimated monthly payment
$2,656/mo
Principal $399,200 · Est. interest $556,920 over 30 yrs
Neighborhood Market Statistics
How this home compares to active listings in WINTER GARDEN, FL
- $396,125
- Median Listing Price
- 71
- Median Days on Market
- 1,846
- Median Sq Ft
- $225
- Median Price / Sq Ft
- 2,007
- Active Listings
- This home’s price is 26% above the area median.
- Its price per sq ft is 14% below the area median.
Market statistics compiled from active EXIT Realty® and MLS listings in WINTER GARDEN, FL.
Location

Points of Interest in WINTER GARDEN, FL
Showing the WINTER GARDEN area map.
Nearby Schools
Champions at Summerlake Elementary School
Elementary · 0.1 mi away
Summerlake Elementary Pto
Elementary · 0.1 mi away
Independence Elementary School
Elementary · 1.2 mi away
Champions at Independence Elementary School
Elementary · 1.2 mi away
Primrose Schools
Elementary · 1.3 mi away
Primrose School of Horizon West
School · 1.5 mi away
Champions at Bridgewater Middle School
Elementary · 1.9 mi away
Hamlin Middle School
Secondary · 1.9 mi away
Bridgewater Middle School
Secondary · 2.0 mi away
Hamlin Elementary School - Ocps
Elementary · 2.1 mi away
Panther Lake Elementary
Elementary · 2.2 mi away
Horizon High School
Secondary · 2.5 mi away
Keenes Crossing Elementary
Elementary · 2.7 mi away
Continuum
School · 2.8 mi away
Horizon West Middle School - Ocps
Secondary · 2.9 mi away
Windermere High School
Secondary · 3.0 mi away
Kidstrong - Windermere
School · 3.2 mi away
Bay Lake Elementary -Ocps
Elementary · 3.3 mi away
Windermere Preparatory School
Elementary · 3.3 mi away
Bright Horizons at Windermere
School · 3.5 mi away
Commute Calculator
Nearby Homes
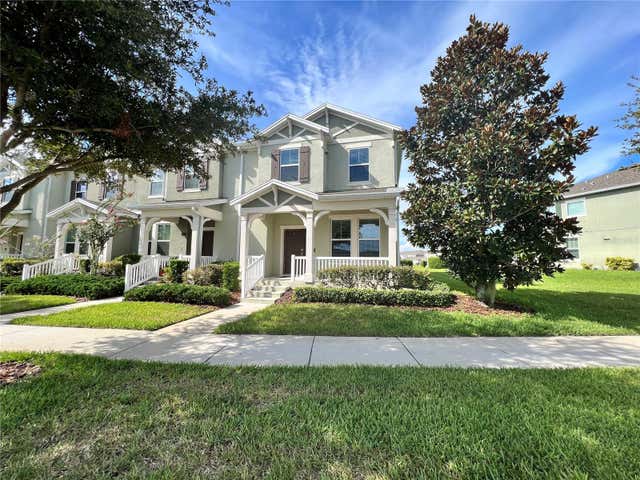

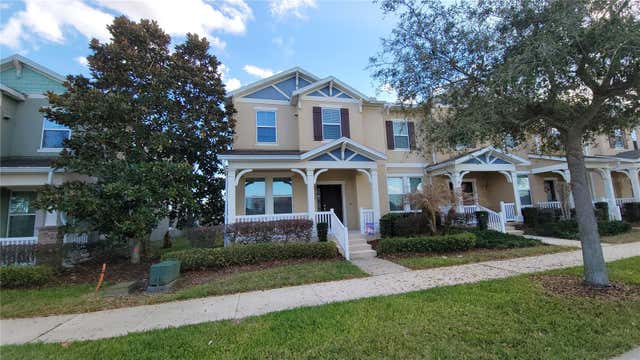
Similar Homes Nearby
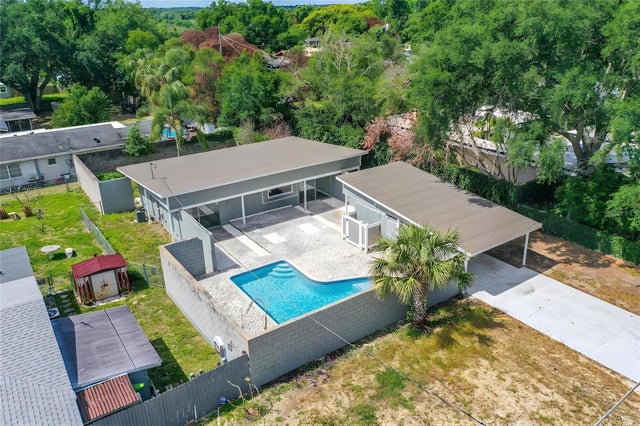


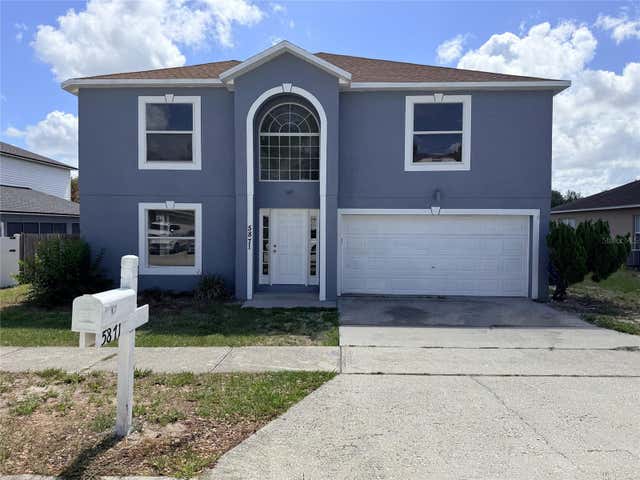

Similar Home Values
Comparable nearby listings and their asking prices.
| Address | Price | Beds | Baths | Sq Ft |
|---|---|---|---|---|
| 1558 DREXEL AVENUE NE, WINTER HAVEN, FL | $349,500 | 3 | 2 | 1,160 |
| 5347 MICKEY AVENUE, WINTER HAVEN, FL | $349,521 | 4 | 3 | 2,077 |
| 4577 BACK NINE DRIVE, WINTER HAVEN, FL | $349,600 | 3 | 2 | 1,918 |
| 5871 WINDRIDGE DRIVE, WINTER HAVEN, FL | $349,900 | 4 | 4 | 3,050 |
| 802 MARCIA LOOP, WINTER HAVEN, FL | $349,900 | 3 | 2 | 1,539 |
| 1514 HAMLIN STREET, WINTER HAVEN, FL | $349,900 | 3 | 2 | 2,035 |
Moving Cost Estimate
EXIT Agents in WINTER GARDEN


Listing Courtesy: WEICHERT REALTORS HALLMARK - 407-841-8011
Last Updated: 2026-04-20