

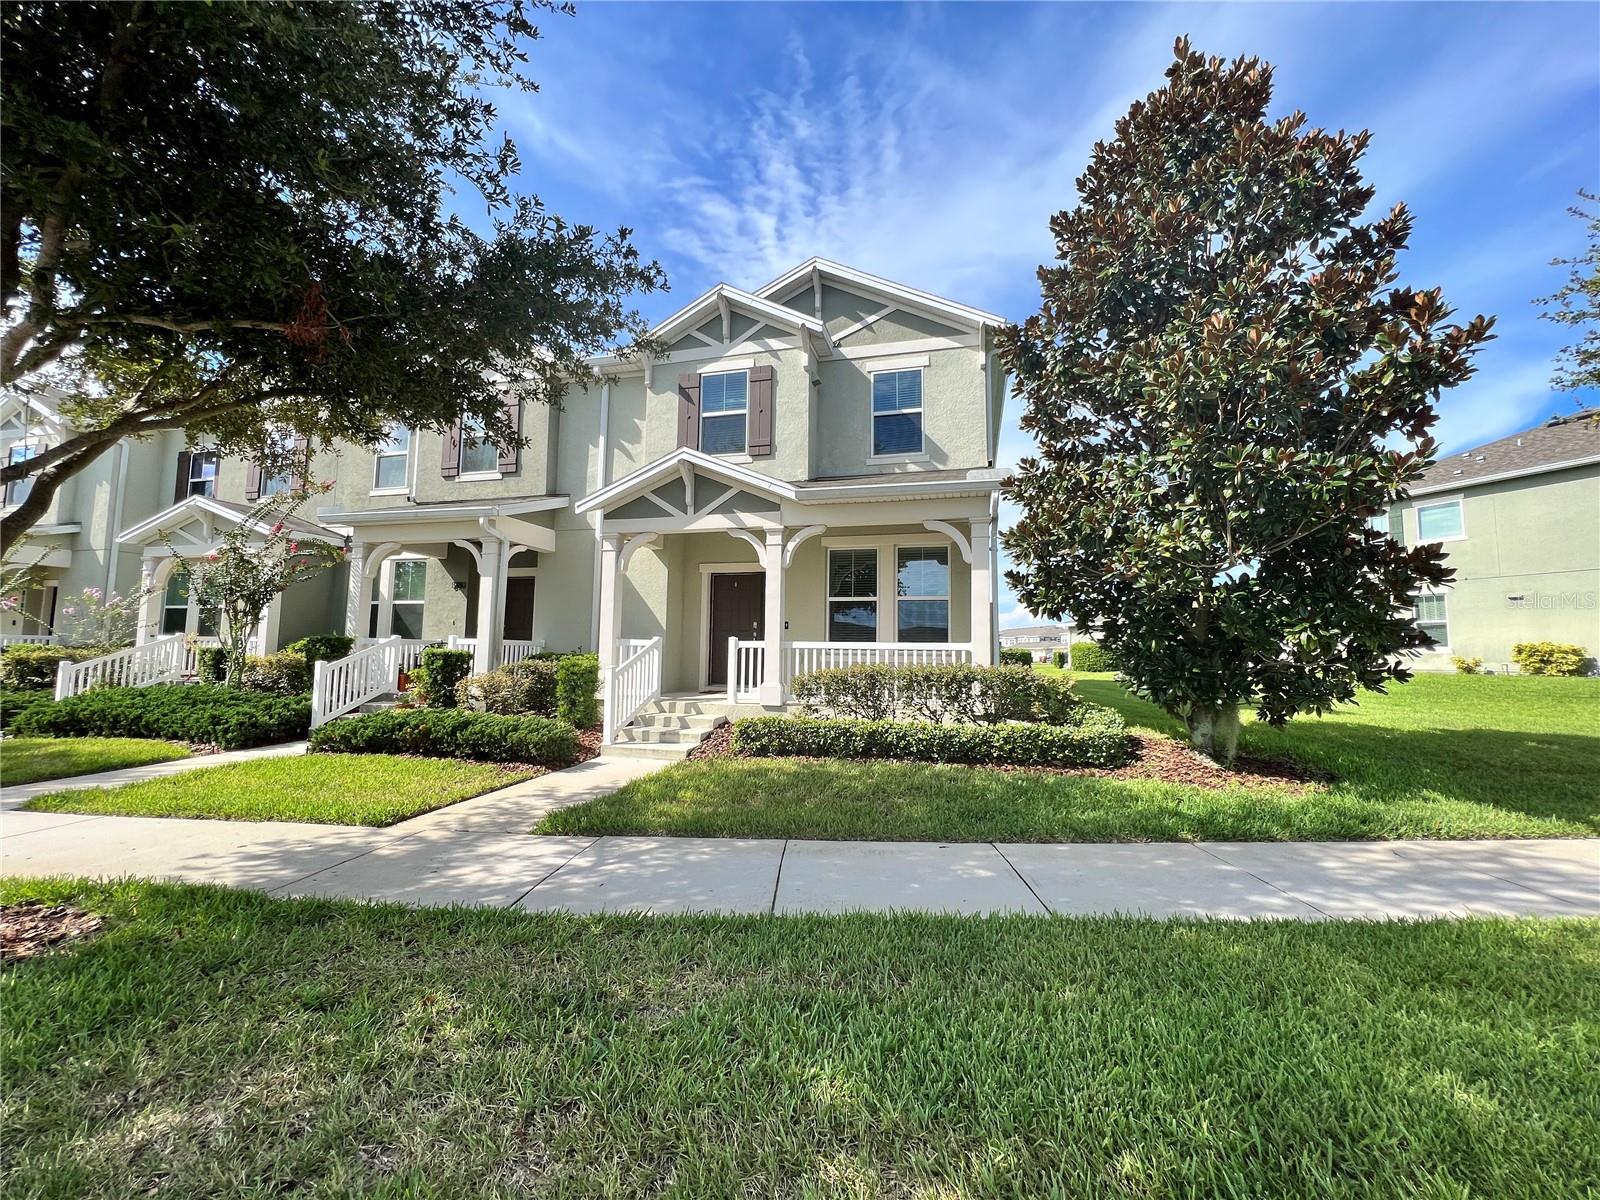
8176 WOOD SAGE DRIVE, WINTER GARDEN, FL 34787
SUMMERLAKE ROAD PH 2C · Orange County
Key Facts
Description
Don't miss this rare opportunity to rent this stunning end-unit townhome in the highly desirable Summerlake community! This bright and spacious 3-bedroom, 2.5-bath home sits on a premium corner lot directly across from an A-rated elementary school and is zoned for some of the area's top-rated schools. The first floor features an open-concept layout filled with natural light, a convenient half bath, and a beautifully appointed kitchen with granite countertops, stainless steel appliances, and plenty of cabinet space. The living area opens to a large, private fenced patio that provides direct access to the detached two-car garage—perfect for relaxing or entertaining. Enjoy easy maintenance and improved indoor air quality with no carpet throughout the home. Upstairs, you'll find an expansive primary suite complete with a cozy sitting area, elegant barn doors leading to the ensuite bathroom, a soaking tub, separate walk-in shower, dual vanities, and a spacious walk-in closet. A laundry closet with a washer and dryer is conveniently located on the second floor. Two additional bedrooms share a well-sized full bathroom with a tub/shower combination. Ideally located near restaurants, shopping, entertainment, scenic parks, and endless outdoor recreation, this home offers the perfect blend of comfort and convenience in one of Central Florida's most sought-after communities. Residents enjoy exceptional community amenities, including a resort-style pool with splash pad, tennis courts, clubhouse, playground, dog park, and more. Pets are welcome! Tenant is required to obtain renter's insurance.
Property Information
Property Type
Residential Lease
Sub-Type
Townhouse
Year Built
2016
Living Area
2,580 sq ft
Lot Size
0.14 acres
Garage Spaces
2
Days on Market
1
MLS® Listing#
O6424517
Property Features
Interior
Appliances
Cooling
Heating
Flooring
Laundry
Windows
Security
Community
Utilities
Sewer
Water Source
Rooms
- Bedroom 210x11Upper
- Bedroom 410x11Upper
- Kitchen9x14First
- Master Bedroom15x22Second
Schools
- Elementary:
- Summerlake Elementary
- High:
- Horizon High School
Financial Details
HOA
Yes
Jasmine Allen
Parcel Number
28-23-27-8317-11-370
Directions
New Independence Pkwy. to Hamlin Groves Trl. Continue on Porter Rd. Continue on Summerlake Park Blvd. Turn left onto Summerlake Groves St. Turn right onto Wood Sage Dr. to property.
Affordability Calculator
$580
Estimated monthly payment
$15/mo
Principal $2,320 · Est. interest $3,237 over 30 yrs
Neighborhood Market Statistics
How this home compares to active listings in WINTER GARDEN, FL
- $396,125
- Median Listing Price
- 71
- Median Days on Market
- 1,846
- Median Sq Ft
- $225
- Median Price / Sq Ft
- 2,007
- Active Listings
- This home’s price is 99% below the area median.
- Its price per sq ft is 100% below the area median.
Market statistics compiled from active EXIT Realty® and MLS listings in WINTER GARDEN, FL.
Location

Points of Interest in WINTER GARDEN, FL
Showing the WINTER GARDEN area map.
Nearby Schools
Summerlake Elementary Pto
Elementary · 0.1 mi away
Champions at Summerlake Elementary School
Elementary · 0.2 mi away
Primrose Schools
Elementary · 1.2 mi away
Independence Elementary School
Elementary · 1.4 mi away
Champions at Independence Elementary School
Elementary · 1.4 mi away
Primrose School of Horizon West
School · 1.4 mi away
Hamlin Middle School
Secondary · 2.0 mi away
Panther Lake Elementary
Elementary · 2.0 mi away
Champions at Bridgewater Middle School
Elementary · 2.1 mi away
Bridgewater Middle School
Secondary · 2.1 mi away
Hamlin Elementary School - Ocps
Elementary · 2.2 mi away
Horizon High School
Secondary · 2.3 mi away
Continuum
School · 2.8 mi away
Keenes Crossing Elementary
Elementary · 2.9 mi away
Horizon West Middle School - Ocps
Secondary · 3.0 mi away
Windermere High School
Secondary · 3.1 mi away
Bay Lake Elementary -Ocps
Elementary · 3.3 mi away
Kidstrong - Windermere
School · 3.3 mi away
Windermere Preparatory School
Elementary · 3.4 mi away
Bright Horizons at Windermere
School · 3.5 mi away
Commute Calculator
Nearby Homes
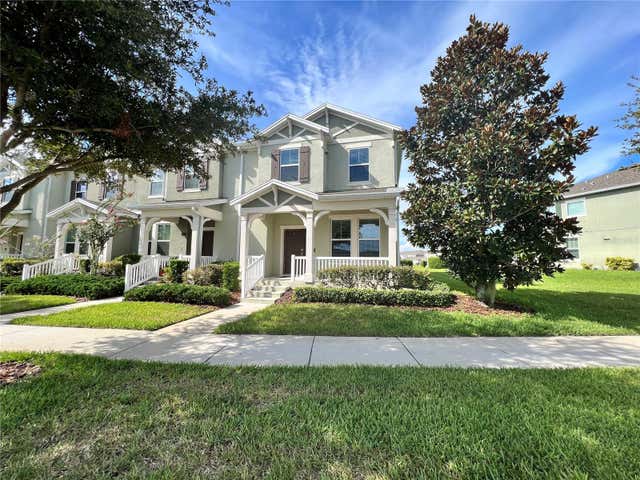

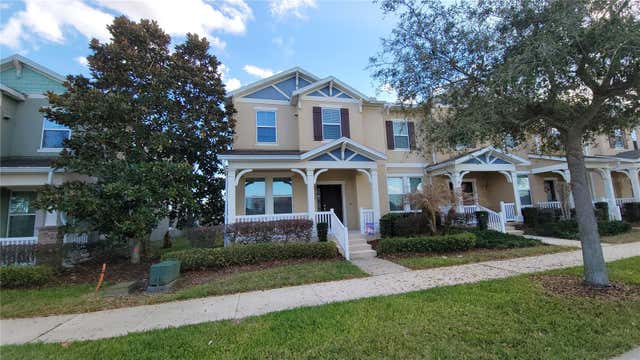


Similar Homes Nearby

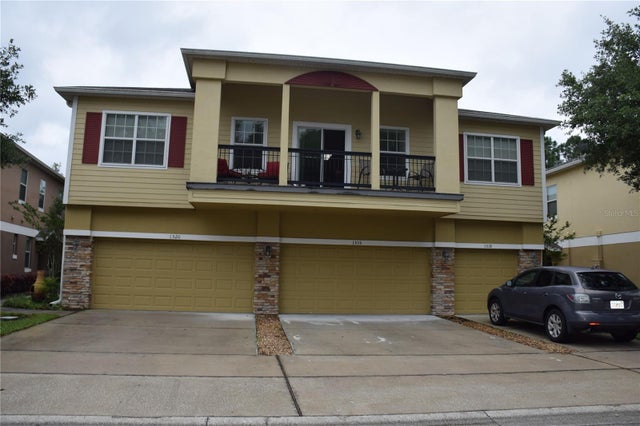
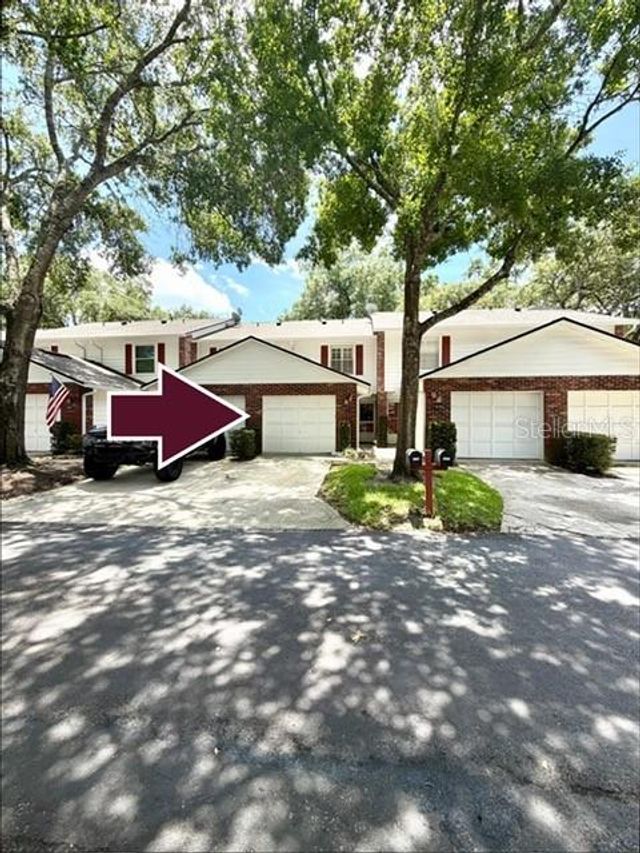
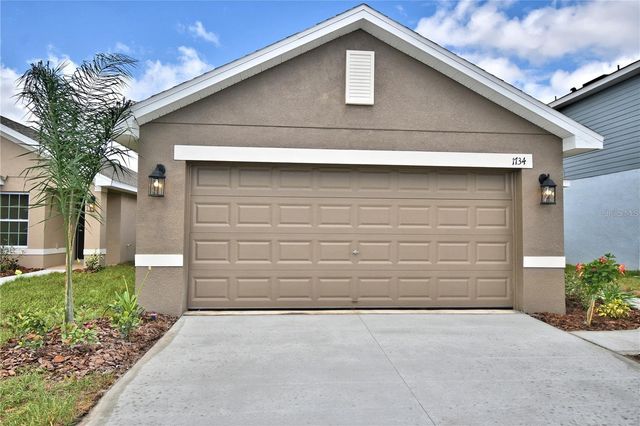
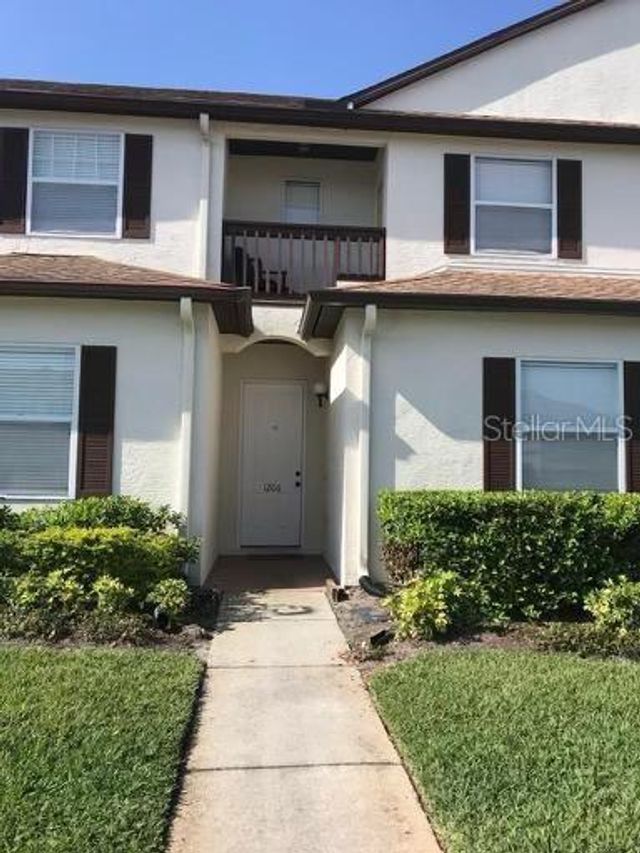
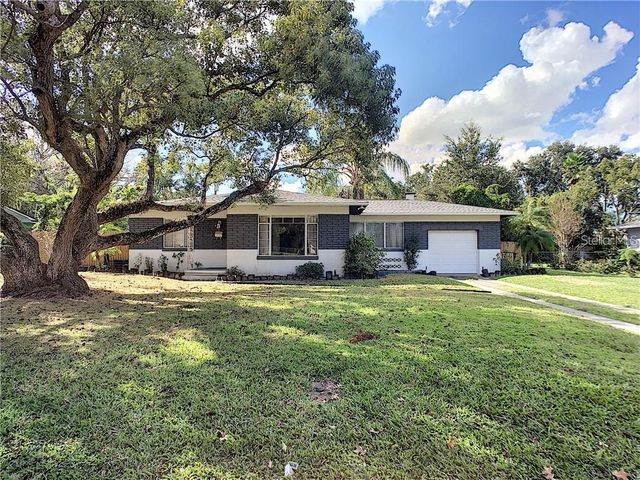
Similar Home Values
Comparable nearby listings and their asking prices.
| Address | Price | Beds | Baths | Sq Ft |
|---|---|---|---|---|
| 1482 AUSTIN STREET, WINTER HAVEN, FL | $2,045/mo | 4 | 2 | 1,935 |
| 1516 SCARLET OAK LOOP B, WINTER GARDEN, FL | $2,050/mo | 3 | 3 | 1,544 |
| 5171 LAZY OAKS DRIVE, WINTER PARK, FL | $2,050/mo | 2 | 3 | 1,236 |
| 1734 CARNOSTIE ROAD, WINTER HAVEN, FL | $2,050/mo | 3 | 2 | 1,418 |
| 600 NORTHERN WAY 1206, WINTER SPRINGS, FL | $2,050/mo | 3 | 2 | 1,409 |
| 503 KILSHORE LANE, WINTER PARK, FL | $2,050/mo | 2 | 1 | 1,125 |
Moving Cost Estimate
EXIT Agents in WINTER GARDEN


Listing Courtesy: LPT REALTY, LLC - 877-366-2213
Last Updated: 2026-07-12