

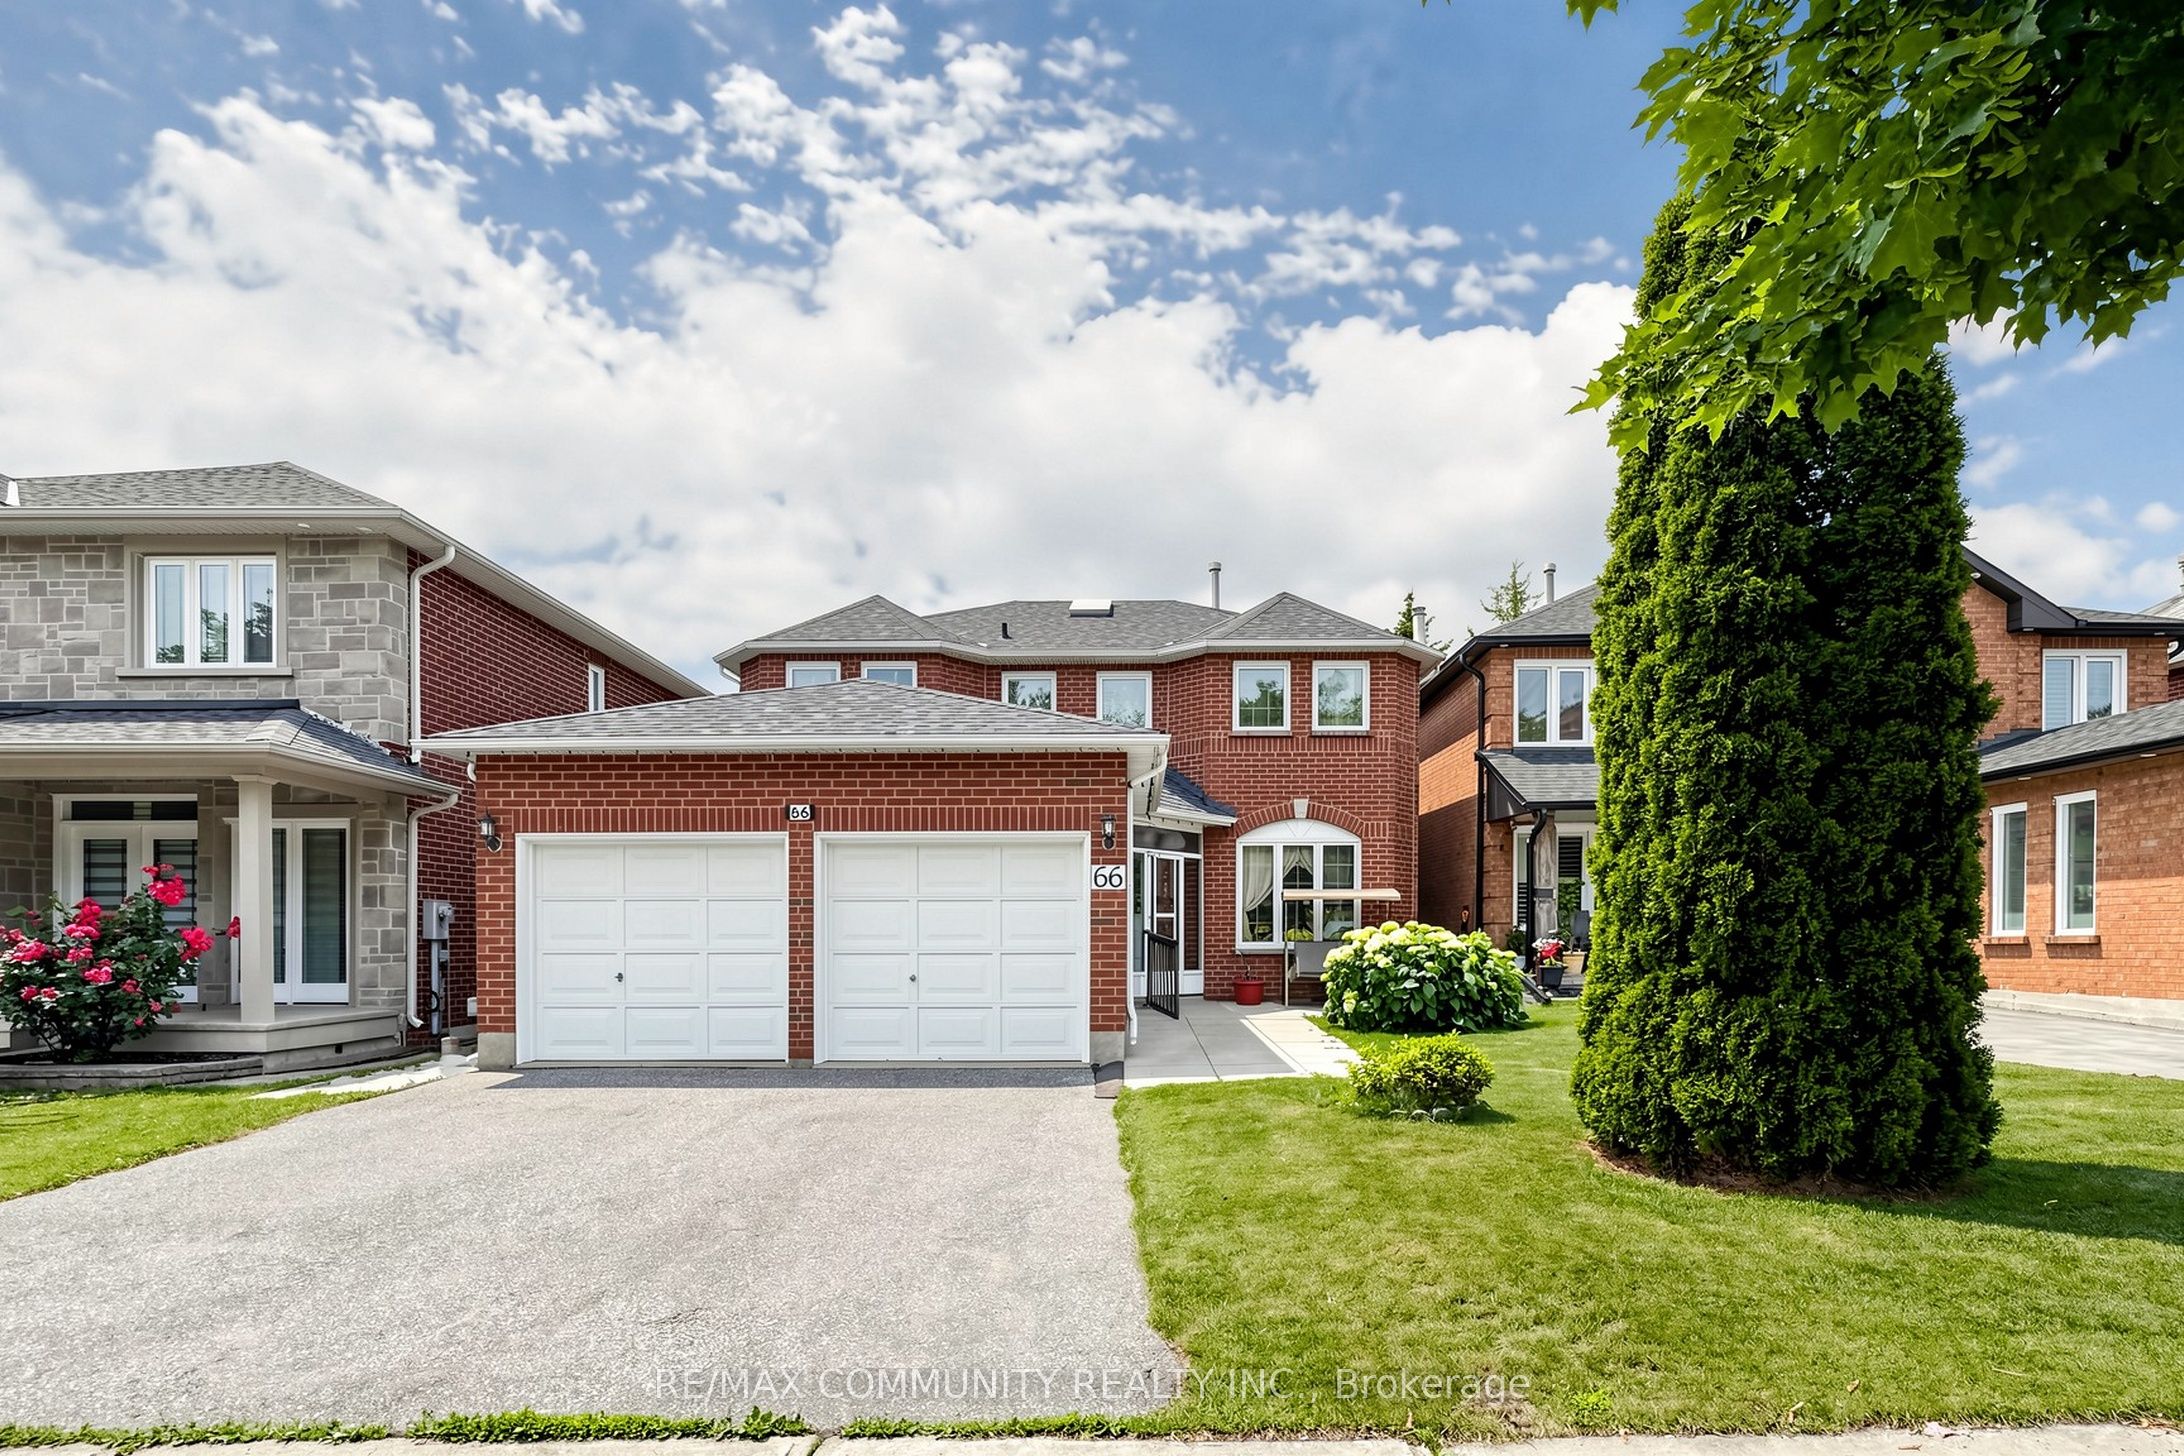
66 Wandering Trail, Toronto, ON M1X 1J8
Toronto County
Key Facts
Description
Welcome to this beautiful multi-generational home, offering nearly 2,550 square feet of bright, functional living space as per the builder's plan.This well-kept, all-brick residence features a charming 4-bedroom, 3-bathroom layout, presenting an incredible opportunity for any buyer. The home boasts an amazing, thoughtfully designed floor plan that floods every room with an abundance of natural light.For ultimate convenience, the laundry room is located on the main floor. a new roof was installed in 2024 (complete with a 10-year labor warranty), and a basement crack was professionally repaired in 2024 (backed by a 5-year warranty).
Property Information
Property Type
Residential
Sub-Type
Single Family Residence
Style
2-Storey
Stories
2
Lot Dimensions
40.02x111.72
Parking Spaces
4
MLS® Listing#
E13575836
Property Features
Cooling
Heating
Fireplace
Basement
Pool
Parking
Construction
Roof
Financial Details
Annual Taxes
CA$5,294
Tax year 2025
Parcel Number
060520072
Directions
N/on Morningside, right on Old Finch, then Left on Wandering Tr.
Affordability Calculator
$237,800
Estimated monthly payment
$6,328/mo
Principal $951,200 · Est. interest $1,327,009 over 30 yrs
Neighborhood Market Statistics
How this home compares to active listings in Toronto, ON
- CA$784,398
- Median Listing Price
- 43
- Median Days on Market
- 950
- Median Sq Ft
- CA$817
- Median Price / Sq Ft
- 20,076
- Active Listings
- This home’s price is 52% above the area median.
Market statistics compiled from active EXIT Realty® and MLS listings in Toronto, ON.
Location

Points of Interest in Toronto, ON
Showing the Toronto area map.
Nearby Schools
St Bede Catholic School
School · 0.7 km away
Scarborough Fleming YMCA Child Care Centre
School · 1.0 km away
Fleming Public School
School · 1.1 km away
Mary Shadd Public School
School · 1.2 km away
Thomas L Wells Public School
School · 1.3 km away
Alexander Stirling PS
Elementary · 1.3 km away
Sacred Heart Catholic School
School · 1.5 km away
Mother Teresa Catholic Secondary
Secondary · 1.6 km away
Whitefield Christian Schools
School · 1.7 km away
St Gabriel Lalemant Catholic School
School · 1.8 km away
Malvern Montessori School
Elementary · 1.9 km away
Blessed Pier Giorgio Frassati Catholic School
School · 1.9 km away
Academy for Mathematics & Science
School · 2.1 km away
Emily Carr Public School
School · 2.1 km away
Cambridge Leaf
School · 2.2 km away
Grey Owl Junior Public School
Elementary · 2.2 km away
Alvin Curling Public School
School · 2.3 km away
Dr Marion Hilliard Senior Public School
Secondary · 2.5 km away
Toronto International Business College
Secondary School · 2.5 km away
Lester B Pearson Collegiate Institute
Secondary · 2.5 km away
Commute Calculator
Nearby Homes


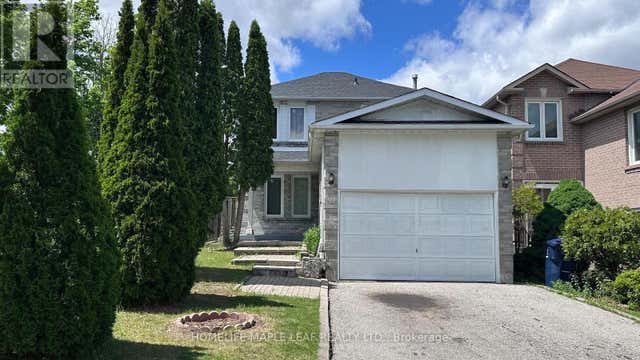
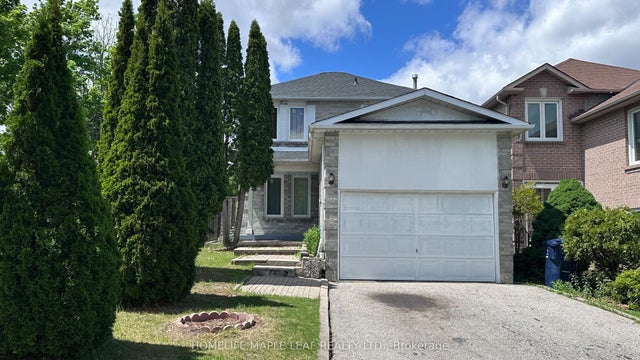


Similar Homes Nearby
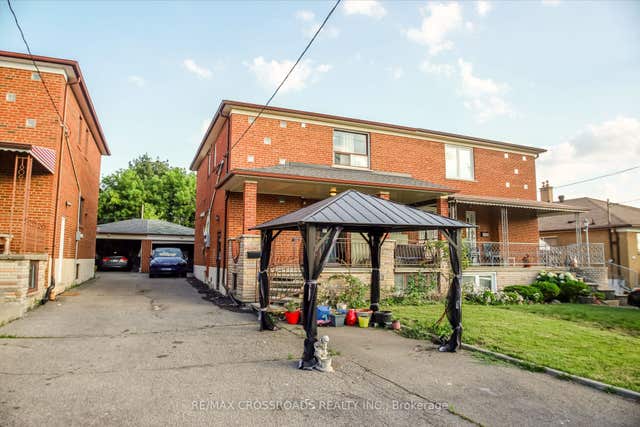
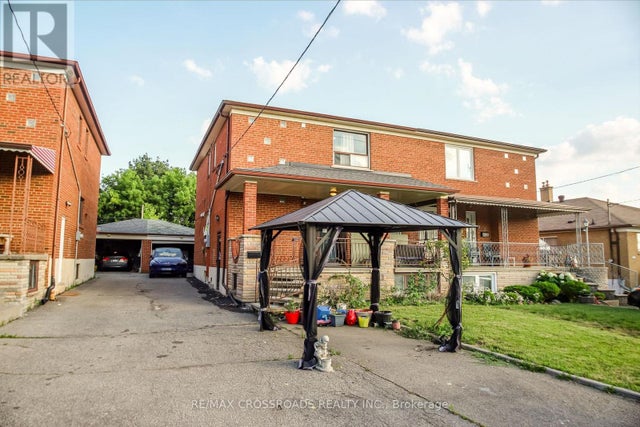

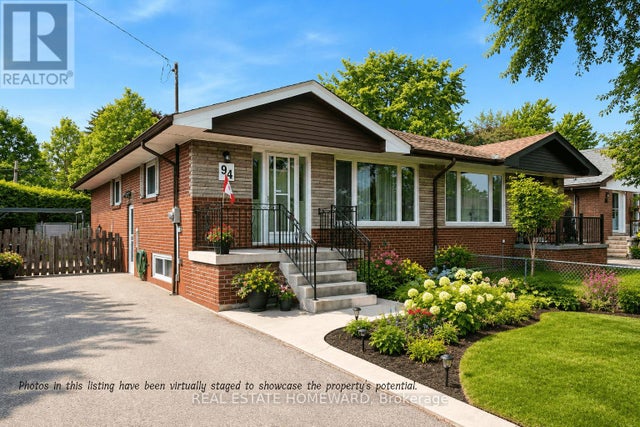
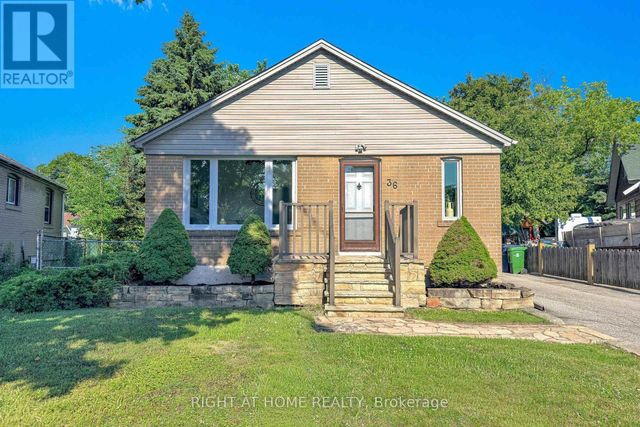
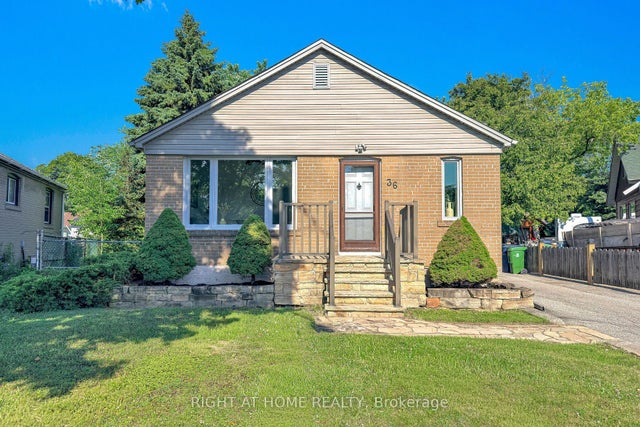
Similar Home Values
Comparable nearby listings and their asking prices.
| Address | Price | Beds | Baths | Sq Ft |
|---|---|---|---|---|
| 53 Giltspur Drive, Toronto, ON | CA$833,000 | 5 | 3 | — |
| 53 GILTSPUR DRIVE, Toronto (Glenfield-Jane Heights), ON | CA$833,000 | 5 | 3 | — |
| 94 Rochman Boulevard, Toronto, ON | CA$834,900 | 4 | 2 | — |
| 94 ROCHMAN BOULEVARD, Toronto (Woburn), ON | CA$834,900 | 4 | 2 | — |
| 36 HUNTSMOOR ROAD, Toronto (Elms-Old Rexdale), ON | CA$834,990 | 4 | 2 | — |
| 36 Huntsmoor Road, Toronto, ON | CA$834,990 | 4 | 2 | — |


