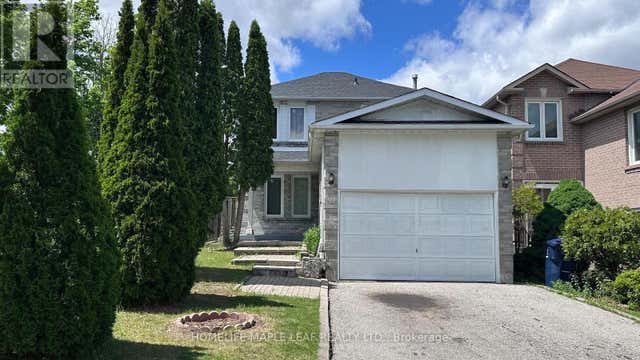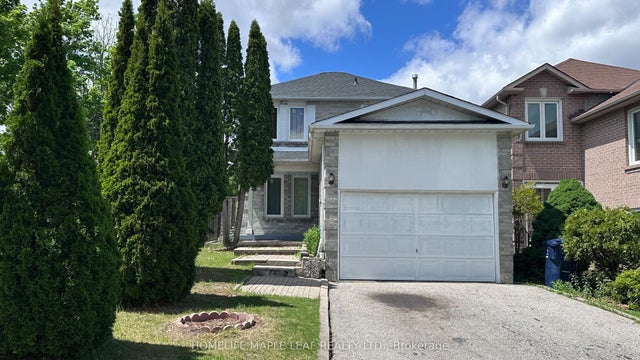
38 Lamay Crescent Basement, Toronto, ON M1X 1J6
Toronto County
Key Facts
Description
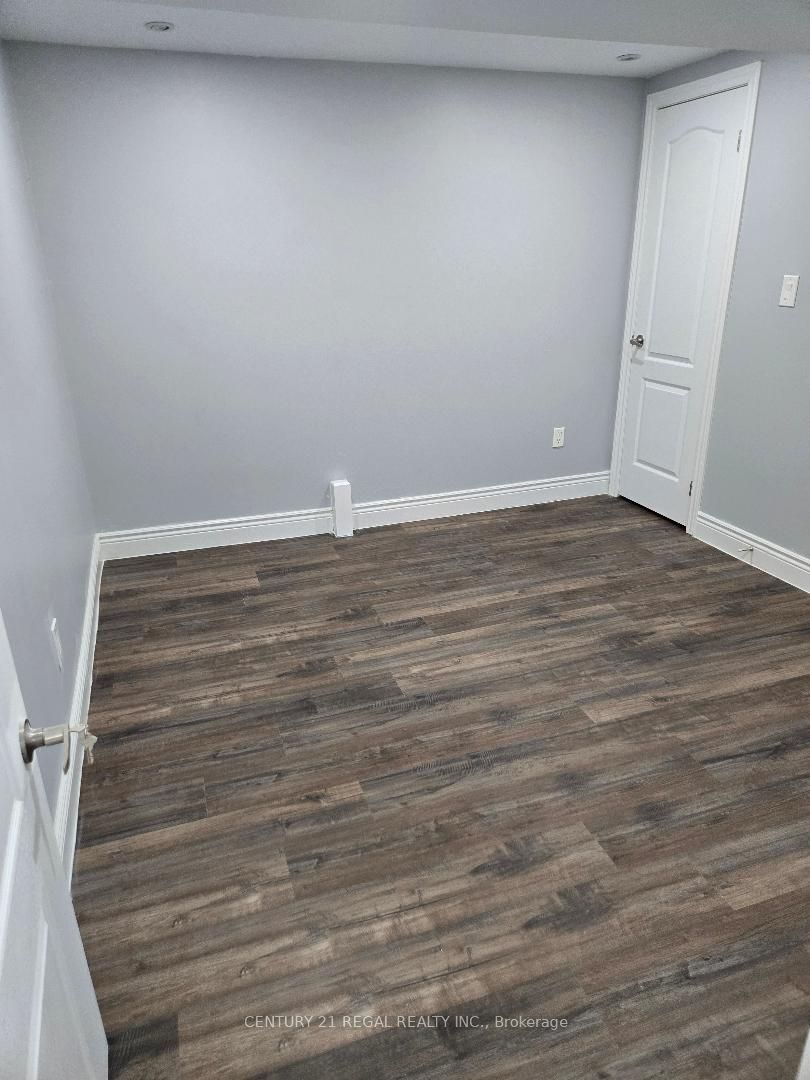
New Huge Bright And Spacious 2 Bedroom Basement With Seperate Side Entrance, Modern Kitchen With Quartz Countertops and Backsplash, Located in a geat neighborhood, Steps to TTC, Parks, Place of Worship, Schools, University of Toronto Scarborough, Centennial College, 401, Shopping Mall and No Pets, No smoking. Tenant will be responsible for 33% of utilities, including water, gas, hydro, and hot water tank rental.
Property Information
Property Type
Residential Lease
Sub-Type
Single Family Residence
Style
2-Storey
Stories
2
Lot Dimensions
35.41x110.0
Parking Spaces
1
MLS® Listing#
E12966734
Property Features
Interior
Cooling
Heating
Basement
Pool
Parking
Lot Features
Construction
Roof
Directions
Morningside/Old Finch
Affordability Calculator
$335
Estimated monthly payment
$9/mo
Principal $1,340 · Est. interest $1,869 over 30 yrs
Neighborhood Market Statistics
How this home compares to active listings in Toronto, ON
- CA$784,398
- Median Listing Price
- 43
- Median Days on Market
- 950
- Median Sq Ft
- CA$817
- Median Price / Sq Ft
- 20,076
- Active Listings
- This home’s price is 100% below the area median.
Market statistics compiled from active EXIT Realty® and MLS listings in Toronto, ON.
Location

Getting Around
Points of Interest in Toronto, ON
Showing the Toronto area map.
Nearby Schools
St Bede Catholic School
School · 0.5 km away
Scarborough Fleming YMCA Child Care Centre
School · 0.8 km away
Fleming Public School
School · 0.9 km away
Mary Shadd Public School
School · 1.0 km away
Alexander Stirling PS
Elementary · 1.1 km away
Sacred Heart Catholic School
School · 1.3 km away
Thomas L Wells Public School
School · 1.3 km away
Mother Teresa Catholic Secondary
Secondary · 1.4 km away
St Gabriel Lalemant Catholic School
School · 1.7 km away
Whitefield Christian Schools
School · 1.7 km away
Malvern Montessori School
Elementary · 1.7 km away
Emily Carr Public School
School · 1.8 km away
Academy for Mathematics & Science
School · 1.9 km away
Grey Owl Junior Public School
Elementary · 2.0 km away
Blessed Pier Giorgio Frassati Catholic School
School · 2.1 km away
Alvin Curling Public School
School · 2.1 km away
Cambridge Leaf
School · 2.2 km away
Toronto International Business College
Secondary School · 2.3 km away
Dr Marion Hilliard Senior Public School
Secondary · 2.3 km away
Lester B Pearson Collegiate Institute
Secondary · 2.4 km away