

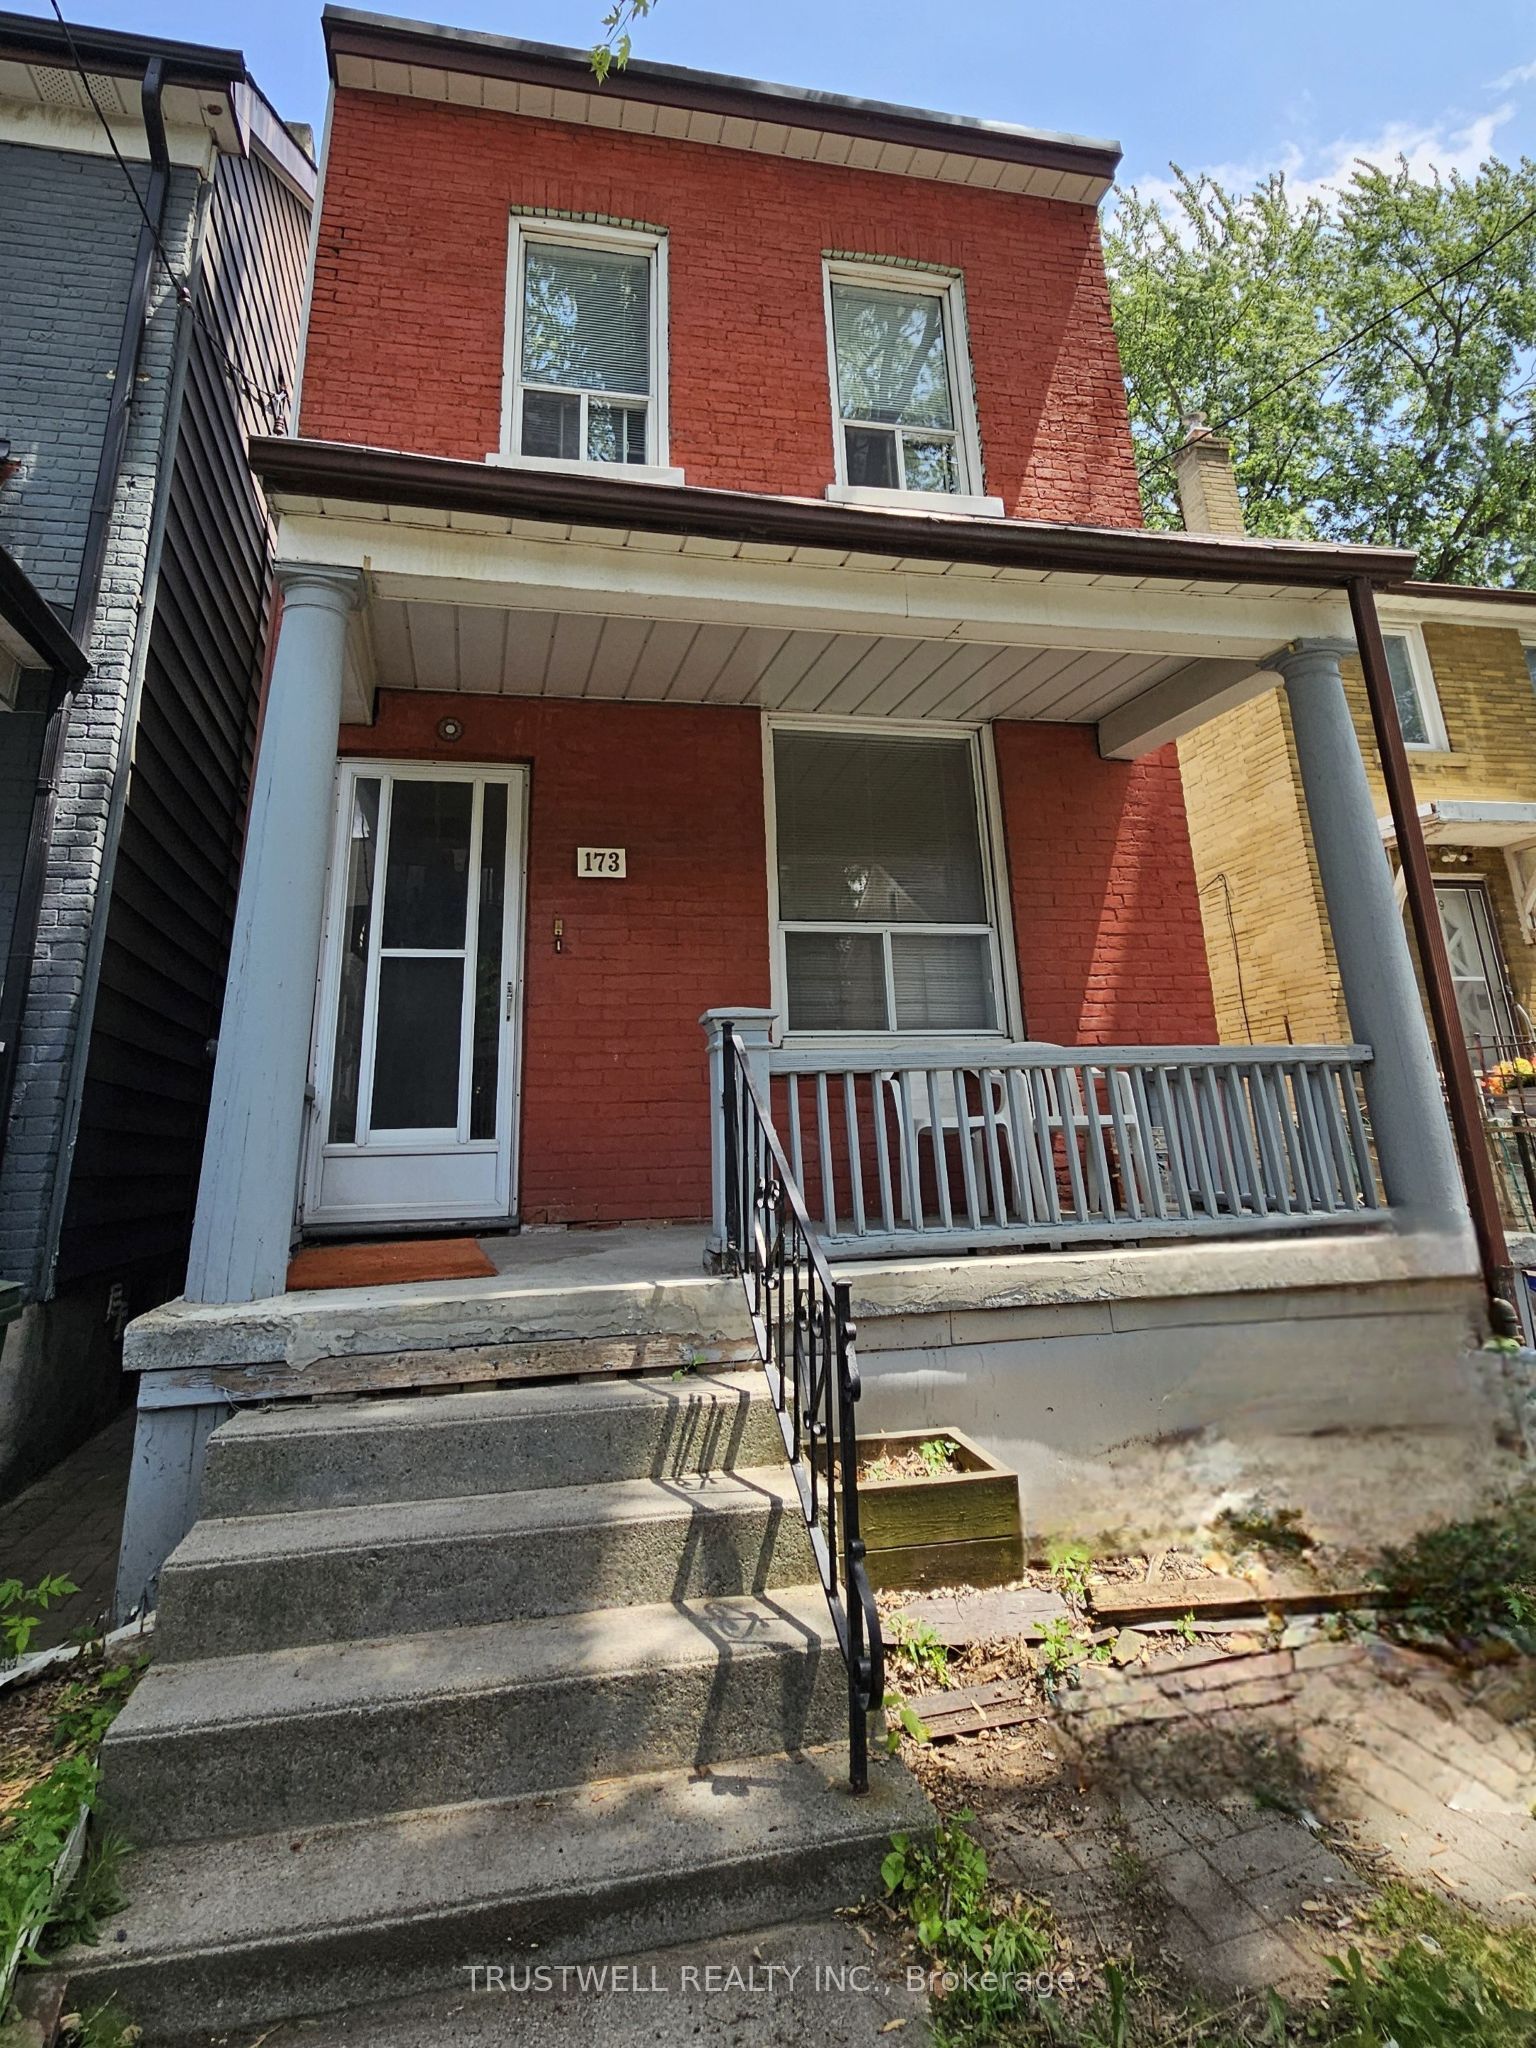
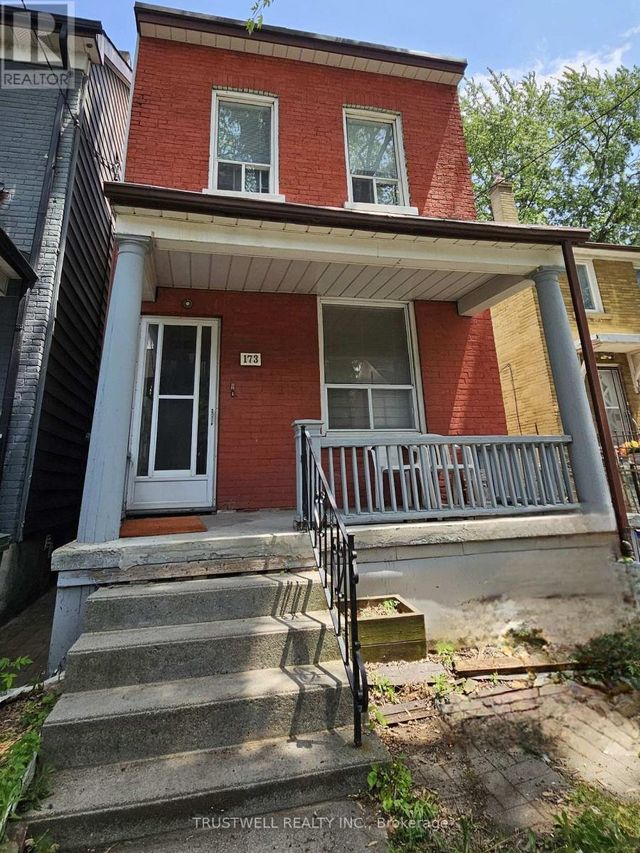
173 Hamilton Street, Toronto, ON M4M 2C9
Toronto County
Key Facts
Description
Large 25 x 92 Lot. Private driveway about 9 ft wide and 65 ft deep. Brick double car garage is about 619.85 sqft and 10 ft high. Garage flooring is concrete. Excellent Lot. Renovator's special. Close to library, hospital, park, restaurants, banks.* NOTE: Showing agents and clients. Both garage doors are not working properly. The left door does not open. The right door can be opened, but does not stay open firmly, it might fall back down without warning. There is a piece of long wood board inside the garage(in front of the light switch between the 2 doors), which can be used to support the door open; or the step leader also inside the garage can be used to do the job. Seller just want to sell the property in as is condition and will NOT indemnify or warrant injuries, if any, arising from using them by any person.
Property Information
Property Type
Residential
Sub-Type
Single Family Residence
Style
2-Storey
Stories
2
Lot Dimensions
25.0x92.0
Parking Spaces
6
MLS® Listing#
E13551256
Property Features
Cooling
Heating
Basement
Pool
Parking
Construction
Roof
Security
Utilities
Financial Details
Annual Taxes
CA$6,653
Tax year 2026
Parcel Number
210720253
Directions
Broadview / Dundas
Affordability Calculator
$217,760
Estimated monthly payment
$5,795/mo
Principal $871,040 · Est. interest $1,215,178 over 30 yrs
Neighborhood Market Statistics
How this home compares to active listings in Toronto, ON
- CA$783,173
- Median Listing Price
- 44
- Median Days on Market
- 950
- Median Sq Ft
- CA$823
- Median Price / Sq Ft
- 18,905
- Active Listings
- This home’s price is 39% above the area median.
Market statistics compiled from active EXIT Realty® and MLS listings in Toronto, ON.
Location

Points of Interest in Toronto, ON
Showing the Toronto area map.
Nearby Schools
New School of Drama
School · 0.1 km away
Queen Alexandra Middle School
School · 0.3 km away
Seed Alternative School
Secondary · 0.3 km away
First Nations School of Toronto
Elementary · 0.3 km away
Eastdale Collegiate Institute
Secondary · 0.4 km away
The Triangle Program
School · 0.5 km away
My Artlab
School · 0.7 km away
Withrow Avenue PS
Elementary · 0.8 km away
Fashion Exchange Toronto
School · 0.8 km away
The Canadian School of Lutherie
School · 0.9 km away
Nelson Mandela Park PS
Elementary · 0.9 km away
Sprucecourt Public School
School · 0.9 km away
Morse Street Junior PS
Elementary · 1.0 km away
A.P.P.L.E. TCDSB Alternative Learning
School · 1.1 km away
Regent Park-Duke of York School
Secondary · 1.1 km away
St. Paul Catholic School
Elementary · 1.1 km away
Pape Avenue Junior Public School
Elementary · 1.2 km away
Montcrest School
Elementary · 1.2 km away
Inglenook Community School
Secondary · 1.2 km away
Lord Dufferin Jr & Sr Elem School
Elementary · 1.2 km away
Commute Calculator
Nearby Homes



Similar Homes Nearby



Similar Home Values
Comparable nearby listings and their asking prices.
| Address | Price | Beds | Baths | Sq Ft |
|---|---|---|---|---|
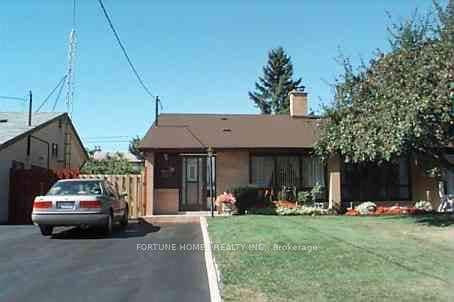
| 30 Dombey Road, Toronto, ON | CA$763,000 | 3 | 2 | — |
| 30 DOMBEY ROAD, Toronto (Glenfield-Jane Heights), ON | CA$763,000 | 3 | 2 | — |
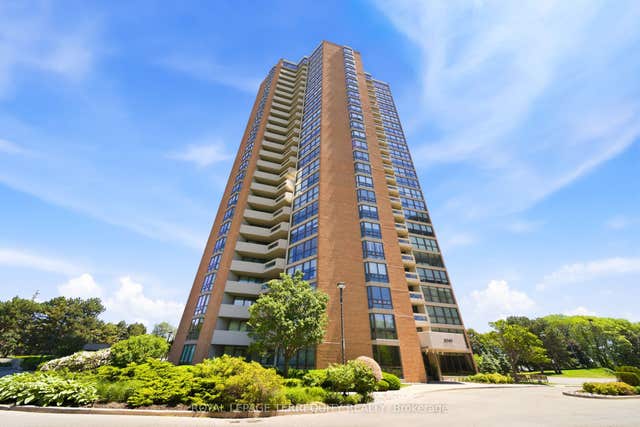
| 2010 Islington Avenue 1003, Toronto, ON | CA$764,000 | 3 | 2 | — |
| 1003 - 2010 ISLINGTON AVENUE, Toronto (Kingsview Village-The Westway), ON | CA$764,000 | 3 | 2 | — |
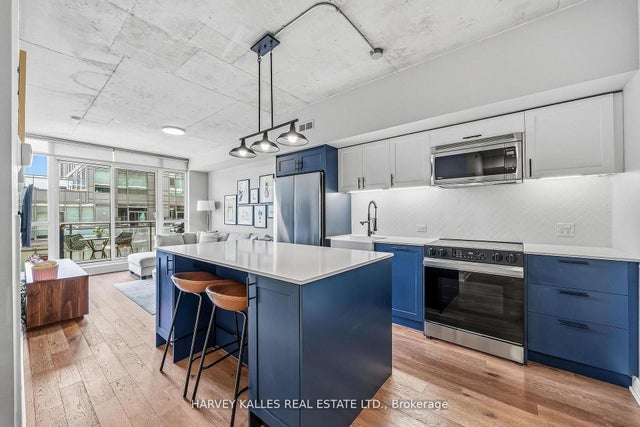
| 601 - 20 MINOWAN MIIKAN LANE, Toronto (Little Portugal), ON | CA$764,990 | 3 | 2 | — |
| 20 Minowan Miikan Lane 601, Toronto, ON | CA$764,990 | 3 | 2 | — |


