

133 Munro Street, Toronto, ON M4M 2B8
Toronto County
Key Facts
Description
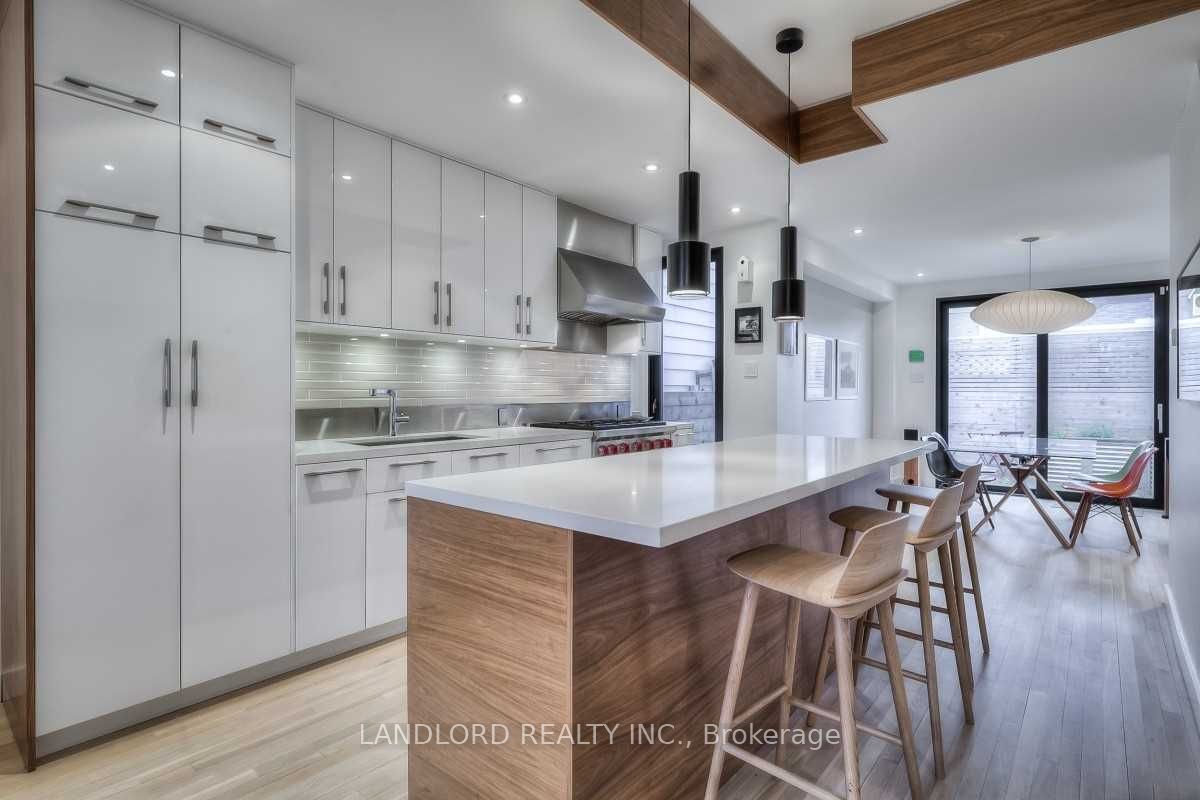
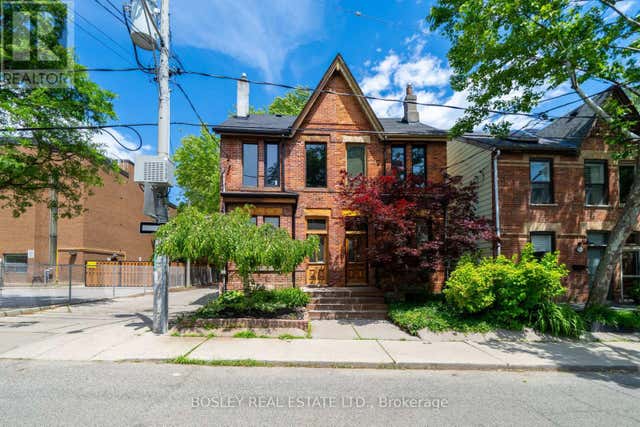
Professionally Managed 2 Bed, 1 Bath Stunning Fully Modernized Victorian Row House Offering The Perfect Blend Of Historic Charm And Contemporary Living. The Open Concept Main Floor Features Beautiful Wood Flooring Throughout And A Walkout To The Backyard, While The Bedrooms Are Equipped With Built-In Closet Solutions For Added Convenience. A Versatile Third-Floor Loft Can Be Used As A Third Bedroom, Home Office, Or Additional Living Space, And Provides Access To A Private Rear Third-Floor Terrace. Extensive Upgrades And High-End Finishes Are Showcased Throughout The Home, With An Unfinished Basement Offering Valuable Additional Storage Space. Ideally Located Close To Downtown And Just Steps From Leslieville, Greektown, And Cabbagetown, This Exceptional Property Also Offers Convenient Access To The King, Dundas, And College/Carlton Streetcar Lines. A Must See! **Appliances: Fridge, Stove, Dishwasher, Washer and Dryer **Utilities: Heat, Hydro Water & HWT Rental Extra
Property Information
Property Type
Residential Lease
Sub-Type
Townhouse
Style
2 1/2 Storey
Stories
2
MLS® Listing#
E13567310
Property Features
Cooling
Heating
Basement
Pool
Parking
Construction
Directions
Please Use GPS
Affordability Calculator
$720
Estimated monthly payment
$19/mo
Principal $2,880 · Est. interest $4,018 over 30 yrs
Neighborhood Market Statistics
How this home compares to active listings in Toronto, ON
- CA$782,562
- Median Listing Price
- 45
- Median Days on Market
- 950
- Median Sq Ft
- CA$823
- Median Price / Sq Ft
- 19,085
- Active Listings
- This home’s price is 100% below the area median.
Market statistics compiled from active EXIT Realty® and MLS listings in Toronto, ON.
Location

Points of Interest in Toronto, ON
Showing the Toronto area map.
Nearby Schools
New School of Drama
School · 0.1 km away
Queen Alexandra Middle School
School · 0.2 km away
Seed Alternative School
Secondary · 0.3 km away
First Nations School of Toronto
Elementary · 0.4 km away
Eastdale Collegiate Institute
Secondary · 0.5 km away
My Artlab
School · 0.6 km away
The Triangle Program
School · 0.7 km away
Fashion Exchange Toronto
School · 0.7 km away
Nelson Mandela Park PS
Elementary · 0.8 km away
Sprucecourt Public School
School · 0.9 km away
Withrow Avenue PS
Elementary · 0.9 km away
The Canadian School of Lutherie
School · 0.9 km away
Regent Park-Duke of York School
Secondary · 1.0 km away
St. Paul Catholic School
Elementary · 1.0 km away
Inglenook Community School
Secondary · 1.1 km away
Morse Street Junior PS
Elementary · 1.1 km away
A.P.P.L.E. TCDSB Alternative Learning
School · 1.1 km away
Taie International Institute
School · 1.1 km away
Lord Dufferin Jr & Sr Elem School
Elementary · 1.1 km away
Liberty Prep School
School · 1.2 km away
Commute Calculator
Nearby Homes
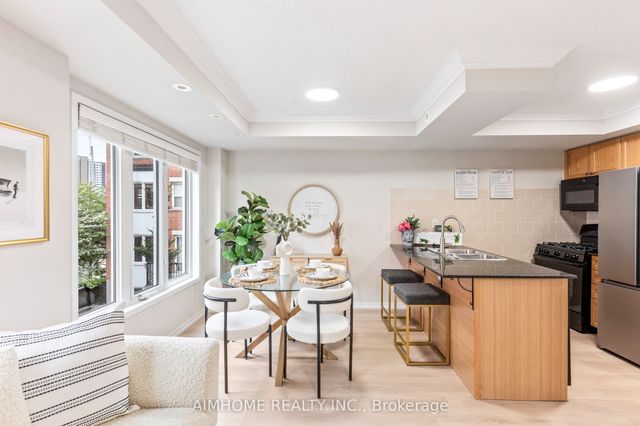
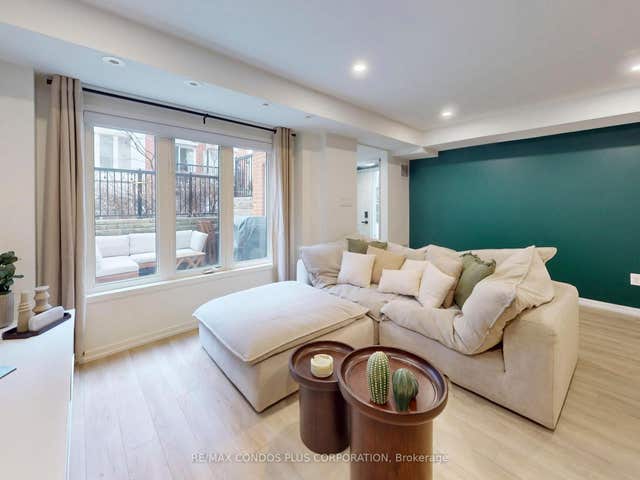
Similar Homes Nearby
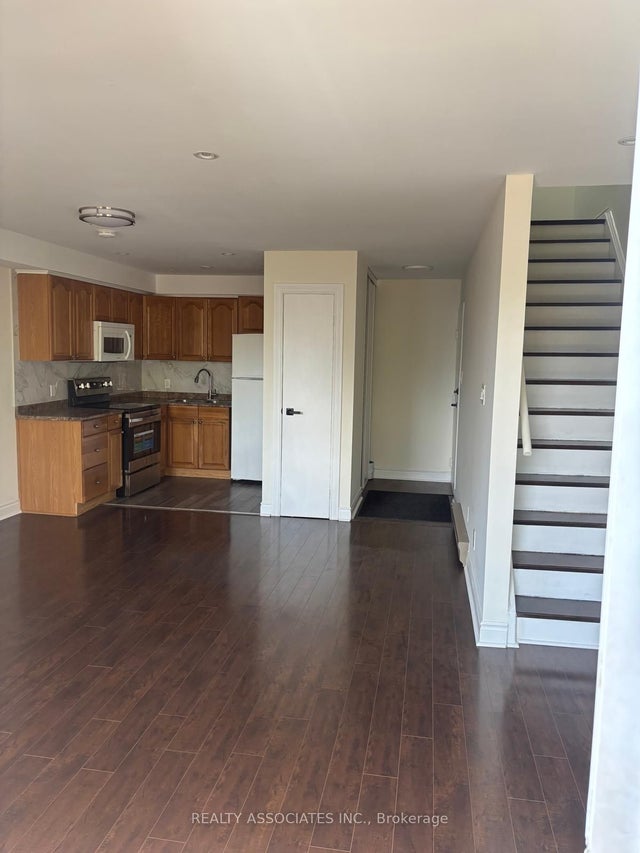

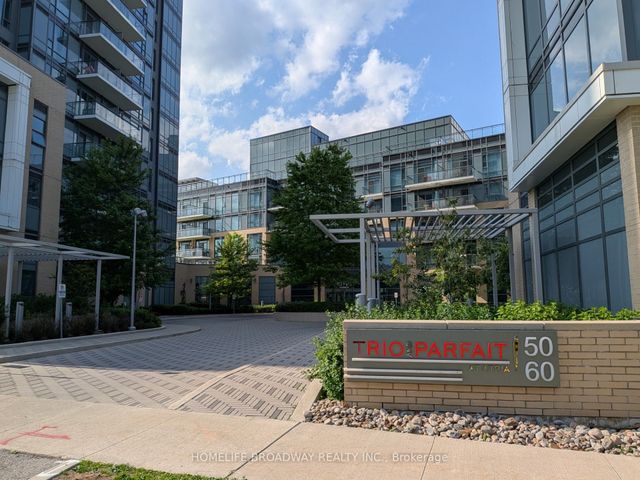
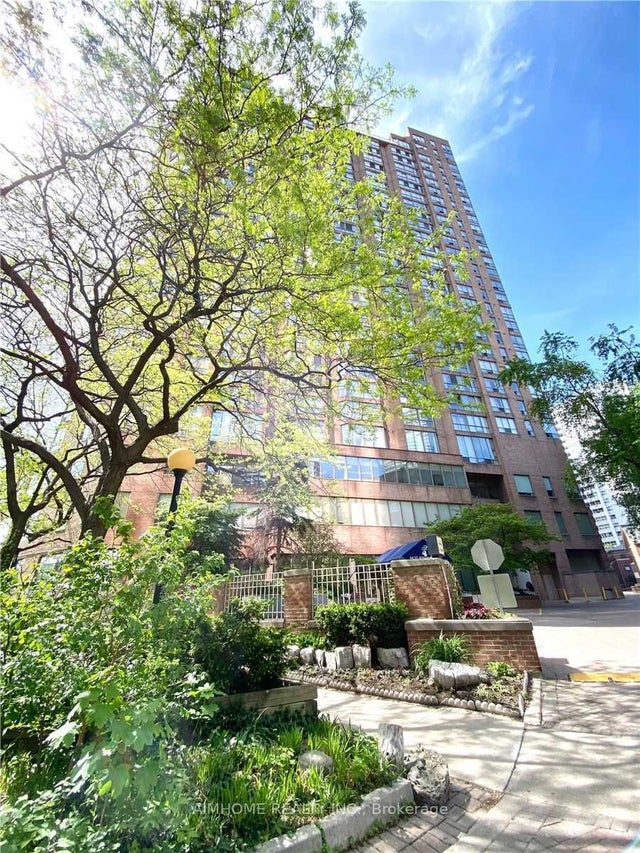


Similar Home Values
Comparable nearby listings and their asking prices.
| Address | Price | Beds | Baths | Sq Ft |
|---|---|---|---|---|
| 1389 Danforth Avenue B, Toronto, ON | CA$2,525/mo | 2 | 1 | — |
| 575 Bloor Street E 310, Toronto, ON | CA$2,525/mo | 2 | 2 | — |
| 60 Ann O'reilly Road 1268, Toronto, ON | CA$2,525/mo | 2 | 2 | — |
| 44 St Joseph Street 2416, Toronto, ON | CA$2,530/mo | 2 | 1 | — |
| 151 Dynevor Road Upper, Toronto, ON | CA$2,540/mo | 3 | 1 | — |
| 1420 Dupont Street 1902, Toronto, ON | CA$2,547/mo | 2 | 2 | — |


