

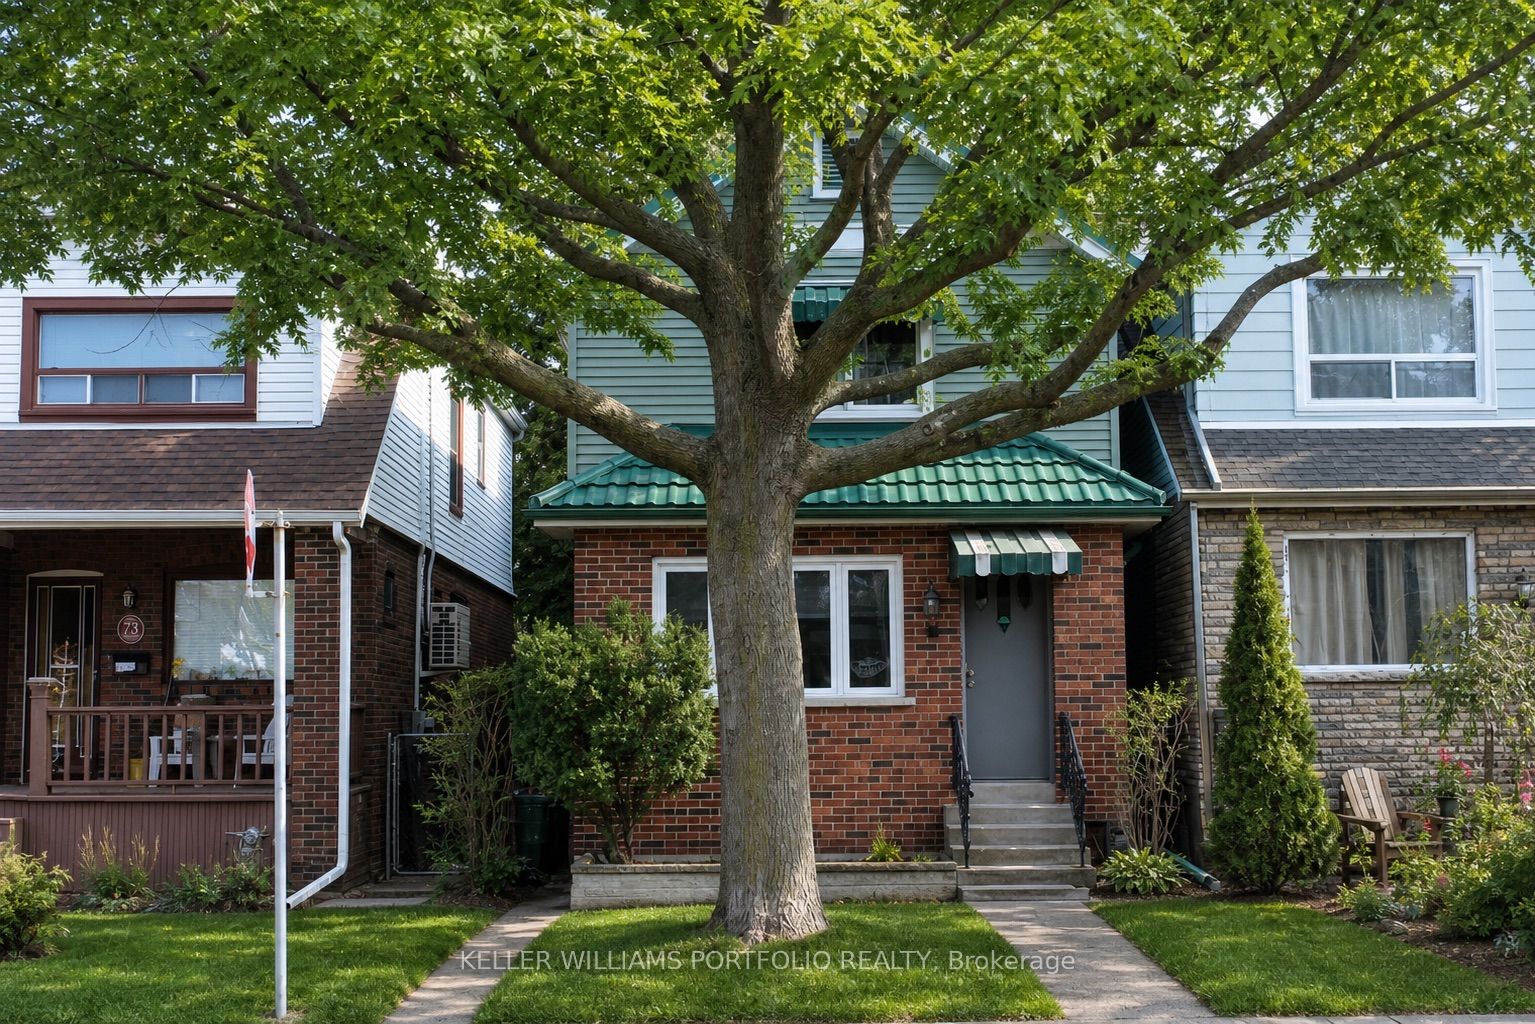
71 Chisholm Avenue, Toronto, ON M4C 4V1
Toronto County
Key Facts
Description
Fully renovated 3-bedroom home with 2 additional rooms and an extra kitchen in the basement, complete with a walkout. The home is spacious and bright, with plenty of natural light throughout. Features include stainless steel appliances and hardwood floors throughout. The main floor offers two entrances, and the kitchen walks out to a balcony. Conveniently located close to shopping, schools, and the Danforth's restaurants. Tenant to pay all utilities
Property Information
Property Type
Residential Lease
Sub-Type
Single Family Residence
Style
2-Storey
Stories
2
Lot Dimensions
25.0x116.0
Parking Spaces
1
MLS® Listing#
E13540218
Property Features
Cooling
Heating
Basement
Pool
Parking
Construction
Roof
Financial Details
Parcel Number
104290500
Directions
north on Chisholm from Danforth
Affordability Calculator
$930
Estimated monthly payment
$25/mo
Principal $3,720 · Est. interest $5,190 over 30 yrs
Neighborhood Market Statistics
How this home compares to active listings in Toronto, ON
- CA$782,993
- Median Listing Price
- 46
- Median Days on Market
- 950
- Median Sq Ft
- CA$827
- Median Price / Sq Ft
- 19,262
- Active Listings
- This home’s price is 99% below the area median.
Market statistics compiled from active EXIT Realty® and MLS listings in Toronto, ON.
Location

Points of Interest in Toronto, ON
Showing the Toronto area map.
Nearby Schools
Secord Elementary School
Elementary · 0.3 km away
William J McCordic School
Elementary · 0.4 km away
Gledhill Junior Public School
Elementary · 0.5 km away
Community Life Christian School
School · 0.7 km away
Marca College of Hair and Esthetics
Secondary School · 0.7 km away
Kimberley Junior Public School
Elementary · 0.9 km away
Da Morrison Middle School
Secondary · 0.9 km away
Leroux Froebel Bilingual School
Elementary · 1.0 km away
St. Brigid Catholic School
Elementary · 1.1 km away
Malvern Collegiate Institute
Secondary · 1.2 km away
Crescent Town Elementary School
Elementary · 1.2 km away
St John Elementary School
Elementary · 1.3 km away
Notre Dame
Secondary · 1.3 km away
George Webster Elementary School
Elementary · 1.4 km away
YMCA
School · 1.4 km away
Adam Beck Junior Public School
Elementary · 1.4 km away
Parkside Elementary School
Elementary · 1.5 km away
Earl Beatty Public School
School · 1.5 km away
Norway Junior Public School
Elementary · 1.5 km away
Canadian Martyrs Catholic School
School · 1.6 km away
Commute Calculator
Nearby Homes


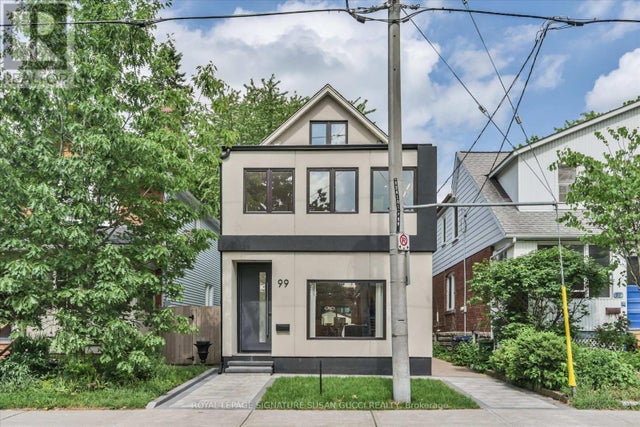
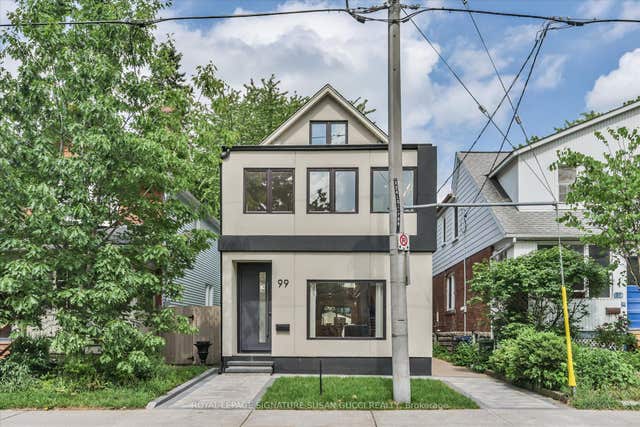

Similar Homes Nearby
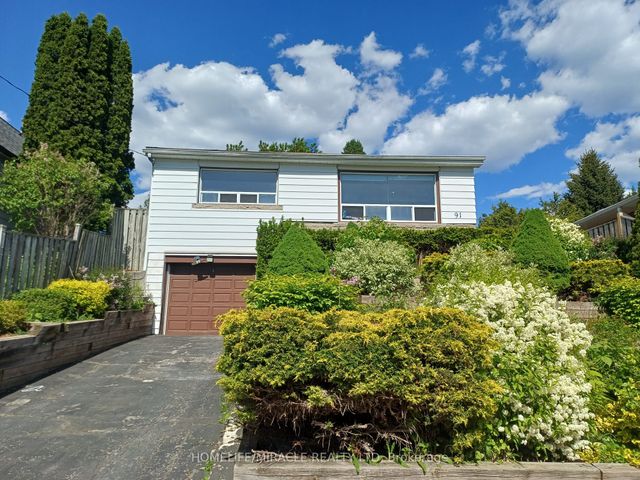
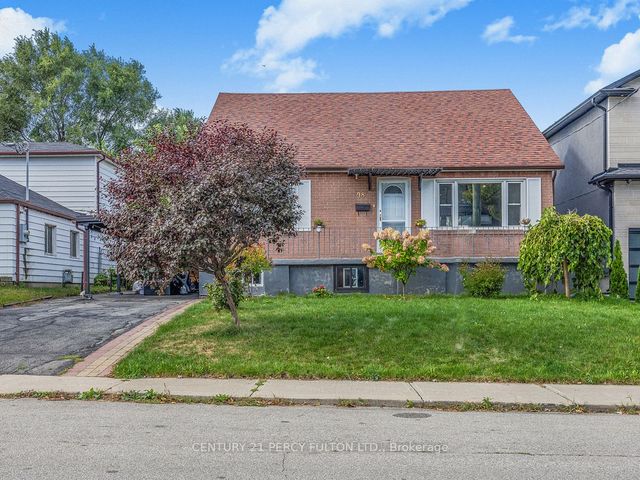
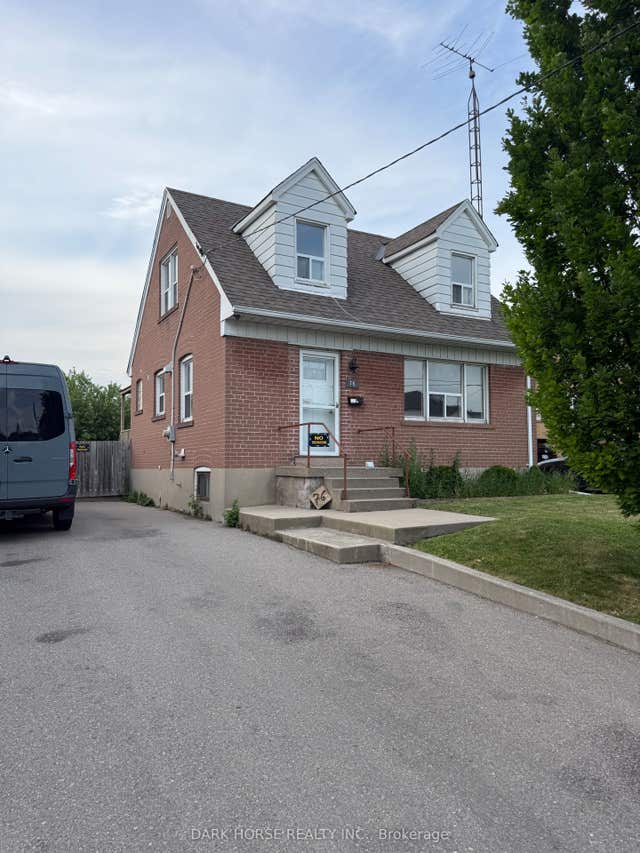
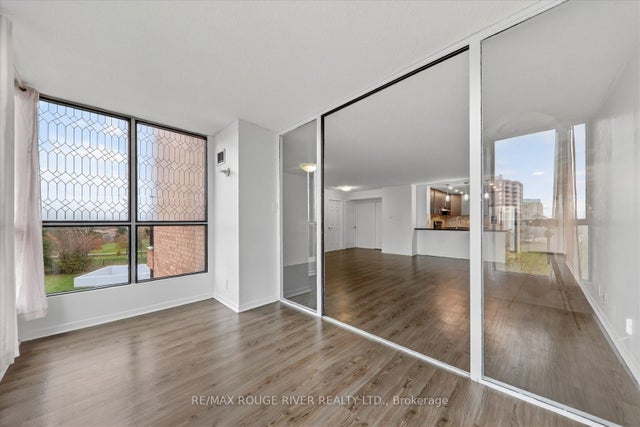

Similar Home Values
Comparable nearby listings and their asking prices.
| Address | Price | Beds | Baths | Sq Ft |
|---|---|---|---|---|
| 91 pitt Avenue, Toronto, ON | CA$3,280/mo | 4 | 1 | — |
| 98 Westbourne Avenue, Toronto, ON | CA$3,295/mo | 4 | 2 | — |
| 76 Calvington Drive, Toronto, ON | CA$3,300/mo | 4 | 2 | — |
| 8 Silver Bell Grove 309, Toronto, ON | CA$3,300/mo | 4 | 2 | — |
| 24 Mac Frost Way, Toronto, ON | CA$3,300/mo | 4 | 4 | — |
| 57 Finch Avenue W 33, Toronto, ON | CA$3,300/mo | 4 | 3 | — |


