

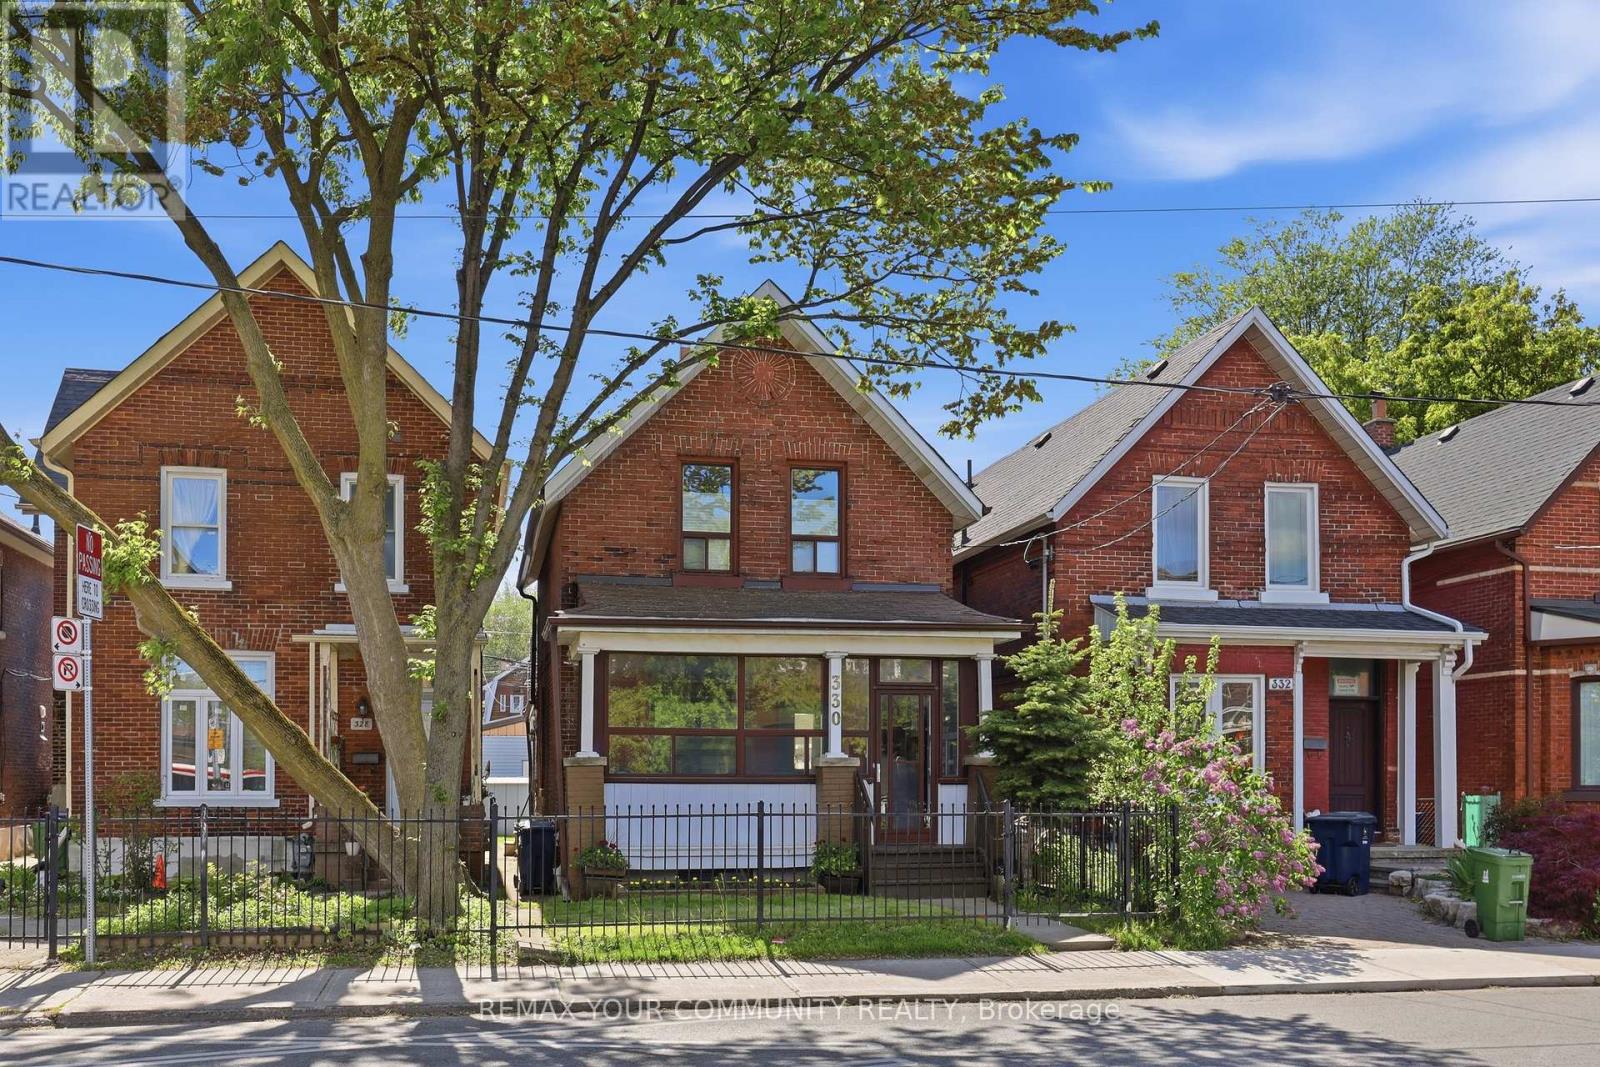
330 MAIN STREET, Toronto (East End-Danforth), ON M4C4X7
East End-Danforth
Key Facts
Description
Exceptional Opportunity in a prime Toronto location, just steps to the TTC and close to parks, shopping, restaurants, schools, and everyday amenities. This well-maintained detached home offers incredible flexibility with 10 foot ceilings, 3 kitchens and 3 bathrooms, making it ideal for multi-generational living, rental income, investors, or those looking to explore multi-unit conversion potential. Featuring a well maintained interior, the home has been lovingly cared for and presents a fantastic opportunity to renovate, update, or reimagine to suit your needs. Rear laneway access leads to a double-car garage with exciting potential for a future laneway suite, similar to neighbouring properties and permitted under Toronto's laneway housing program. A rare property with endless possibilities for homeowners, investors, and developers alike. Recent updates include roof (5 years), Furnace (2 years) AC (8 years), City upgraded services from street. Main floor bedroom easily converted back to dining room. (id:31684)
Property Information
Property Type
Residential
Sub-Type
Single Family Residence
Parking Spaces
2
Ownership
Freehold
Listing #
E13537778
Property Features
Cooling
Heating
Flooring
Parking
Fencing
Rooms
- 3.13 m X 3.5 mMain
- 4.89 m X 1.79 mBasement
- Bedroom 23.18 m X 3.52 mSecond
- Bedroom 33.18 m X 4.01 mMain
- Game Room4.89 m X 3.66 mBasement
- Kitchen3.4 m X 2.44 mSecond
- Kitchen3.4 m X 4.53 mMain
- Living Room3.18 m X 3.83 mMain
- Master Bedroom4.89 m X 3.61 mSecond
Affordability Calculator
$280,000
Estimated monthly payment
$7,451/mo
Principal $1,119,999 · Est. interest $1,562,499 over 30 yrs
Neighborhood Market Statistics
How this home compares to active listings in Toronto, ON
- CA$782,993
- Median Listing Price
- 46
- Median Days on Market
- 950
- Median Sq Ft
- CA$827
- Median Price / Sq Ft
- 19,262
- Active Listings
- This home’s price is 79% above the area median.
Market statistics compiled from active EXIT Realty® and MLS listings in Toronto, ON.
Location

Getting Around
Points of Interest in Toronto (East End-Danforth), ON
Showing the Toronto (East End-Danforth) area map.
Nearby Schools
William J McCordic School
Elementary · 0.4 km away
Secord Elementary School
Elementary · 0.4 km away
Gledhill Junior Public School
Elementary · 0.6 km away
Marca College of Hair and Esthetics
Secondary School · 0.6 km away
Community Life Christian School
School · 0.7 km away
Kimberley Junior Public School
Elementary · 0.8 km away
Leroux Froebel Bilingual School
Elementary · 1.0 km away
Da Morrison Middle School
Secondary · 1.0 km away
Malvern Collegiate Institute
Secondary · 1.1 km away
St. Brigid Catholic School
Elementary · 1.2 km away
St John Elementary School
Elementary · 1.2 km away
Crescent Town Elementary School
Elementary · 1.2 km away
Notre Dame
Secondary · 1.2 km away
Adam Beck Junior Public School
Elementary · 1.3 km away
George Webster Elementary School
Elementary · 1.4 km away
Norway Junior Public School
Elementary · 1.4 km away
YMCA
School · 1.5 km away
Beach Montessori School
Elementary · 1.5 km away
Earl Beatty Public School
School · 1.5 km away
Parkside Elementary School
Elementary · 1.6 km away
Commute Calculator
Nearby Homes



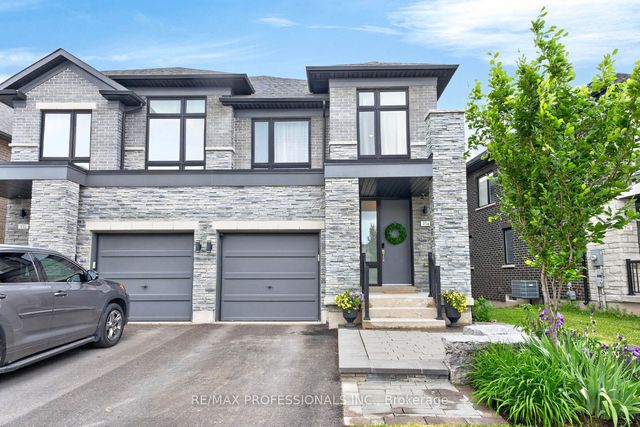
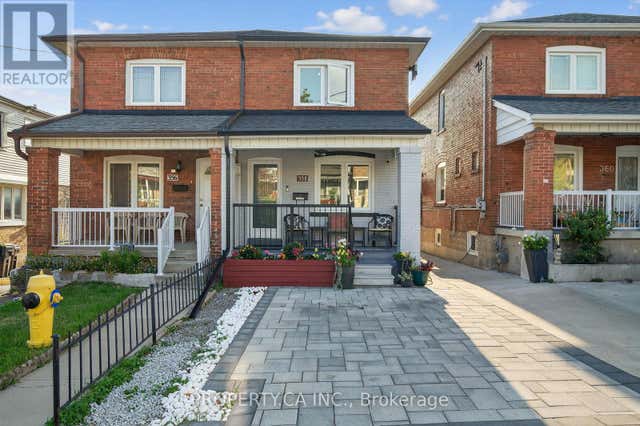
Similar Homes Nearby


Similar Home Values
Comparable nearby listings and their asking prices.
| Address | Price | Beds | Baths | Sq Ft |
|---|---|---|---|---|
| 52 POTTERY PLACE, Vaughan (East Woodbridge), ON | CA$979,999 | 3 | 4 | — |
| 154 Countryman Road, East Gwillimbury, ON | CA$979,999 | 3 | 3 | — |
| 154 COUNTRYMAN ROAD, East Gwillimbury (Sharon), ON | CA$979,999 | 3 | 3 | — |
| 180 Mill Street s118, Toronto, ON | CA$980,000 | 4 | 3 | — |
| 19 WINDOVER DRIVE, Toronto (Woburn), ON | CA$980,000 | 5 | 2 | — |
| 358 MCROBERTS AVENUE, Toronto (Caledonia-Fairbank), ON | CA$980,000 | 4 | 3 | — |
Moving Cost Estimate
EXIT Agents in Toronto (East End-Danforth)



Listing Courtesy: REMAX YOUR COMMUNITY REALTY
Data Terms of Use
This website is operated by REMAX YOUR COMMUNITY REALTY, a brokerage who is a member of The Canadian Real Estate Association (CREA). The content on this website is owned or controlled by CREA. By accessing this website, the user agrees to be bound by these terms of use as amended from time to time, and agrees that these terms of use constitute a binding contract between the user, REMAX YOUR COMMUNITY REALTY, and CREA.
Copyright
The content on this website is protected by copyright and other laws, and is intended solely for the private, non-commercial use by individuals. Any other reproduction, distribution or use of the content, in whole or in part, is specifically prohibited. Prohibited uses include commercial use, “screen scraping”, “database scraping”, and any other activity intended to collect, store, reorganize or manipulate the content of this website.
Trademarks
REALTOR®, REALTORS®, and the REALTOR® logo are certification marks that are owned by REALTOR® Canada Inc. and licensed exclusively to The Canadian Real Estate Association (CREA). These certification marks identify real estate professionals who are members of CREA and who must abide by CREA’s By-Laws, Rules, and the REALTOR® Code. The MLS® trademark and the MLS® logo are owned by CREA and identify the professional real estate services provided by members of CREA.
Liability and Warranty Disclaimer
The information contained on this website is based in whole or in part on information that is provided by members of CREA, who are responsible for its accuracy. CREA reproduces and distributes this information as a service for its members, and assumes no responsibility for its completeness or accuracy.
Amendments
REMAX YOUR COMMUNITY REALTY may at any time amend these Terms of Use by updating this posting. All users of this site are bound by these amendments should they wish to continue accessing the website, and should therefore periodically visit this page to review any and all such amendments.